
Yellow, White Kitchen with Stone Tiled Splashback and All Types of Island Ideas and Designs
Refine by:
Budget
Sort by:Popular Today
1 - 20 of 378 photos
Item 1 of 5
 Mesh Design Projects
Roger Thompson Photographer

Design ideas for a medium sized contemporary galley kitchen in Melbourne with a submerged sink, flat-panel cabinets, light wood cabinets, composite countertops, grey splashback, stone tiled splashback, stainless steel appliances and an island.
Design ideas for a medium sized contemporary galley kitchen in Melbourne with a submerged sink, flat-panel cabinets, light wood cabinets, composite countertops, grey splashback, stone tiled splashback, stainless steel appliances and an island.
 E & A Interiors
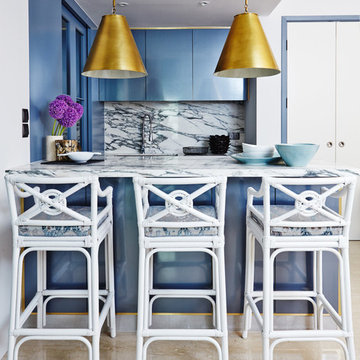
Inspiration for a contemporary kitchen in Singapore with blue cabinets, marble worktops, stone tiled splashback and a breakfast bar.
 iPhotographyHOMES

Newly constructed Smart home with attached 3 car garage in Encino! A proud oak tree beckons you to this blend of beauty & function offering recessed lighting, LED accents, large windows, wide plank wood floors & built-ins throughout. Enter the open floorplan including a light filled dining room, airy living room offering decorative ceiling beams, fireplace & access to the front patio, powder room, office space & vibrant family room with a view of the backyard. A gourmets delight is this kitchen showcasing built-in stainless-steel appliances, double kitchen island & dining nook. There’s even an ensuite guest bedroom & butler’s pantry. Hosting fun filled movie nights is turned up a notch with the home theater featuring LED lights along the ceiling, creating an immersive cinematic experience. Upstairs, find a large laundry room, 4 ensuite bedrooms with walk-in closets & a lounge space. The master bedroom has His & Hers walk-in closets, dual shower, soaking tub & dual vanity. Outside is an entertainer’s dream from the barbecue kitchen to the refreshing pool & playing court, plus added patio space, a cabana with bathroom & separate exercise/massage room. With lovely landscaping & fully fenced yard, this home has everything a homeowner could dream of!
 Paramount Stone Specialists

Main Island piece has book matched waterfall end panels, with mitered edges. Island has one inset hob cut out.
Design ideas for an expansive modern kitchen/diner in Other with a double-bowl sink, black cabinets, granite worktops, multi-coloured splashback, stone tiled splashback, black appliances, marble flooring, an island, multi-coloured floors and multicoloured worktops.
Design ideas for an expansive modern kitchen/diner in Other with a double-bowl sink, black cabinets, granite worktops, multi-coloured splashback, stone tiled splashback, black appliances, marble flooring, an island, multi-coloured floors and multicoloured worktops.
 Herbert William Limited

A modern kitchen was required by our client with clean lines to go into a carefully designed extension that had to meet listed building regulations. A glazed divide detail was used between the existing building and new extension. Overall the client wanted a clean design that didn’t overpower the space but flowed well between old and new. The first design detail that Lorna worked on with the client was the edges of the doors and worktops. The client really wanted a white, crisp modern kitchen so Lorna worked with her to select a luxury, handless option from the Intuo range. For a clean finish white matt lacquer finish doors with chamfered top edge detail were chosen to fit the units. Lorna then worked closely with the client and Corian the worktop supplier to ensure the Glacier White worktops could have a shark nose edge to match the door edges.
Once these details were ironed out the rest of the design began to come together. A large island was planned; 1500mm width by 3750mm length; this size worked so well in the vast space -anything smaller would’ve looked out of place. Within the island, there is storage for glassware and dining crockery with sliding doors for ease of access. A caple wine fridge is also housed in the island unit.
A downdraft Falmec extractor was chosen to fit in the island enabling the clean lines to remain when not in use. On the large island is a Miele induction hob with plenty of space for cooking and preparation. Quality Miele appliances were chosen for the kitchen; combi steam oven, single oven, warming drawer, larder fridge, larder freezer & dishwasher.
There is plenty of larder storage in the tall back run. Whilst the client wanted an all-white kitchen Lorna advised using accents of the deep grey to help pull the kitchen and structure of the extension together. The outer frame of the tall bank echoed the colour used on the sliding door framework. Drawers were used over preference to cupboards to enable easier access to items. Grey tiles were chosen for the flooring and as the splashback to the large inset stainless steel sink which boasts aQuooker tap and Falmec waste disposal system. LED lighting detail used in wall units above sink run. These units were staggered in depth to create a framing effect to the sink area.
Lorna our designer worked with the client for approximately a year to plan the new Intuo kitchen to perfection. She worked back and forth with the client to ensure the design was exactly as requested, particularly with the worktop edge detail working with the door edge detail. The client is delighted with the new Intuo kitchen!
Photography by Lia Vittone
 K2LD Architects and Interiors
Shannon McGrath

Medium sized contemporary galley kitchen/diner in Melbourne with white cabinets, concrete flooring, an island, black splashback, stone tiled splashback and a submerged sink.
Medium sized contemporary galley kitchen/diner in Melbourne with white cabinets, concrete flooring, an island, black splashback, stone tiled splashback and a submerged sink.
 IOANNA LENNOX INTERIORS
Susan Papazian Photography

Medium sized midcentury galley kitchen/diner in Sydney with a double-bowl sink, glass-front cabinets, green cabinets, limestone worktops, multi-coloured splashback, stone tiled splashback, stainless steel appliances, light hardwood flooring and an island.
Medium sized midcentury galley kitchen/diner in Sydney with a double-bowl sink, glass-front cabinets, green cabinets, limestone worktops, multi-coloured splashback, stone tiled splashback, stainless steel appliances, light hardwood flooring and an island.
 Inside Vision

Photo of a medium sized contemporary galley kitchen/diner in Auckland with a submerged sink, black cabinets, tile countertops, white splashback, stone tiled splashback, stainless steel appliances, medium hardwood flooring, an island and white worktops.
 HELWIG HAUS + RAUM Planungs GmbH
Kristof Lemp
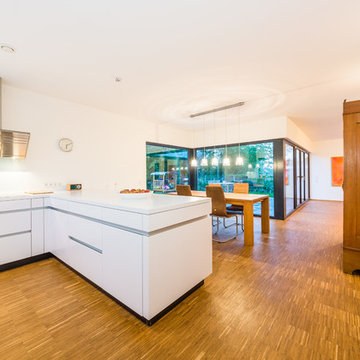
This is an example of a medium sized contemporary l-shaped open plan kitchen in Frankfurt with flat-panel cabinets, white cabinets, white splashback, stone tiled splashback, a breakfast bar, quartz worktops and medium hardwood flooring.
This is an example of a medium sized contemporary l-shaped open plan kitchen in Frankfurt with flat-panel cabinets, white cabinets, white splashback, stone tiled splashback, a breakfast bar, quartz worktops and medium hardwood flooring.
 Ecocraft
Charlie Kinross Photography *
---------------------------------------------
Joinery By Select Custom Joinery *
---------------------------------------------------

Custom kitchen with sustainable materials and finishes including; reclaimed hardwood shelving, plywood and bamboo cabinets with natural oil finishes.
 Studio McQueen

We deleted an ugly existing corner brick pantry, to create a small and nimble walk-in style pantry. The other hard part to this renovation was retaining as many floor tiles as possible. Luckily the clients had stored away x11 floor tiles in the garage, so we were able to make the island foot print bigger and centralised. The floor tiles were able to be laid seemlessly.
 Lucy Clemenger Architects
Photography: Shannon McGrath
Styling: Leesa O'Reilly

Design ideas for a large contemporary galley kitchen in Melbourne with a submerged sink, marble worktops, white splashback, stone tiled splashback, concrete flooring, an island, white floors, white worktops, flat-panel cabinets and white cabinets.
Design ideas for a large contemporary galley kitchen in Melbourne with a submerged sink, marble worktops, white splashback, stone tiled splashback, concrete flooring, an island, white floors, white worktops, flat-panel cabinets and white cabinets.

 NEVA Architecture Intérieure - Interior Design
La cuisine comprend deux blocs linéaires parallèles, donnant sur un troisième espace dînatoire bar avec ses deux chaises design et industrielles en métal et cuir, donnant lui-même sur un quatrième espace: le dressing.

 Fables de Murs
Agrandissement de la pièce de vie en ouvrant la cuisine sur le salon et en ouvrant l'espace de circulation de l'entrée sur la pièce de vie. La pièce donne accès au balcon et offre une vue exceptionnelle sur Lyon. La cuisine blanche forme un L avec une niche noire intégrant l'évier et s'alignant sur les fours placés perpendiculairement. L'ilot central noire comporte la table de cuisson et se prolonge en table haute permettant de bénéficier de la vue sur Lyon.
Crédit Photo :Alexandre Montagne

 Leanne Harley Design
Medium sized modern galley kitchen pantry in Auckland with grey splashback, stone tiled splashback, stainless steel appliances, laminate floors, an island and all types of ceiling.

 Granit Architects + Interiors
Inspiration for a medium sized contemporary grey and white l-shaped open plan kitchen in London with a built-in sink, recessed-panel cabinets, black cabinets, marble worktops, white splashback, stone tiled splashback, black appliances, light hardwood flooring, an island, brown floors, white worktops, exposed beams and feature lighting.
 Build Professional

Complete home renovation - opening up existing spaces to create an open and modern home connecting to the exterior light and tree top views.
Photo of a medium sized contemporary l-shaped kitchen/diner in Canberra - Queanbeyan with a double-bowl sink, green cabinets, stone tiled splashback, stainless steel appliances, light hardwood flooring, an island, beige floors and white worktops.
Photo of a medium sized contemporary l-shaped kitchen/diner in Canberra - Queanbeyan with a double-bowl sink, green cabinets, stone tiled splashback, stainless steel appliances, light hardwood flooring, an island, beige floors and white worktops.
 LARENO Paris - Marseille - Nice - Bordeaux
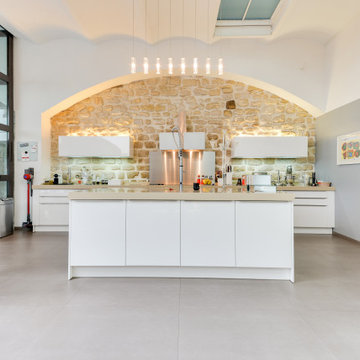
This is an example of a large contemporary galley kitchen in Paris with a submerged sink, flat-panel cabinets, white cabinets, composite countertops, beige splashback, stone tiled splashback, integrated appliances, porcelain flooring, an island, beige floors and beige worktops.
 Greener Kitchens

A warehouse apartment kitchen made from black and white laminated birch plywood and FSC certified Oak.
Photos by Elizabeth Santillan
Photo of a medium sized urban galley kitchen in Brisbane with an integrated sink, concrete worktops, grey splashback, stone tiled splashback, light hardwood flooring and an island.
Photo of a medium sized urban galley kitchen in Brisbane with an integrated sink, concrete worktops, grey splashback, stone tiled splashback, light hardwood flooring and an island.
 Integrity Joinery and Kitchens
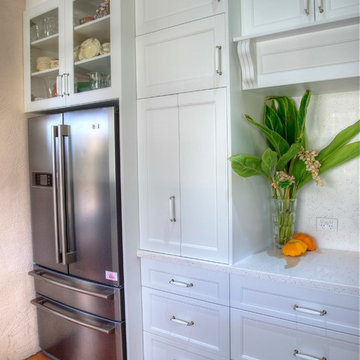
Modern country shaker style kitchen with white stone tops and splashbacks on cooking side and solid blackwood timber with butlers ceramic sink
Stephen Routley
1