
Red, White Kitchen with Stone Tiled Splashback and Limestone Splashback Ideas and Designs
Refine by:
Budget
Sort by:Popular Today
1 - 20 of 684 photos
Item 1 of 5
 Mesh Design Projects
Roger Thompson Photographer

Design ideas for a medium sized contemporary galley kitchen in Melbourne with a submerged sink, flat-panel cabinets, light wood cabinets, composite countertops, grey splashback, stone tiled splashback, stainless steel appliances and an island.
Design ideas for a medium sized contemporary galley kitchen in Melbourne with a submerged sink, flat-panel cabinets, light wood cabinets, composite countertops, grey splashback, stone tiled splashback, stainless steel appliances and an island.
 E & A Interiors
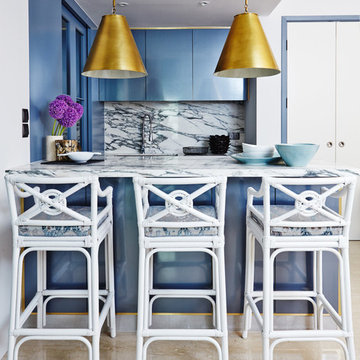
Inspiration for a contemporary kitchen in Singapore with blue cabinets, marble worktops, stone tiled splashback and a breakfast bar.
 iPhotographyHOMES

Newly constructed Smart home with attached 3 car garage in Encino! A proud oak tree beckons you to this blend of beauty & function offering recessed lighting, LED accents, large windows, wide plank wood floors & built-ins throughout. Enter the open floorplan including a light filled dining room, airy living room offering decorative ceiling beams, fireplace & access to the front patio, powder room, office space & vibrant family room with a view of the backyard. A gourmets delight is this kitchen showcasing built-in stainless-steel appliances, double kitchen island & dining nook. There’s even an ensuite guest bedroom & butler’s pantry. Hosting fun filled movie nights is turned up a notch with the home theater featuring LED lights along the ceiling, creating an immersive cinematic experience. Upstairs, find a large laundry room, 4 ensuite bedrooms with walk-in closets & a lounge space. The master bedroom has His & Hers walk-in closets, dual shower, soaking tub & dual vanity. Outside is an entertainer’s dream from the barbecue kitchen to the refreshing pool & playing court, plus added patio space, a cabana with bathroom & separate exercise/massage room. With lovely landscaping & fully fenced yard, this home has everything a homeowner could dream of!
 Colliers Kitchens
neil macininch

Design ideas for a medium sized farmhouse u-shaped kitchen/diner in Sussex with shaker cabinets, grey cabinets, quartz worktops, metallic splashback, limestone splashback, travertine flooring, yellow worktops, stainless steel appliances and a breakfast bar.
Design ideas for a medium sized farmhouse u-shaped kitchen/diner in Sussex with shaker cabinets, grey cabinets, quartz worktops, metallic splashback, limestone splashback, travertine flooring, yellow worktops, stainless steel appliances and a breakfast bar.
 Paramount Stone Specialists

Main Island piece has book matched waterfall end panels, with mitered edges. Island has one inset hob cut out.
Design ideas for an expansive modern kitchen/diner in Other with a double-bowl sink, black cabinets, granite worktops, multi-coloured splashback, stone tiled splashback, black appliances, marble flooring, an island, multi-coloured floors and multicoloured worktops.
Design ideas for an expansive modern kitchen/diner in Other with a double-bowl sink, black cabinets, granite worktops, multi-coloured splashback, stone tiled splashback, black appliances, marble flooring, an island, multi-coloured floors and multicoloured worktops.
 Hendrik Boshoff | Clarendon Homes
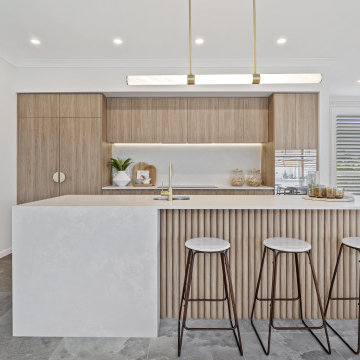
Medium sized contemporary galley kitchen/diner in Sunshine Coast with a submerged sink, engineered stone countertops, grey splashback, stone tiled splashback, stainless steel appliances, grey worktops, flat-panel cabinets, light wood cabinets and grey floors.
 User
UserInterior Design: Kathy Kunz
Photography: Lina Grübler

Photo of a small modern l-shaped kitchen/diner in Berlin with a built-in sink, flat-panel cabinets, purple cabinets, composite countertops, grey splashback, stone tiled splashback, integrated appliances, medium hardwood flooring, no island, brown floors and white worktops.
Photo of a small modern l-shaped kitchen/diner in Berlin with a built-in sink, flat-panel cabinets, purple cabinets, composite countertops, grey splashback, stone tiled splashback, integrated appliances, medium hardwood flooring, no island, brown floors and white worktops.
 Herbert William Limited

A modern kitchen was required by our client with clean lines to go into a carefully designed extension that had to meet listed building regulations. A glazed divide detail was used between the existing building and new extension. Overall the client wanted a clean design that didn’t overpower the space but flowed well between old and new. The first design detail that Lorna worked on with the client was the edges of the doors and worktops. The client really wanted a white, crisp modern kitchen so Lorna worked with her to select a luxury, handless option from the Intuo range. For a clean finish white matt lacquer finish doors with chamfered top edge detail were chosen to fit the units. Lorna then worked closely with the client and Corian the worktop supplier to ensure the Glacier White worktops could have a shark nose edge to match the door edges.
Once these details were ironed out the rest of the design began to come together. A large island was planned; 1500mm width by 3750mm length; this size worked so well in the vast space -anything smaller would’ve looked out of place. Within the island, there is storage for glassware and dining crockery with sliding doors for ease of access. A caple wine fridge is also housed in the island unit.
A downdraft Falmec extractor was chosen to fit in the island enabling the clean lines to remain when not in use. On the large island is a Miele induction hob with plenty of space for cooking and preparation. Quality Miele appliances were chosen for the kitchen; combi steam oven, single oven, warming drawer, larder fridge, larder freezer & dishwasher.
There is plenty of larder storage in the tall back run. Whilst the client wanted an all-white kitchen Lorna advised using accents of the deep grey to help pull the kitchen and structure of the extension together. The outer frame of the tall bank echoed the colour used on the sliding door framework. Drawers were used over preference to cupboards to enable easier access to items. Grey tiles were chosen for the flooring and as the splashback to the large inset stainless steel sink which boasts aQuooker tap and Falmec waste disposal system. LED lighting detail used in wall units above sink run. These units were staggered in depth to create a framing effect to the sink area.
Lorna our designer worked with the client for approximately a year to plan the new Intuo kitchen to perfection. She worked back and forth with the client to ensure the design was exactly as requested, particularly with the worktop edge detail working with the door edge detail. The client is delighted with the new Intuo kitchen!
Photography by Lia Vittone
 K2LD Architects and Interiors
Shannon McGrath

Medium sized contemporary galley kitchen/diner in Melbourne with white cabinets, concrete flooring, an island, black splashback, stone tiled splashback and a submerged sink.
Medium sized contemporary galley kitchen/diner in Melbourne with white cabinets, concrete flooring, an island, black splashback, stone tiled splashback and a submerged sink.
 Slow & Chic - Interiorismo

Inspiration for a medium sized scandinavian u-shaped open plan kitchen in Madrid with a submerged sink, flat-panel cabinets, beige cabinets, engineered stone countertops, beige splashback, limestone splashback, black appliances, laminate floors, a breakfast bar, brown floors and beige worktops.
 IOANNA LENNOX INTERIORS
Susan Papazian Photography

Medium sized midcentury galley kitchen/diner in Sydney with a double-bowl sink, glass-front cabinets, green cabinets, limestone worktops, multi-coloured splashback, stone tiled splashback, stainless steel appliances, light hardwood flooring and an island.
Medium sized midcentury galley kitchen/diner in Sydney with a double-bowl sink, glass-front cabinets, green cabinets, limestone worktops, multi-coloured splashback, stone tiled splashback, stainless steel appliances, light hardwood flooring and an island.
 BESPOKE Interior Design & Production
BESPOKE

Photo of a medium sized contemporary single-wall open plan kitchen in Munich with flat-panel cabinets, white cabinets, medium hardwood flooring, an island, an integrated sink, composite countertops, white splashback, limestone splashback, stainless steel appliances and brown floors.
Photo of a medium sized contemporary single-wall open plan kitchen in Munich with flat-panel cabinets, white cabinets, medium hardwood flooring, an island, an integrated sink, composite countertops, white splashback, limestone splashback, stainless steel appliances and brown floors.

This is an example of a medium sized classic galley kitchen in Brisbane with a built-in sink, shaker cabinets, white cabinets, laminate countertops, blue splashback, stone tiled splashback, stainless steel appliances, bamboo flooring and no island.

 Studio17B
This is an example of a large contemporary kitchen/diner in Munich with a submerged sink, flat-panel cabinets, light wood cabinets, limestone worktops, beige splashback, limestone splashback, black appliances, an island, beige floors and beige worktops.

 Inside Vision
Photo of a medium sized contemporary galley kitchen/diner in Auckland with a submerged sink, black cabinets, tile countertops, white splashback, stone tiled splashback, stainless steel appliances, medium hardwood flooring, an island and white worktops.

 Mon Concept Habitation
Ce projet de rénovation est sans doute un des plus beaux exemples prouvant qu’on peut allier fonctionnalité, simplicité et esthétisme. On appréciera la douce atmosphère de l’appartement grâce aux tons pastels qu’on retrouve dans la majorité des pièces. Notre coup de cœur : cette cuisine, d’un bleu élégant et original, nichée derrière une jolie verrière blanche.
 HELWIG HAUS + RAUM Planungs GmbH
Kristof Lemp
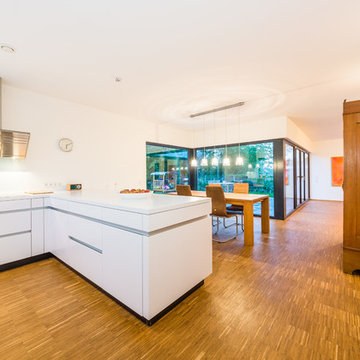
This is an example of a medium sized contemporary l-shaped open plan kitchen in Frankfurt with flat-panel cabinets, white cabinets, white splashback, stone tiled splashback, a breakfast bar, quartz worktops and medium hardwood flooring.
This is an example of a medium sized contemporary l-shaped open plan kitchen in Frankfurt with flat-panel cabinets, white cabinets, white splashback, stone tiled splashback, a breakfast bar, quartz worktops and medium hardwood flooring.
 Ecocraft
Charlie Kinross Photography *
---------------------------------------------
Joinery By Select Custom Joinery *
---------------------------------------------------

Custom kitchen with sustainable materials and finishes including; reclaimed hardwood shelving, plywood and bamboo cabinets with natural oil finishes.

Photo of a medium sized classic u-shaped kitchen in Brisbane with a submerged sink, recessed-panel cabinets, white cabinets, laminate countertops, blue splashback, stone tiled splashback, stainless steel appliances, bamboo flooring and no island.
 Slow & Chic - Interiorismo
Fotografías Nora Zubia (Slow&Chic)

Photo of a small scandinavian single-wall open plan kitchen in Madrid with a submerged sink, flat-panel cabinets, white cabinets, engineered stone countertops, white splashback, limestone splashback, stainless steel appliances, light hardwood flooring, no island, beige floors and white worktops.
Photo of a small scandinavian single-wall open plan kitchen in Madrid with a submerged sink, flat-panel cabinets, white cabinets, engineered stone countertops, white splashback, limestone splashback, stainless steel appliances, light hardwood flooring, no island, beige floors and white worktops.
1