
Grey, White Kitchen with Glass Tiled Splashback and White Appliances Ideas and Designs
Refine by:
Budget
Sort by:Popular Today
1 - 20 of 96 photos
Item 1 of 5

 DE atelier Architects
Large walk-in-pantry with open cabinets and a long countertop.
Inspiration for a large u-shaped kitchen pantry in Geelong with flat-panel cabinets, white cabinets, concrete worktops, grey splashback, glass tiled splashback, white appliances, concrete flooring, no island, grey floors, grey worktops and a drop ceiling.
Inspiration for a large u-shaped kitchen pantry in Geelong with flat-panel cabinets, white cabinets, concrete worktops, grey splashback, glass tiled splashback, white appliances, concrete flooring, no island, grey floors, grey worktops and a drop ceiling.

 Högalidsmäklarna
Jujje Eriksson/Esoft
Inspiration for a medium sized scandi single-wall kitchen/diner in Stockholm with a single-bowl sink, flat-panel cabinets, white cabinets, wood worktops, green splashback, glass tiled splashback, white appliances, ceramic flooring, no island, white floors and brown worktops.
Inspiration for a medium sized scandi single-wall kitchen/diner in Stockholm with a single-bowl sink, flat-panel cabinets, white cabinets, wood worktops, green splashback, glass tiled splashback, white appliances, ceramic flooring, no island, white floors and brown worktops.

 Portrait Kitchens
Photo of a large contemporary u-shaped open plan kitchen in Sussex with a submerged sink, flat-panel cabinets, white cabinets, blue splashback, glass tiled splashback, white appliances, light hardwood flooring, a breakfast bar and beige floors.

 Edifice
Cuisine moderne dans les tons blanc épurée et chêne clair
Inspiration for a small contemporary u-shaped open plan kitchen in Paris with white cabinets, quartz worktops, white splashback, glass tiled splashback, white appliances, bamboo flooring, brown floors, white worktops, a built-in sink, flat-panel cabinets and no island.
Inspiration for a small contemporary u-shaped open plan kitchen in Paris with white cabinets, quartz worktops, white splashback, glass tiled splashback, white appliances, bamboo flooring, brown floors, white worktops, a built-in sink, flat-panel cabinets and no island.
 Inavogue Kitchens & Cabinets

This kitchen features stunning white shaker profiled cabinet doors, black forest natural granite benchtop and a beautiful timber chopping block on the island bench.
Showcasing many extra features such as wicker basket drawers, corbels, plate racks and stunning glass overheads.
 Agence d'Architecture SCA

Contemporary l-shaped kitchen/diner in Paris with a belfast sink, flat-panel cabinets, white cabinets, wood worktops, white splashback, glass tiled splashback, white appliances, white floors and beige worktops.
 Sara Camus Bouanha Architecte d'Intérieur
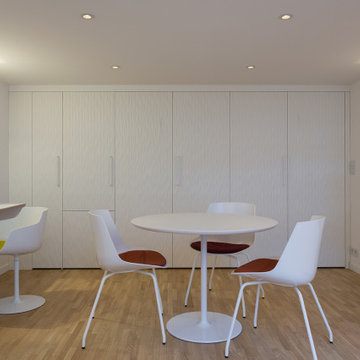
portes escamotables fermées.
Photo of a small contemporary single-wall open plan kitchen in Paris with a submerged sink, beaded cabinets, white cabinets, composite countertops, blue splashback, glass tiled splashback, white appliances, light hardwood flooring, no island and white worktops.
Photo of a small contemporary single-wall open plan kitchen in Paris with a submerged sink, beaded cabinets, white cabinets, composite countertops, blue splashback, glass tiled splashback, white appliances, light hardwood flooring, no island and white worktops.
 Ameo Concept

A deux pas du canal de l’Ourq dans le XIXè arrondissement de Paris, cet appartement était bien loin d’en être un. Surface vétuste et humide, corroborée par des problématiques structurelles importantes, le local ne présentait initialement aucun atout. Ce fut sans compter sur la faculté de projection des nouveaux acquéreurs et d’un travail important en amont du bureau d’étude Védia Ingéniérie, que cet appartement de 27m2 a pu se révéler. Avec sa forme rectangulaire et ses 3,00m de hauteur sous plafond, le potentiel de l’enveloppe architecturale offrait à l’équipe d’Ameo Concept un terrain de jeu bien prédisposé. Le challenge : créer un espace nuit indépendant et allier toutes les fonctionnalités d’un appartement d’une surface supérieure, le tout dans un esprit chaleureux reprenant les codes du « bohème chic ». Tout en travaillant les verticalités avec de nombreux rangements se déclinant jusqu’au faux plafond, une cuisine ouverte voit le jour avec son espace polyvalent dinatoire/bureau grâce à un plan de table rabattable, une pièce à vivre avec son canapé trois places, une chambre en second jour avec dressing, une salle d’eau attenante et un sanitaire séparé. Les surfaces en cannage se mêlent au travertin naturel, essences de chêne et zelliges aux nuances sables, pour un ensemble tout en douceur et caractère. Un projet clé en main pour cet appartement fonctionnel et décontracté destiné à la location.
 Premium Cuisines

Inspiration for an expansive contemporary galley open plan kitchen in Paris with a submerged sink, open cabinets, white cabinets, quartz worktops, white splashback, glass tiled splashback, white appliances and an island.
 Fotograf Johan Spinnell
Johan Spinnell

This is an example of a medium sized scandi galley kitchen/diner in Stockholm with a double-bowl sink, flat-panel cabinets, white cabinets, stainless steel worktops, green splashback, glass tiled splashback, white appliances, light hardwood flooring and no island.
This is an example of a medium sized scandi galley kitchen/diner in Stockholm with a double-bowl sink, flat-panel cabinets, white cabinets, stainless steel worktops, green splashback, glass tiled splashback, white appliances, light hardwood flooring and no island.
 Architecture of Spirit

Compact Kitchen in small house.
Photo of a small contemporary galley kitchen/diner in Gold Coast - Tweed with white cabinets, granite worktops, an island, open cabinets, white splashback, glass tiled splashback, white appliances, ceramic flooring, white floors and white worktops.
Photo of a small contemporary galley kitchen/diner in Gold Coast - Tweed with white cabinets, granite worktops, an island, open cabinets, white splashback, glass tiled splashback, white appliances, ceramic flooring, white floors and white worktops.
 Inavogue Kitchens & Cabinets
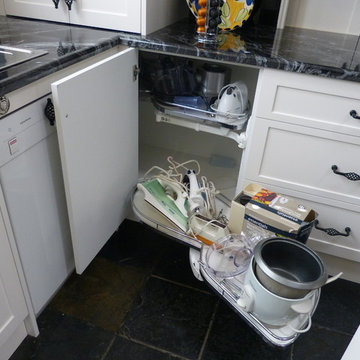
This kitchen features stunning white shaker profiled cabinet doors, black forest natural granite benchtop and a beautiful timber chopping block on the island bench.
Showcasing many extra features such as wicker basket drawers, corbels, plate racks and stunning glass overheads.

 Julie Rosier
julie rosier architecte
Design ideas for a medium sized contemporary single-wall open plan kitchen in Paris with flat-panel cabinets, white cabinets, granite worktops, multi-coloured splashback, glass tiled splashback, white appliances, light hardwood flooring, an island, beige floors and a single-bowl sink.
Design ideas for a medium sized contemporary single-wall open plan kitchen in Paris with flat-panel cabinets, white cabinets, granite worktops, multi-coloured splashback, glass tiled splashback, white appliances, light hardwood flooring, an island, beige floors and a single-bowl sink.

 FABRIQUE D'ESPACE
photo © Florence Quissolle / Agence FABRIQUE D'ESPACE
Inspiration for a medium sized contemporary l-shaped enclosed kitchen in Bordeaux with a single-bowl sink, flat-panel cabinets, white cabinets, wood worktops, white splashback, glass tiled splashback, white appliances, dark hardwood flooring, an island, brown floors and brown worktops.
Inspiration for a medium sized contemporary l-shaped enclosed kitchen in Bordeaux with a single-bowl sink, flat-panel cabinets, white cabinets, wood worktops, white splashback, glass tiled splashback, white appliances, dark hardwood flooring, an island, brown floors and brown worktops.

 Maria Fenlon Interior Design
Gloss door finishes on the kitchen storage units were chosen to reflect the light and views in the room. Styling by Maria Fenlon Interior Design. Photography by Sean & Yvette

 User
UserThis contemporary kitchen uses in-line, handle-less doors. This kitchen has been designed with the intention of a minimal, sleek, fresh and clean look which it surely has achieved. Attention to detail has ensured that this kitchen not only looks great and seamless but also meets all storage needs which are hidden behind closed doors.

 Maurimosaic
Hand made mosaic artistic tiles designed and produced on the Gold Coast - Australia.
They have an artistic quality with a touch of variation in their colour, shade, tone and size. Each product has an intrinsic characteristic that is peculiar to them.
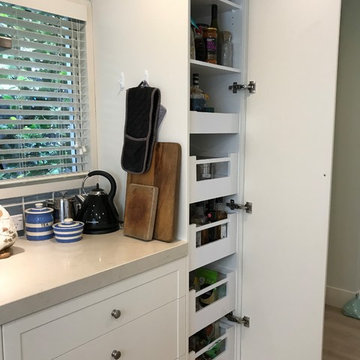
 Kiwi Kitchens Ltd
Blum Space Tower pantry hidden away behind a full length door.
Design ideas for a medium sized classic galley open plan kitchen in Christchurch with a double-bowl sink, shaker cabinets, white cabinets, engineered stone countertops, blue splashback, glass tiled splashback, white appliances, light hardwood flooring, a breakfast bar and multi-coloured floors.
Design ideas for a medium sized classic galley open plan kitchen in Christchurch with a double-bowl sink, shaker cabinets, white cabinets, engineered stone countertops, blue splashback, glass tiled splashback, white appliances, light hardwood flooring, a breakfast bar and multi-coloured floors.
 Premium Cuisines
Photo of an expansive contemporary galley open plan kitchen in Paris with a submerged sink, open cabinets, white cabinets, quartz worktops, white splashback, glass tiled splashback, white appliances and an island.
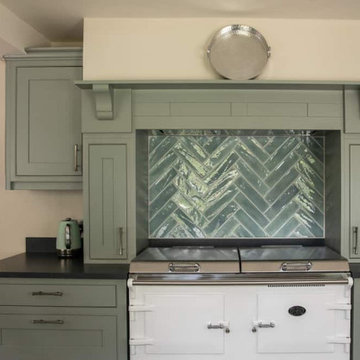
 Designed By Chloe
Design ideas for a large rural l-shaped kitchen/diner in Sussex with a double-bowl sink, shaker cabinets, grey cabinets, granite worktops, green splashback, glass tiled splashback, white appliances, porcelain flooring, a breakfast bar and black worktops.
1