
Grey, White Kitchen with Glass Tiled Splashback Ideas and Designs
Refine by:
Budget
Sort by:Popular Today
1 - 20 of 994 photos
Item 1 of 4
 Place Design Kitchens & Interiors
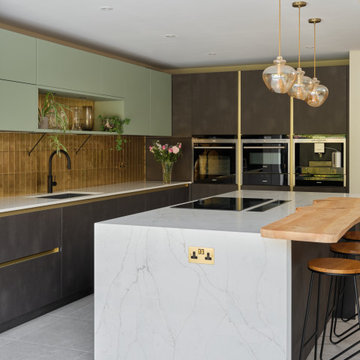
The waterfall edge on the island offeres a vertical view of the Brachot Capri BQS quartz worktop. It is a lovely quartz with a fine marble effect grey and brown vein. These waterfall edges not only look great but they are so easy to clean and add a level of protection to an island that end panels don't.
 Michael Bell Architects Pty Ltd
Photographer Justin Alexander 0414 365 243

Medium sized classic galley open plan kitchen in Sydney with a submerged sink, recessed-panel cabinets, white cabinets, marble worktops, grey splashback, glass tiled splashback, stainless steel appliances, medium hardwood flooring and an island.
Medium sized classic galley open plan kitchen in Sydney with a submerged sink, recessed-panel cabinets, white cabinets, marble worktops, grey splashback, glass tiled splashback, stainless steel appliances, medium hardwood flooring and an island.
 Schuller Kitchens by Artisan Interiors

Targa door, finger print proof paint, handless kitchen design. The bora classic with Dekton worktop completes the design.
Inspiration for a medium sized modern galley enclosed kitchen in Cardiff with an integrated sink, flat-panel cabinets, black cabinets, engineered stone countertops, blue splashback, glass tiled splashback, black appliances, porcelain flooring, no island, white floors and multicoloured worktops.
Inspiration for a medium sized modern galley enclosed kitchen in Cardiff with an integrated sink, flat-panel cabinets, black cabinets, engineered stone countertops, blue splashback, glass tiled splashback, black appliances, porcelain flooring, no island, white floors and multicoloured worktops.
 Mowlem & Co
When Charles Wainwright was renovating an impressive period property bordering Clapham Common,
he knew that the best people to turn to in order to create exactly the look he wanted for its spacious
kitchen were award-winning bespoke specialists Mowlem & Co.
“We wanted a very grand looking kitchen to suit the high ceilings, but we wanted a classical look without
it being too ‘Shaker’ or old-fashioned. A modern, high gloss or minimalist style would have been wrong
for the overall feel we were trying to create with this property. However we did not want anything fussy
or too traditional. It was important to work with a company that could take into account a room that was
a slightly challenging shape. And while we went for the ‘hand-made look,’ we knew we would also be
getting expert quality. We are thrilled with the result!”
Designer Jane Stewart says, “It is an incredibly imposing and spacious property with a wealth of its own
character and elegance. The brief was for a functional yet subtle kitchen that would work equally well
for both family use and as the perfect place to host dinner parties and occasions. What I had in mind
immediately was something pure - something that did not interrupt the amazing architecture of the room,
the windows and the ceiling height. The room really demanded something proportionate to its grandeur
but not overpowering in either colour or design.”
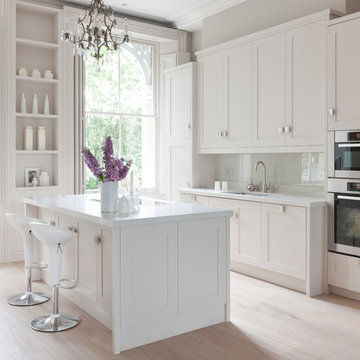
Jane realised this vision with a hand-painted, solid-framed kitchen with steel square grip handles,
crowned with sleek composite quartz tops. The beauty is not only skin deep, however, solid walnut
drawer boxes and cabinet interiors create a chic contrast to the fashionably ‘pale and interesting’ colour
choice for the overall room and furniture.
As classic as this design appears, it is not short on the very best of contemporary functionality. A
Gaggenau induction hob is flush fitted into the countertop of the island unit, along with a pop-up Elica
Adagio down draft extractor, while a Miele oven and combi micro are wall mounted within easy reach of
a large stainless steel Sterling sink with a Franke Olympus tap. The Gaggenau fridge and freezer, plus a
Miele dishwasher are subtly built-in behind the vanilla cream units. There is also a pop-up socket on the
island unit for easy use of extra electrical equipment.
Jane is justifiably very proud of this design, “the serenity of this room is overwhelming. Pale wood
wide-board flooring and carefully selected lighting add to the effect. We spent a long time with Charles
deciding in which room and, in fact on, which floor the kitchen should be - the final consensus was, we
wholeheartedly believe, the right one. The room opens up in to the most elegant dining area, with light
flooding between the space, but this also meant that every millimetre of workspace and cabinet storage
within the kitchen area needed to be maximised.”
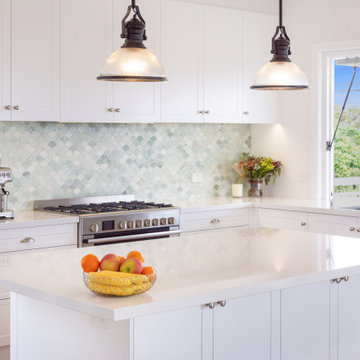
 Bennett Construction and Design
Medium sized beach style u-shaped open plan kitchen in Central Coast with multi-coloured splashback, glass tiled splashback, stainless steel appliances and an island.

 DE atelier Architects
Large walk-in-pantry with open cabinets and a long countertop.
Inspiration for a large u-shaped kitchen pantry in Geelong with flat-panel cabinets, white cabinets, concrete worktops, grey splashback, glass tiled splashback, white appliances, concrete flooring, no island, grey floors, grey worktops and a drop ceiling.
Inspiration for a large u-shaped kitchen pantry in Geelong with flat-panel cabinets, white cabinets, concrete worktops, grey splashback, glass tiled splashback, white appliances, concrete flooring, no island, grey floors, grey worktops and a drop ceiling.

 REICHWALD SCHULTZ & PARTNER Hamburg
Küchentresen mit Gartenblick (Fotograf: Marcus Ebener, Berlin)
This is an example of a medium sized modern single-wall open plan kitchen in Hamburg with a double-bowl sink, flat-panel cabinets, white cabinets, laminate countertops, green splashback, glass tiled splashback, stainless steel appliances, medium hardwood flooring, an island, brown floors, grey worktops and a vaulted ceiling.
This is an example of a medium sized modern single-wall open plan kitchen in Hamburg with a double-bowl sink, flat-panel cabinets, white cabinets, laminate countertops, green splashback, glass tiled splashback, stainless steel appliances, medium hardwood flooring, an island, brown floors, grey worktops and a vaulted ceiling.

 houseology
Philip Lauterbach
This is an example of a small contemporary single-wall kitchen/diner in Dublin with a single-bowl sink, flat-panel cabinets, white cabinets, quartz worktops, green splashback, glass tiled splashback, stainless steel appliances, ceramic flooring, no island, white floors and white worktops.
This is an example of a small contemporary single-wall kitchen/diner in Dublin with a single-bowl sink, flat-panel cabinets, white cabinets, quartz worktops, green splashback, glass tiled splashback, stainless steel appliances, ceramic flooring, no island, white floors and white worktops.
 VMD Interiors
Suzi Appel

This is an example of a medium sized modern kitchen pantry in Melbourne with light wood cabinets, blue splashback, glass tiled splashback, black appliances and brown floors.
This is an example of a medium sized modern kitchen pantry in Melbourne with light wood cabinets, blue splashback, glass tiled splashback, black appliances and brown floors.
 Planet Furniture

We’re delighted to be able to show this, our latest project in Welwyn Garden City.
More than ever, we need our homes to do so much. We want the kitchens functional and beautiful, the living areas comfortable yet practical with plenty of storage - and when it’s open plan living, like this one, we want the spaces to connect in a stylish and individual way. Choosing a supplier that creates hand built, bespoke cabinets and fitted furniture is the very best way to ensure all boxes are ticked!
In this project the kitchen and living areas have been hand built in a classic Shaker style which is sure to stand the test of time but with some lovely contemporary touches. The mirror splashback, in the kitchen, allows the natural light to bounce around the kitchen and the copper accents are bright and stylish and keep the whole look current. The pendants are from tom Dixon @tom_dixon11.
The cabinets are hand painted in F&B’s downpipe which is a favourite, and for good reason. It contrasts beautifully with their chalky Wimbourne White and, in an open plan living situation like this, it sets the kitchen area apart from living area.
At Planet we love combining two finishes. Here, the Corian worktop in Vanilla sits beautifully with the Solid oak Breakfast bar which in itself is great with a wooden floor.
The colours and finishes continue into the Living Room which unifies the whole look. The cupboards and shelving are painted in Wimbourne White with accents of the Downpipe on the back panels of the shelving. A drinks cabinet has become a popular addition to our projects, and no wonder! It’s a stylish and fun addition to the room. With doors closed it blends perfectly with the run of storage cupboards and open – no detail has been overlooked. It has integrated lighting and the worktop is the same Vanilla Corian as the kitchen. To complete the drinks cupboard a scalloped oak wine rack below has been hand built by our skilled craftsmen.
 Högalidsmäklarna
Jujje Eriksson/Esoft

Inspiration for a medium sized scandi single-wall kitchen/diner in Stockholm with a single-bowl sink, flat-panel cabinets, white cabinets, wood worktops, green splashback, glass tiled splashback, white appliances, ceramic flooring, no island, white floors and brown worktops.
Inspiration for a medium sized scandi single-wall kitchen/diner in Stockholm with a single-bowl sink, flat-panel cabinets, white cabinets, wood worktops, green splashback, glass tiled splashback, white appliances, ceramic flooring, no island, white floors and brown worktops.
 Noel Dempsey Design
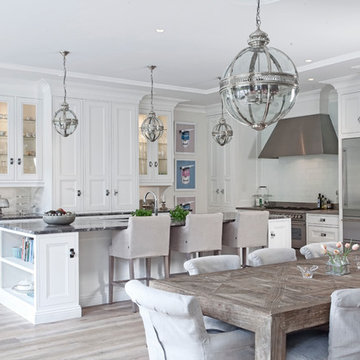
Custom made kitchen from the New Hampshire Collection by Noel Dempsey Design
This is an example of a large traditional l-shaped open plan kitchen in Dublin with recessed-panel cabinets, white cabinets, marble worktops, white splashback, glass tiled splashback, stainless steel appliances, light hardwood flooring and an island.
This is an example of a large traditional l-shaped open plan kitchen in Dublin with recessed-panel cabinets, white cabinets, marble worktops, white splashback, glass tiled splashback, stainless steel appliances, light hardwood flooring and an island.
 Tulip
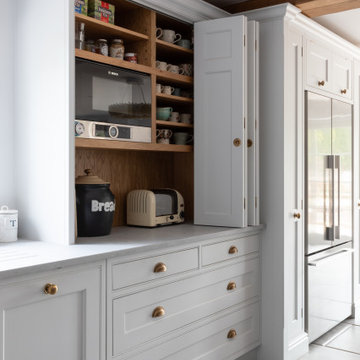
TulipThis is an example of a large rural l-shaped kitchen/diner in Surrey with a built-in sink, shaker cabinets, white cabinets, wood worktops, blue splashback, glass tiled splashback, stainless steel appliances, porcelain flooring, an island, grey floors, brown worktops and exposed beams.
 Tim Clarke-Payton.com

A large family kitchen with breakfast bar, island and dining area leading onto a home cinema room photographed by Tim Clarke-Payton
Large contemporary open plan kitchen in London with a double-bowl sink, flat-panel cabinets, white cabinets, marble worktops, metallic splashback, glass tiled splashback, integrated appliances, limestone flooring, an island, yellow floors and white worktops.
Large contemporary open plan kitchen in London with a double-bowl sink, flat-panel cabinets, white cabinets, marble worktops, metallic splashback, glass tiled splashback, integrated appliances, limestone flooring, an island, yellow floors and white worktops.
 coloredhome
Foto: Gustav Aldin SE 360

Design ideas for a small urban single-wall open plan kitchen in Stockholm with medium wood cabinets, wood worktops, white splashback, glass tiled splashback and medium hardwood flooring.
Design ideas for a small urban single-wall open plan kitchen in Stockholm with medium wood cabinets, wood worktops, white splashback, glass tiled splashback and medium hardwood flooring.
 The Rigid Kitchen Company

Range: Porter
Colour: Dust Grey
Worktop: Duropal
Small contemporary grey and black u-shaped enclosed kitchen in West Midlands with a double-bowl sink, flat-panel cabinets, grey cabinets, laminate countertops, grey splashback, glass tiled splashback, black appliances, laminate floors, no island, grey floors, white worktops and a coffered ceiling.
Small contemporary grey and black u-shaped enclosed kitchen in West Midlands with a double-bowl sink, flat-panel cabinets, grey cabinets, laminate countertops, grey splashback, glass tiled splashback, black appliances, laminate floors, no island, grey floors, white worktops and a coffered ceiling.
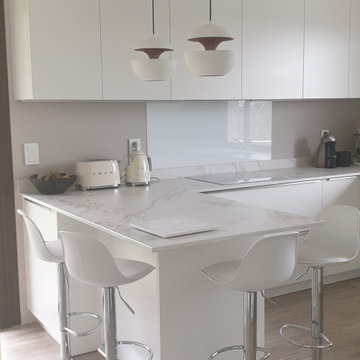
 Cuisine intérieur Design
Cuisine blanche en dekton marbré, cuisine sans poignée, cuisine moderne et tendances 2020, cuisine haut-de-gamme, cuisine ouverte sur séjour, rénovation complète de l’espace

 VORBILD Architecture
New extension with open plan living, dining room and kitchen.
Photo by Chris Snook
This is an example of a large contemporary l-shaped kitchen/diner in London with a submerged sink, recessed-panel cabinets, white cabinets, concrete worktops, grey splashback, glass tiled splashback, stainless steel appliances, porcelain flooring, an island, grey floors and grey worktops.
This is an example of a large contemporary l-shaped kitchen/diner in London with a submerged sink, recessed-panel cabinets, white cabinets, concrete worktops, grey splashback, glass tiled splashback, stainless steel appliances, porcelain flooring, an island, grey floors and grey worktops.
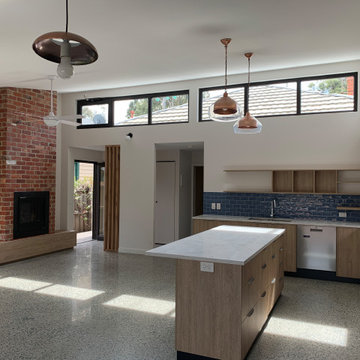
 Positive Footprints Pty Ltd
10 things I love about the Mason House Project (not in any particular order)
The compact and functional bathroom with the deep soaking bath as requested by the clients.
The external Cemintel cladding that provides a warm timber look without the maintenance of timber.
The clients! (including 4 legged friend, Beaux)
The blue glass seeded polished concrete floor.
The clerestory windows that flood up this southern living space with warm winter sunlight. This in turn heats up the slab and keeps the temperature constant.
The now-you-see it, now- you-don’t laundry cupboard.
The recycled timber screen which delineates the side entry from the 1&jalf height lounge room
The recycled brick fireplace with its E0 cabinetry seat surrounds.
The connection of indoor and outdoor through the intentionally framed window seat. (Right, Beaux?)
All the great tradies who have worked on this project throughout Covid and helped us meeting the handover date on time!

 jäll & tofta
Inspiration for a medium sized contemporary single-wall kitchen/diner in Berlin with a built-in sink, flat-panel cabinets, white cabinets, white splashback, glass tiled splashback, black appliances, medium hardwood flooring and no island.
1