
Grey, White Kitchen with a Belfast Sink and Glass Tiled Splashback Ideas and Designs
Refine by:
Budget
Sort by:Popular Today
1 - 20 of 32 photos
Item 1 of 5
 Cafran Cocinas

Este cliente posee unas vistas privilegiadas que quería disfrutar también desde su cocina, por ello decidió derribar la pared que la separaba del salón creando un espacio abierto desde el que vemos el mar desde cualquier punto de la estancia. Esta decisión ha sido todo un acierto ya que han ganado en amplitud y luminosidad.
El modelo seleccionado para este proyecto por su alta versatilidad ha sido Ak_Project, junto a un equipamiento de primeras marcas con la más alta tecnología del mercado. No te lo pierdas y obtén inspiración para tu nueva cocina.El mobiliario y la encimera
El mobiliario de Ak_Project de nuestro fabricante Arrital se ha elegido en diferentes acabados, por un lado tenemos el lacado «sand» color Castoro Ottawa en mate, que posee un tacto extra suave y elegante. La apertura de la puerta con el perfil «Step» proporciona un efecto visual minimalista al conjunto. Para generar contraste se ha elegido una laca en negro brillante en los muebles altos, creando un acabado espejo que refleja perfectamente las vistas, potenciando la luminosidad en la estancia. En la encimera tenemos un Dekton modelo Galema en 4 cm de espesor que combina perfectamente con el color de la puerta, obteniendo un sólido efecto monocromo. Sobre la distribución de los muebles, se ha elegido un frente recto con muebles altos y columnas junto a una isla central que es practicable por ambas caras, de manera que podemos estar cocinando y a la vez disfrutando de las vistas al mar. De la isla sale una barra sostenida por una pieza de cristal, que la hace visualmente mucho más ligera, con capacidad de hasta cuatro comensales.
Los electrodomésticos
Para los electrodomésticos nuestro cliente ha confiado en la exclusiva marca Miele, empezando por la inducción en el modelo KM7667FL con 620 mm de ancho y una superficie de inducción total Con@ctivity 3.0. El horno modelo H2860BO está en columna con el microondas modelo M2230SC ambos de Miele en acabado obsidian black. El frigorífico K37672ID y el lavavajillas G5260SCVI, ambos de Miele, están integrados para que la cocina sea más minimalista visualmente. La campana integrada al techo modelo PRF0146248 HIGHLIGHT GLASS de Elica en cristal blanco es potente, silenciosa y discreta, fundiéndose con el techo gracias a su diseño moderno y elegante. Por último, tenemos una pequeña vinoteca en la isla modelo WI156 de la marca Caple.
En la zona de aguas tenemos el fregadero de la maca Blanco modelo Elon XL en color antracita, junto con un grifo de Schock modelo SC-550. Esta cocina cuenta con un triturador de alimentos de la marca SINKY, si quieres saber más sobre las ventajas de tener un triturador en la cocina haz clic aquí. También se han colocado complementos de Cucine Oggi para los interiores y algunos detalles como los enchufes integrados en la encimera de la isla.
¿Te ha gustado este proyecto de cocina con vistas al mar? ¡Déjanos un comentario!
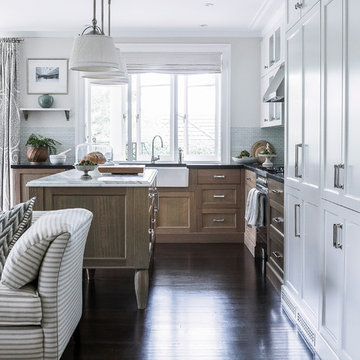
Photo of a traditional l-shaped kitchen in Sydney with a belfast sink, recessed-panel cabinets, marble worktops, stainless steel appliances, dark hardwood flooring, an island, medium wood cabinets, blue splashback and glass tiled splashback.
 The House Stylist

Photo of a large victorian enclosed kitchen in Hertfordshire with a belfast sink, flat-panel cabinets, grey cabinets, quartz worktops, grey splashback, glass tiled splashback, travertine flooring, an island, beige floors, white worktops, a vaulted ceiling and a chimney breast.
 Agence d'Architecture SCA

Contemporary l-shaped kitchen/diner in Paris with a belfast sink, flat-panel cabinets, white cabinets, wood worktops, white splashback, glass tiled splashback, white appliances, white floors and beige worktops.
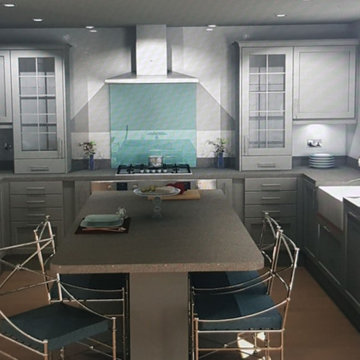
 RKVVR
RKVVRThe Griffins family had moved into their brand new home with large size rooms but lacked the size in the kitchen. After extending their kitchen in 2018, they decided to contact RKVVR to design their brand new kitchen for them. After a couple of consultations, visual representation and visits to different showrooms we were able to find exactly what the Griffins family were looking for. All cupboards, sockets and materials were acutely discussed before we allowed Magnet Kitchens to take the next step. Issues such as super playful children kicking each other across the table were also considered, by simpling adding a pillar between with over 45 cm of legroom!
*Only RKVVR charges are included below*
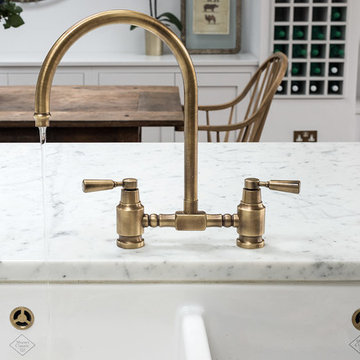
 Troughton Residential London
Photo of a large classic u-shaped kitchen/diner in London with a belfast sink, shaker cabinets, blue cabinets, marble worktops, metallic splashback, glass tiled splashback, integrated appliances, medium hardwood flooring and an island.
 Kitchens Bespoke Ltd
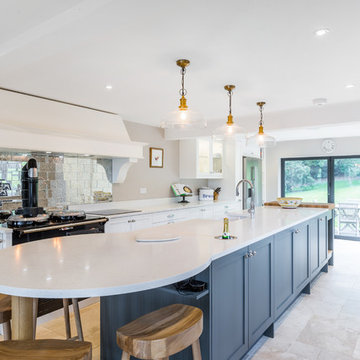
A contemporary painted Shaker kitchen with elegant lay-on doors and Crofts & Assinder handles. The wall units are painted in a chalk white, kitchen island in a matte charcoal and the walls are painted in Farrow & Ball ‘Elephants’ breath’.
The kitchen island is a stunning feature and features a Kaelo integrated wine cooler. The island also houses; units on both sides, a wine fridge, an oven and dishwasher, a hidden shelf and charging station for devices, and a butler sink with Quooker tap.
The worktop is Konigstone Quartz featuring a rounded breakfast bar at one end, perfect for casual meals and entertaining. At the other, a large statement walnut butchers block gives the food prep area, an unbeatable view of the fields beyond. Every element of this design is aimed at creating a modern farmhouse feel and making the most of the views at every opportunity.
All photos by Jack Beard Photography
 Ellerbrock "Bad und Küche" GmbH

Die Kücheninsel birgt nicht allein die Arbeitsflächen für das Kochvergnügen, sondern bietet zeitgleich Stauraum für Küchenutensilien. So haben Sie alle Kochutensilien direkt in greifbarer Nähe. ellerbrock - Rosseburg
 User

UserDesign ideas for an expansive single-wall open plan kitchen in Brisbane with a belfast sink, shaker cabinets, white cabinets, engineered stone countertops, blue splashback, glass tiled splashback, stainless steel appliances, medium hardwood flooring, an island, brown floors, white worktops and a coffered ceiling.
 Greg Robinson Architect
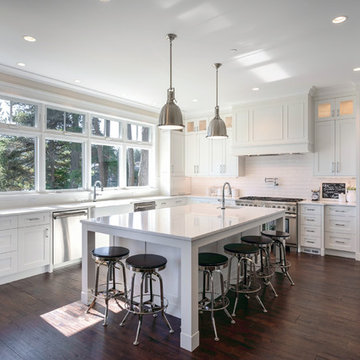
Design ideas for a large classic l-shaped open plan kitchen in Seattle with a belfast sink, shaker cabinets, white cabinets, engineered stone countertops, white splashback, glass tiled splashback, stainless steel appliances, dark hardwood flooring, an island, brown floors and white worktops.
 Kitchens Bespoke Ltd
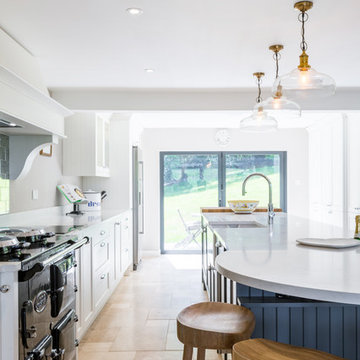
A contemporary painted Shaker kitchen with elegant lay-on doors and Crofts & Assinder handles. The wall units are painted in a chalk white, kitchen island in a matte charcoal and the walls are painted in Farrow & Ball ‘Elephants’ breath’.
The kitchen island is a stunning feature and features a Kaelo integrated wine cooler. The island also houses; units on both sides, a wine fridge, an oven and dishwasher, a hidden shelf and charging station for devices, and a butler sink with Quooker tap.
The worktop is Konigstone Quartz featuring a rounded breakfast bar at one end, perfect for casual meals and entertaining. At the other, a large statement walnut butchers block gives the food prep area, an unbeatable view of the fields beyond. Every element of this design is aimed at creating a modern farmhouse feel and making the most of the views at every opportunity.
All photos by Jack Beard Photography
 Hallmark Kitchen Designs
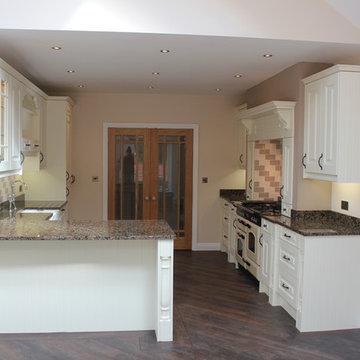
Photo of a medium sized l-shaped kitchen/diner in Dorset with a belfast sink, raised-panel cabinets, beige cabinets, granite worktops, white splashback, glass tiled splashback, coloured appliances, dark hardwood flooring and a breakfast bar.
 Ellerbrock "Bad und Küche" GmbH
ellerbrock - Rosseburg

Während die Kochinsel den Mittelpunkt der Küche bildet, steht in kurzen Arbeitswegen auch der Spülbereich bereit. Direkt am Fenster platziert und mit einer breiten Arbeitsfläche entlang der Küchenseite versehen macht selbst das Aufräumen großen Spaß.
Durch das große Fenster wirkt die Landhausküche sehr hell
 Maple & Gray
www.louisebushellphotography.co.uk
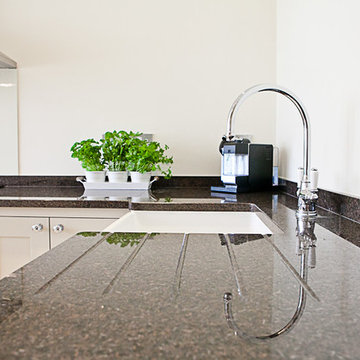
Design ideas for a classic u-shaped kitchen in Berkshire with shaker cabinets, beige cabinets, granite worktops, beige splashback, glass tiled splashback, stainless steel appliances and a belfast sink.
Design ideas for a classic u-shaped kitchen in Berkshire with shaker cabinets, beige cabinets, granite worktops, beige splashback, glass tiled splashback, stainless steel appliances and a belfast sink.
 Bespoke Architects Pty Ltd
Dean Walters
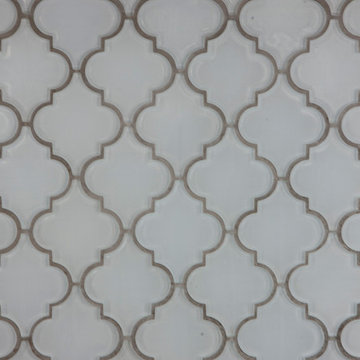
This is an example of a large traditional l-shaped open plan kitchen in Melbourne with a belfast sink, shaker cabinets, white cabinets, engineered stone countertops, green splashback, glass tiled splashback, stainless steel appliances, concrete flooring and an island.
This is an example of a large traditional l-shaped open plan kitchen in Melbourne with a belfast sink, shaker cabinets, white cabinets, engineered stone countertops, green splashback, glass tiled splashback, stainless steel appliances, concrete flooring and an island.
 Ajax Builders London
J Horn
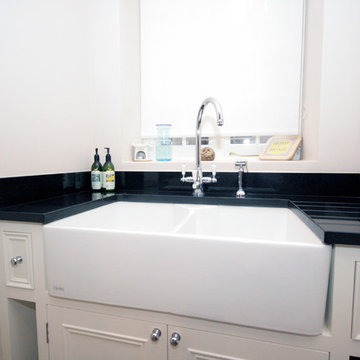
Design ideas for a classic u-shaped kitchen/diner in London with a belfast sink, beaded cabinets, white cabinets, granite worktops, beige splashback and glass tiled splashback.
Design ideas for a classic u-shaped kitchen/diner in London with a belfast sink, beaded cabinets, white cabinets, granite worktops, beige splashback and glass tiled splashback.
 Dana Kitchens
Dana Hampton Style Hand painted Kitchen

This is an example of a medium sized single-wall kitchen/diner in Brisbane with a belfast sink, recessed-panel cabinets, grey cabinets, marble worktops, grey splashback, glass tiled splashback, stainless steel appliances, an island, brown floors, white worktops and exposed beams.
This is an example of a medium sized single-wall kitchen/diner in Brisbane with a belfast sink, recessed-panel cabinets, grey cabinets, marble worktops, grey splashback, glass tiled splashback, stainless steel appliances, an island, brown floors, white worktops and exposed beams.
 Heliotrope Interior Design

Photo of a rustic grey and white kitchen in Cornwall with a belfast sink, shaker cabinets, grey cabinets, granite worktops, beige splashback, glass tiled splashback, limestone flooring, beige floors and multicoloured worktops.
 Twin Design LTD. Bespoke Joinery
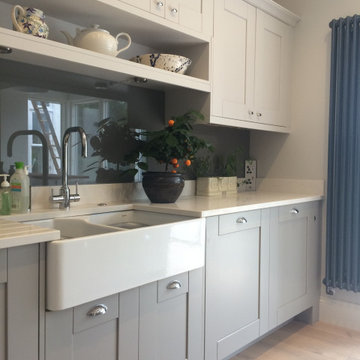
Large open plan kitchen in West Midlands with a belfast sink, quartz worktops, glass tiled splashback, light hardwood flooring, an island and white worktops.
 Troughton Residential London
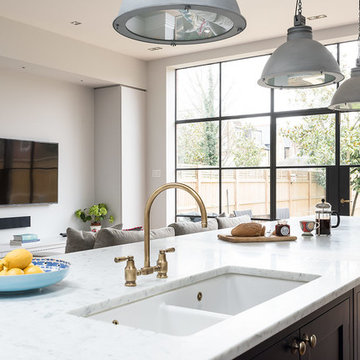
Photo of a large traditional u-shaped kitchen/diner in Other with a belfast sink, shaker cabinets, blue cabinets, marble worktops, metallic splashback, glass tiled splashback, integrated appliances, medium hardwood flooring and an island.
1