
Yellow, Green, White Kitchen with Glass Sheet Splashback Ideas and Designs
Refine by:
Budget
Sort by:Popular Today
1 - 20 of 9,114 photos
Item 1 of 5

 Simon Taylor Furniture
Simon Taylor Furniture was commissioned to undertake the full refurbishment of an existing kitchen space in a Victorian railway cottage in a small village, near Aylesbury. The clients were seeking a light, bright traditional Shaker kitchen that would include plenty of storage and seating for two people. In addition to removing the old kitchen, they also laid a new floor using 60 x60cm floor tiles in Lakestone Ivory Matt by Minoli, prior to installing the new kitchen.
All cabinetry was handmade at the Simon Taylor Furniture cabinet workshop in Bierton, near Aylesbury, and it was handpainted in Skimming Stone by Farrow & Ball. The Shaker design includes cot bead frames with Ovolo bead moulding on the inner edge of each door, with tongue and groove panelling in the peninsula recess and as end panels to add contrast. Above the tall cabinetry and overhead cupboards is the Simon Taylor Furniture classic cornice to the ceiling. All internal carcases and dovetail drawer boxes are made of oak, with open shelving in oak as an accent detail. The white window pelmets feature the same Ovolo design with LED lighting at the base, and were also handmade at the workshop. The worktops and upstands, featured throughout the kitchen, are made from 20mm thick quartz with a double pencil edge in Vicenza by CRL Stone.
The working kitchen area was designed in an L-shape with a wet run beneath the main feature window and the cooking run against an internal wall. The wet run includes base cabinets for bins and utility items in addition to a 60cm integrated dishwasher by Siemens with deep drawers to one side. At the centre is a farmhouse sink by Villeroy & Boch with a dual lever mixer tap by Perrin & Rowe.
The overhead cabinetry for the cooking run includes three storage cupboards and a housing for a 45cm built-in Microwave by Siemens. The base cabinetry beneath includes two sets of soft-opening cutlery and storage drawers on either side of a Britannia range cooker that the clients already owned. Above the glass splashback is a concealed canopy hood, also by Siemens.
Intersecting the 16sq. metre space is a stylish curved peninsula with a tongue and grooved recess beneath the worktop that has space for two counter stools, a feature that was integral to the initial brief. At the curved end of the peninsula is a double-door crockery cabinet and on the wall above it are open shelves in oak, inset with LED downlights, next to a tall white radiator by Zehnder.
To the left of the peninsula is an integrated French Door fridge freezer by Fisher & Paykel on either side of two tall shallow cabinets, which are installed into a former doorway to a utility room, which now has a new doorway next to it. The cabinetry door fronts feature a broken façade to add further detail to this Shaker kitchen. Directly opposite the fridge freezer, the corner space next to doors that lead to the formal dining room now has a tall pantry larder with oak internal shelving and spice racks inside the double doors. All cup handles and ball knobs are by Hafele.
 Sara Slade | Interior Design

The brief was to create a feminine home suitable for parties and the client wanted to have a luxurious deco feel whilst remaining contemporary. We worked with a local Kitchen company Tomas Living to create the perfect space for our client in these ice cream colours.
The Gubi Beetle bar stools had a bespoke pink leather chosen to compliment the scheme.
 studio hansen

Rechts läuft die Arbeitsplatte in ein offenes Fach für die dort angeschlossenen Küchengeräte hinein. So lassen sich diese für die Benutzung einfach nach vorn ziehen. Werden sie nicht gebraucht, kann das Fach mit einem Rollladen geschlossen werden.
 Improva

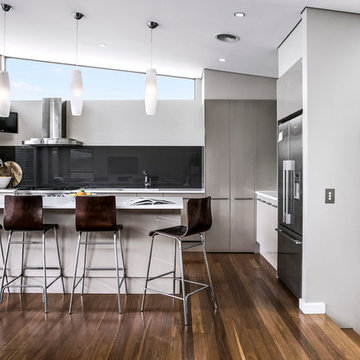
Design ideas for a large modern l-shaped open plan kitchen in Sydney with a submerged sink, flat-panel cabinets, white cabinets, glass sheet splashback, stainless steel appliances, medium hardwood flooring, an island, engineered stone countertops, white splashback, white worktops and brown floors.
 User

UserDesign ideas for a medium sized classic galley kitchen/diner in London with a double-bowl sink, glass sheet splashback, stainless steel appliances, an island, white floors, white worktops, shaker cabinets and white cabinets.
 Room by Room (Midlands) Ltd
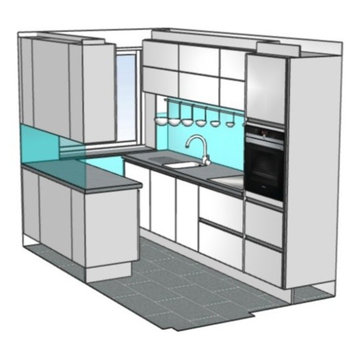
The combination of white gloss units against vibrant red glass bring this space to life whilst the tones of the french grey quartz worktop are reflected in the Rondine Silver floor tiles and stainless steel accents found throughout the kitchen. Clean lines, distinct design, lighting, clever storage and carefully selected appliances combine to create a kitchen which is light, bright and open, delivering functionality encased in style.
Several elements have been used to open up this kitchen including the use of reflective surfaces, under and in cabinet lighting along with reduced height wall units with folding lift-up doors above the sink and hob combined with an equipment bar to keep utensils to hand and work top clutter free.
Within the kitchen there is a single oven and induction hob along with fully integrated dishwasher, washing machine and cooker hood. A white Franke Belfast undermounted sink maintains the clean lines of this design whilst a Franke Atlas Stainless Steel Tap adds to the stainless steel accents of this kitchen perfectly.
 Lang Küchen & Accessoires
Fotos: David Straßburger www.davidstrassburger.de
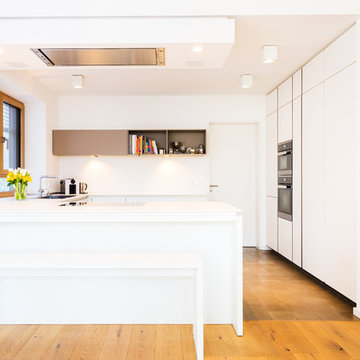
Photo of a medium sized contemporary u-shaped open plan kitchen in Frankfurt with flat-panel cabinets, white cabinets, white splashback, stainless steel appliances, light hardwood flooring, a breakfast bar, glass sheet splashback and a built-in sink.
Photo of a medium sized contemporary u-shaped open plan kitchen in Frankfurt with flat-panel cabinets, white cabinets, white splashback, stainless steel appliances, light hardwood flooring, a breakfast bar, glass sheet splashback and a built-in sink.
 Concept Kitchens Islington

Design ideas for a medium sized contemporary l-shaped kitchen in London with a submerged sink, flat-panel cabinets, beige cabinets, quartz worktops, beige splashback, glass sheet splashback, integrated appliances, porcelain flooring and a breakfast bar.
 Morph Interior Ltd
Alison Hammond

This is an example of a large modern galley kitchen in London with flat-panel cabinets, white cabinets, composite countertops, white splashback, glass sheet splashback, stainless steel appliances, dark hardwood flooring and an island.
This is an example of a large modern galley kitchen in London with flat-panel cabinets, white cabinets, composite countertops, white splashback, glass sheet splashback, stainless steel appliances, dark hardwood flooring and an island.

 Siobhan Loates Interiors
Tom Sullam Photography
Schiffini kitchen
Saarinen Tulip table
Vitra Vegetal Chair
Design ideas for a medium sized modern galley kitchen/diner in London with flat-panel cabinets, glass sheet splashback, a submerged sink, white cabinets, quartz worktops, black splashback, stainless steel appliances, marble flooring and no island.
Design ideas for a medium sized modern galley kitchen/diner in London with flat-panel cabinets, glass sheet splashback, a submerged sink, white cabinets, quartz worktops, black splashback, stainless steel appliances, marble flooring and no island.

 elaine richardson architect
Florian Grohen

Design ideas for a small contemporary kitchen/diner in Sydney with an integrated sink, flat-panel cabinets, white splashback, glass sheet splashback, stainless steel appliances, concrete flooring, an island and medium wood cabinets.
Design ideas for a small contemporary kitchen/diner in Sydney with an integrated sink, flat-panel cabinets, white splashback, glass sheet splashback, stainless steel appliances, concrete flooring, an island and medium wood cabinets.
 Caroline Browne Interior Design

Photo of a large contemporary grey and pink u-shaped kitchen/diner in London with pink splashback, glass sheet splashback, a breakfast bar, flat-panel cabinets, black cabinets, composite countertops, porcelain flooring and grey floors.
 Urban Myth
Brief:

The main concerns for our client were to create a family friendly entertaining space with plenty of storage. They had a clear idea of colour scheme but needed help to plan and select the appropriate finish and style.
Collection:
Urban Style with white gloss and satin black handle-less units. Silestone white quartz worktop and grey quartz breakfast bar.
Solution:
Space was not an issue in this comfortably sized kitchen/dining room. Our designers worked with our client to give them a multi-functional space that is perfect for the serious cook, the entertainer and the family.
LED lighting under the worktops, in the channel handles and under the breakfast bar add a sophisticated touch whilst softening the effect of the large kitchen island.
Having a durable Silestone quartz breakfast bar means it will last for years to come - and means that the cook is never isolated from the party.
Our client said:
"We didn't need to go anywhere else, we went straight to Urban Myth"
 AR Design Studio Ltd
Martin Gardner, spacialimages.com

Contemporary open plan kitchen in Hampshire with flat-panel cabinets and glass sheet splashback.
Contemporary open plan kitchen in Hampshire with flat-panel cabinets and glass sheet splashback.
 Layzell Architects
William Layzell

Design ideas for a medium sized contemporary galley kitchen/diner in Channel Islands with flat-panel cabinets, grey cabinets, concrete worktops, beige splashback, glass sheet splashback, ceramic flooring, an island, grey floors, a submerged sink, black appliances and grey worktops.
Design ideas for a medium sized contemporary galley kitchen/diner in Channel Islands with flat-panel cabinets, grey cabinets, concrete worktops, beige splashback, glass sheet splashback, ceramic flooring, an island, grey floors, a submerged sink, black appliances and grey worktops.
 Touch Design Group

Design ideas for a contemporary galley open plan kitchen in Devon with a built-in sink, flat-panel cabinets, dark wood cabinets, integrated appliances, light hardwood flooring, an island, granite worktops, grey splashback and glass sheet splashback.
 Pappenheimer Schreinerei, Küchenstudio & Türen

Inspiration for a medium sized contemporary kitchen in Nuremberg with flat-panel cabinets, white cabinets, green splashback, glass sheet splashback, an island and a built-in sink.

This is an example of a contemporary galley kitchen in London with an island, a submerged sink, flat-panel cabinets, white cabinets, red splashback and glass sheet splashback.

 LWK London Kitchens
All white high gloss lacquer kitchen in a handleless finish.
Worktop: Royal Blanc 30mm
Glass Type: Full Glass Splash-back behind hob (Light Grey - Dulux, Grey Steel 3)
1