
Expansive White Kitchen with Metro Tiled Splashback and All Types of Island Ideas and Designs
Refine by:
Budget
Sort by:Popular Today
1 - 20 of 122 photos
Item 1 of 5
 Makings of Fine Kitchens & Bathrooms
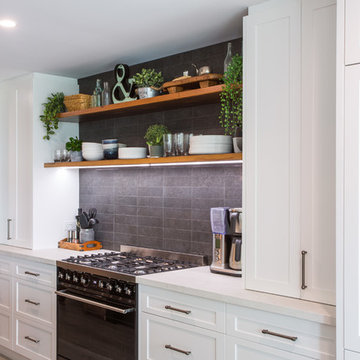
Caesarstone Cloudburst benchtop, Smeg upright cooker and optimal storage with pantry, appliance cupboard and drawers. Floating shelves compliment the large island bench!!

 Let's Talk Kitchens & Interiors
Our client was undertaking a major renovation and extension of their large Edwardian home and wanted to create a Hamptons style kitchen, with a specific emphasis on catering for their large family and the need to be able to provide a large entertaining area for both family gatherings and as a senior executive of a major company the need to entertain guests at home. It was a real delight to have such an expansive space to work with to design this kitchen and walk-in-pantry and clients who trusted us implicitly to bring their vision to life. The design features a face-frame construction with shaker style doors made in solid English Oak and then finished in two-pack satin paint. The open grain of the oak timber, which lifts through the paint, adds a textural and visual element to the doors and panels. The kitchen is topped beautifully with natural 'Super White' granite, 4 slabs of which were required for the massive 5.7m long and 1.3m wide island bench to achieve the best grain match possible throughout the whole length of the island. The integrated Sub Zero fridge and 1500mm wide Wolf stove sit perfectly within the Hamptons style and offer a true chef's experience in the home. A pot filler over the stove offers practicality and convenience and adds to the Hamptons style along with the beautiful fireclay sink and bridge tapware. A clever wet bar was incorporated into the far end of the kitchen leading out to the pool with a built in fridge drawer and a coffee station. The walk-in pantry, which extends almost the entire length behind the kitchen, adds a secondary preparation space and unparalleled storage space for all of the kitchen gadgets, cookware and serving ware a keen home cook and avid entertainer requires.
Designed By: Rex Hirst
Photography By: Tim Turner
 Kitchen Mania
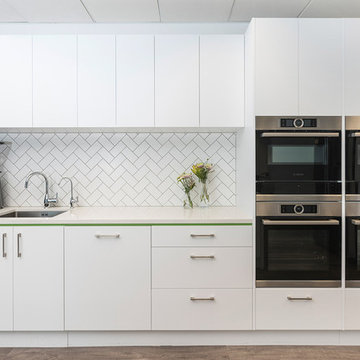
Expansive modern u-shaped open plan kitchen in Auckland with flat-panel cabinets, white cabinets, laminate countertops, white splashback, metro tiled splashback, stainless steel appliances, laminate floors, an island, brown floors and a submerged sink.
 Stritt Design & Construction Pty Ltd
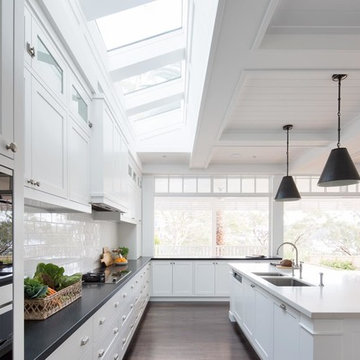
Traditional coastal Hamptons style home designed and built by Stritt Design and Construction. White face framed Hamptons style kitchen with indoor / outdoor servery window and coffered ceilings. A large skylight was custom designed for this space for optimal natural light.
 SX Constructions

This kitchen pays homage to a British Colonial style of architecture combining formal design elements of the Victorian era with fresh tropical details inspired by the West Indies such as pineapples and exotic textiles.
Every detail was meticulously planned, from the coffered ceilings to the custom made ‘cross’ overhead doors which are glazed and backlit.
The classic blue joinery is in line with the Pantone Color Institute, Color of the Year for 2020 and brings a sense of tranquillity and calm to the space. The White Fantasy marble bench tops add an air of elegance and grace with the lambs tongue edge detail and timeless grey on white tones.
Complete with a butler’s pantry featuring full height glass doors, this kitchen is truly luxurious.
 My-Studio Ltd

Contemporary open plan kitchen space with marble island, crittall doors, bespoke kitchen designed by the My-Studio team. Larder cabinets with v-groove profile designed to look like furniture.
 Kitchens on Highbrook

Designer: Kitchens on Highbrook, Photography: Mark Scowen
Inspiration for an expansive traditional kitchen/diner in Auckland with a double-bowl sink, shaker cabinets, white cabinets, engineered stone countertops, black splashback, metro tiled splashback, stainless steel appliances, porcelain flooring, an island, grey floors and black worktops.
Inspiration for an expansive traditional kitchen/diner in Auckland with a double-bowl sink, shaker cabinets, white cabinets, engineered stone countertops, black splashback, metro tiled splashback, stainless steel appliances, porcelain flooring, an island, grey floors and black worktops.
 The Renovation Broker
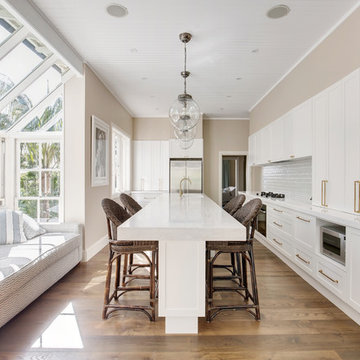
Expansive traditional l-shaped open plan kitchen in Sydney with a submerged sink, shaker cabinets, white cabinets, composite countertops, white splashback, metro tiled splashback, stainless steel appliances, medium hardwood flooring, an island, brown floors and white worktops.
 Makings of Fine Kitchens & Bathrooms
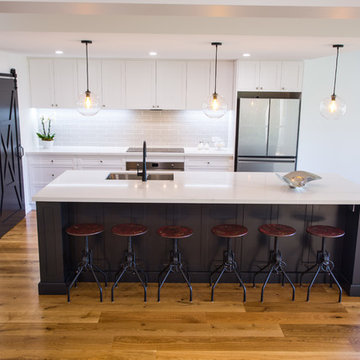
Spacious Hampton's kitchen ideal for entertaining with large wide island bench boasting six stools and additional storage with access from the servery. Kitchen is located in an open plan with easy access to the dining room and patio for easy entertaining.
Entry to butler's pantry is via sliding barn door. Caesarstone Calacutta Nuvo benchtop with 2pac black cabinetry in the island and white 2pac cabinetry on the wall side of kitchen.
 Kitchens on Highbrook
Designer: Kitchens on Highbrook, Photography: Mark Scowen
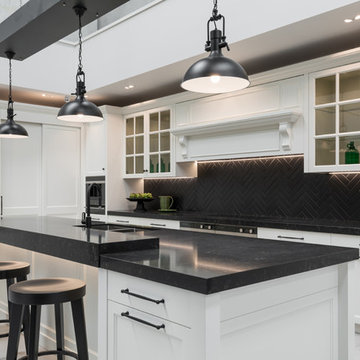
Design ideas for an expansive classic kitchen/diner in Auckland with a double-bowl sink, shaker cabinets, white cabinets, engineered stone countertops, black splashback, metro tiled splashback, stainless steel appliances, porcelain flooring, an island, grey floors and black worktops.
Design ideas for an expansive classic kitchen/diner in Auckland with a double-bowl sink, shaker cabinets, white cabinets, engineered stone countertops, black splashback, metro tiled splashback, stainless steel appliances, porcelain flooring, an island, grey floors and black worktops.
 The Renovation Broker
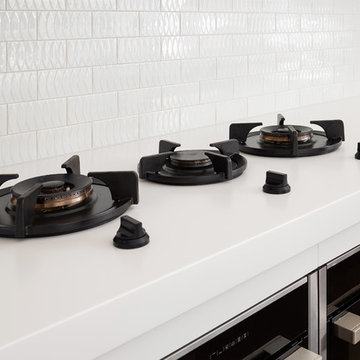
Inspiration for an expansive l-shaped open plan kitchen in Sydney with a submerged sink, shaker cabinets, white cabinets, composite countertops, white splashback, metro tiled splashback, stainless steel appliances, medium hardwood flooring, an island, brown floors and white worktops.
 My-Studio Ltd
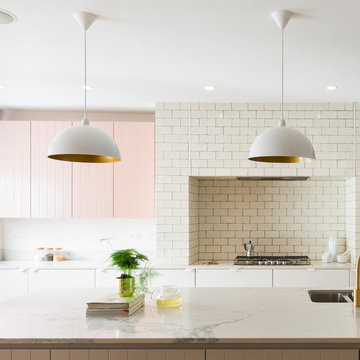
Contemporary open plan kitchen space with marble island, feature chimney in cream crackle-glaze, bespoke kitchen designed by the My-Studio team. Wall cabinets with v-groove profile in pink, styled with satin brass finishes.
 Kitchens by Emanuel

MODERN HAMPTONS
- White satin 'Shaker' profile polyurethane cabinetry
- Feature 'saw cut' paneling
- 80mm thick Caesarstone 'Empira White' benchtops
- Custom wine rack
- Fully enclosed large pull out bin
- Walk in pantry
- Proud kick boards and decorative ends
- Shadowline finger grip / tip on doors
- Blum hardware
Sheree Bounassif, Kitchens by Emanuel
 TSdesigns - Kitchen Broker & Interior Designer

Inspiration for an expansive classic u-shaped kitchen in Wellington with white cabinets, engineered stone countertops, white splashback, metro tiled splashback, stainless steel appliances, light hardwood flooring, an island, white worktops, a double-bowl sink, shaker cabinets and beige floors.
 SX Constructions

This kitchen pays homage to a British Colonial style of architecture combining formal design elements of the Victorian era with fresh tropical details inspired by the West Indies such as pineapples and exotic textiles.
Every detail was meticulously planned, from the coffered ceilings to the custom made ‘cross’ overhead doors which are glazed and backlit.
The classic blue joinery is in line with the Pantone Color Institute, Color of the Year for 2020 and brings a sense of tranquillity and calm to the space. The White Fantasy marble bench tops add an air of elegance and grace with the lambs tongue edge detail and timeless grey on white tones.
Complete with a butler’s pantry featuring full height glass doors, this kitchen is truly luxurious.
 Makings of Fine Kitchens & Bathrooms

This luxuriously designed Hamptons kitchen features classical Hampton features including blue and white cabinetry complementing the Falcon cooker and white subway splashback tiles to the large island bench, great for everyday living and entertaining, farmhouse sink, provincial tap, to the floor to ceiling cabinetry in the butlers pantry providing maximum storage, upper wall cabinets with decorative glass for ornaments E
 Nadin West joinery Pty Ltd
Photo by Andy Warren

Photo of an expansive victorian u-shaped kitchen/diner in Newcastle - Maitland with a belfast sink, recessed-panel cabinets, white cabinets, granite worktops, white splashback, metro tiled splashback, medium hardwood flooring and an island.
Photo of an expansive victorian u-shaped kitchen/diner in Newcastle - Maitland with a belfast sink, recessed-panel cabinets, white cabinets, granite worktops, white splashback, metro tiled splashback, medium hardwood flooring and an island.
 User
UserZesta Kitchens

Inspiration for an expansive contemporary galley kitchen/diner in Melbourne with a double-bowl sink, open cabinets, white cabinets, concrete worktops, white splashback, metro tiled splashback, stainless steel appliances and an island.
Inspiration for an expansive contemporary galley kitchen/diner in Melbourne with a double-bowl sink, open cabinets, white cabinets, concrete worktops, white splashback, metro tiled splashback, stainless steel appliances and an island.
 SX Constructions

This is an example of an expansive coastal galley kitchen pantry in Sunshine Coast with a submerged sink, shaker cabinets, blue cabinets, marble worktops, blue splashback, metro tiled splashback, stainless steel appliances, dark hardwood flooring, an island, brown floors, grey worktops and a coffered ceiling.
 Smith & Smith Kitchens
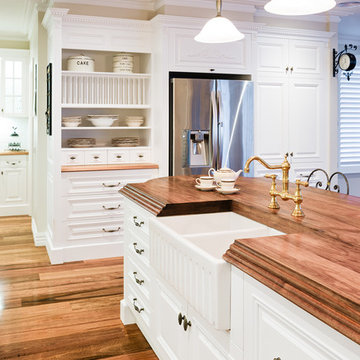
This English Manor Style kitchen is a shining example of a luxurious, yet relaxed kitchen where you just want to sit down on a bar stool and enjoy a coffee with a friend while the kids play in the distance. Chunky wood bench tops shout quality, while the delicate double profiling speaks of luxury. Traditional brass tap ware and Belfast sink complete the country goodness and add a great deal of function - who doesn't love a nice deep sink! A handy butler's pantry means you can keep the mess out of sight when there is entertaining to be done.
1