
White Kitchen with Metro Tiled Splashback and All Types of Island Ideas and Designs
Refine by:
Budget
Sort by:Popular Today
1 - 20 of 2,772 photos
Item 1 of 4
 deVOL Kitchens
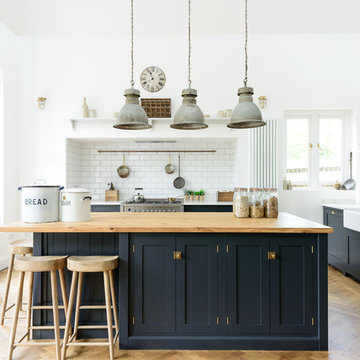
Design ideas for a classic kitchen in Other with a belfast sink, shaker cabinets, blue cabinets, wood worktops, white splashback, metro tiled splashback, stainless steel appliances, medium hardwood flooring and an island.
 M Associes Architectes

Design ideas for a large classic u-shaped kitchen in Strasbourg with a built-in sink, shaker cabinets, white cabinets, wood worktops, white splashback, metro tiled splashback, integrated appliances, medium hardwood flooring, an island, brown floors and brown worktops.
 Earle & Ginger Kitchens
Anita Smith Photography

Design ideas for a large traditional u-shaped kitchen/diner in Manchester with a belfast sink, shaker cabinets, white splashback, metro tiled splashback, black appliances and an island.
Design ideas for a large traditional u-shaped kitchen/diner in Manchester with a belfast sink, shaker cabinets, white splashback, metro tiled splashback, black appliances and an island.
 Innovate Home Solutions Ltd
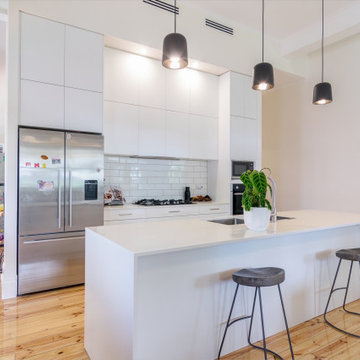
Contemporary galley kitchen in Other with a submerged sink, flat-panel cabinets, white cabinets, white splashback, metro tiled splashback, stainless steel appliances, medium hardwood flooring, an island, brown floors and white worktops.
 Palazzo Kitchens Christchurch

This beautiful large homestead had been brushed with the 1980's stick, so a full revamp was needed.
The owners wanted to bring back the traditional farmhouse feel with a modern twist.
The use of black and white paired with light wooden tones has worked beatifully.
The shaker style cabinets are from our 'Sylt' range and along with the other fine details they add interest and character.
 Makings of Fine Kitchens & Bathrooms
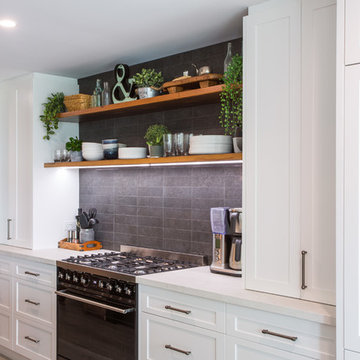
Caesarstone Cloudburst benchtop, Smeg upright cooker and optimal storage with pantry, appliance cupboard and drawers. Floating shelves compliment the large island bench!!

 Let's Talk Kitchens & Interiors
Our client was undertaking a major renovation and extension of their large Edwardian home and wanted to create a Hamptons style kitchen, with a specific emphasis on catering for their large family and the need to be able to provide a large entertaining area for both family gatherings and as a senior executive of a major company the need to entertain guests at home. It was a real delight to have such an expansive space to work with to design this kitchen and walk-in-pantry and clients who trusted us implicitly to bring their vision to life. The design features a face-frame construction with shaker style doors made in solid English Oak and then finished in two-pack satin paint. The open grain of the oak timber, which lifts through the paint, adds a textural and visual element to the doors and panels. The kitchen is topped beautifully with natural 'Super White' granite, 4 slabs of which were required for the massive 5.7m long and 1.3m wide island bench to achieve the best grain match possible throughout the whole length of the island. The integrated Sub Zero fridge and 1500mm wide Wolf stove sit perfectly within the Hamptons style and offer a true chef's experience in the home. A pot filler over the stove offers practicality and convenience and adds to the Hamptons style along with the beautiful fireclay sink and bridge tapware. A clever wet bar was incorporated into the far end of the kitchen leading out to the pool with a built in fridge drawer and a coffee station. The walk-in pantry, which extends almost the entire length behind the kitchen, adds a secondary preparation space and unparalleled storage space for all of the kitchen gadgets, cookware and serving ware a keen home cook and avid entertainer requires.
Designed By: Rex Hirst
Photography By: Tim Turner
 Adelina Iliev Photography

Photo of a small classic l-shaped open plan kitchen in London with a built-in sink, glass-front cabinets, white cabinets, wood worktops, white splashback, metro tiled splashback, a breakfast bar and dark hardwood flooring.
 Charlie O'Beirne

Kitchen Designed by Sustainable Kitchens at www.houzz.co.uk/pro/sustainablekitchens
Photography by Charlie O'Beirne at Lukonic.com
Design ideas for a classic l-shaped open plan kitchen in London with a submerged sink, shaker cabinets, green cabinets, wood worktops, white splashback, metro tiled splashback, cement flooring, an island and grey floors.
Design ideas for a classic l-shaped open plan kitchen in London with a submerged sink, shaker cabinets, green cabinets, wood worktops, white splashback, metro tiled splashback, cement flooring, an island and grey floors.

 Fotograf Josefin Widell Hultgren
Foto: Josefin Widell Hultgren Styling: Anna Inreder& Bettina Carlsson. Reportage för Lantliv Sommarhem 2018
Photo of a medium sized country galley open plan kitchen in Malmo with wood worktops, concrete flooring, grey floors, brown worktops, white cabinets, white splashback, metro tiled splashback and a breakfast bar.
Photo of a medium sized country galley open plan kitchen in Malmo with wood worktops, concrete flooring, grey floors, brown worktops, white cabinets, white splashback, metro tiled splashback and a breakfast bar.
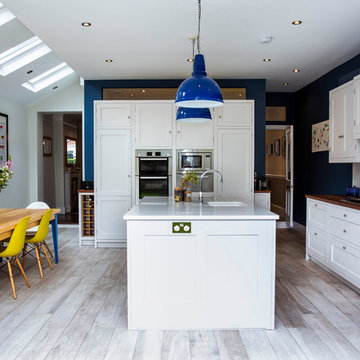
 Ian Dunn Woodwork & Design
Photo of a large contemporary galley open plan kitchen in London with shaker cabinets, an island, a submerged sink, white cabinets, white splashback, metro tiled splashback, stainless steel appliances, grey floors and white worktops.

 User
UserJames Knowler
Inspiration for a traditional galley open plan kitchen in Adelaide with shaker cabinets, white cabinets, white splashback, metro tiled splashback, stainless steel appliances, dark hardwood flooring and an island.
Inspiration for a traditional galley open plan kitchen in Adelaide with shaker cabinets, white cabinets, white splashback, metro tiled splashback, stainless steel appliances, dark hardwood flooring and an island.

 Brilliant SA
Designed by Jordan Smith of Brilliant SA and built by the BSA team. Copyright Brilliant SA
Photo of a small traditional u-shaped enclosed kitchen in Other with a submerged sink, recessed-panel cabinets, blue cabinets, white splashback, metro tiled splashback, stainless steel appliances, a breakfast bar and beige floors.
Photo of a small traditional u-shaped enclosed kitchen in Other with a submerged sink, recessed-panel cabinets, blue cabinets, white splashback, metro tiled splashback, stainless steel appliances, a breakfast bar and beige floors.

 Alexander Kitchens
The Brief
This Worthing client sought a stylish upgrade on their previous kitchen, swapping an old monochrome kitchen for something a little more colourful.
As well as a new theme, it was also up to designer Phil to incorporate a traditional element to match the style of this property, incorporating useful storage options. This client was also looking for a full flooring improvement which would help to integrate a dining and seating area into this vast space.
Design Elements
To suit the space designer Phil has created a great layout which incorporates all the elements of this project brief, with the bulk of amenities centred around a range cooker. Extra storage is provided in tall units that run all the way towards the dining and living area of this property.
The theme is comprised of Virginia shaker furniture from British supplier Mereway in colours sea mist and pebble grey.
Traditional features have been included in this project in the form of a butler style sink and herringbone flooring from Karndean. The flooring has been fitted by our expert team, and runs throughout this whole space to create a luxurious feel.
The chimney breast surrounding the range looks original, but has been built out by our installation team to add a further traditional element. Phil has added further storage either side of the range in the form of discrete cabinetry.
Special Inclusions
A key part of this design was creating a communal feel in the kitchen. To accomplish this, great care has been taken to incorporate the seating and dining area into the design making the vast room feel connected. To add to this element a peninsula island has been included with space for three to sit.
Around the kitchen, solid quartz surfaces have been opted for, with Silestone’s lusso finish nicely complimenting the theme of the space.
Project Highlight
To integrate the required storage, designer Phil has used a number of clever solutions to provide organised and maximised storage space.
An impressive pantry is built into tall units, with corner units and a pull out pantry also in the design. Feature end unit storage provides a nice place to store decorative cook books.
The End Result
The end result is a kitchen and dining space the ticks all boxes. A great design incorporates the traditional features, storage requirements and extra inclusions this client desired to create a wonderful kitchen space.
If you have a similar home project, consult our expert designers to see how we can design your dream space.
To arrange an appointment visit a showroom or book an appointment now.

 OOIIO Arquitectura
Josefotoinmo, OOIIO Arquitectura
This is an example of a scandi single-wall kitchen in Madrid with flat-panel cabinets, wood worktops, white splashback, metro tiled splashback, white appliances, an island, beige worktops, a single-bowl sink, white cabinets and beige floors.
This is an example of a scandi single-wall kitchen in Madrid with flat-panel cabinets, wood worktops, white splashback, metro tiled splashback, white appliances, an island, beige worktops, a single-bowl sink, white cabinets and beige floors.

 Edgar Joseph Furniture
Design ideas for a large classic l-shaped kitchen in Hertfordshire with blue cabinets, granite worktops, white splashback, stainless steel appliances, light hardwood flooring, an island, beige floors, glass-front cabinets and metro tiled splashback.
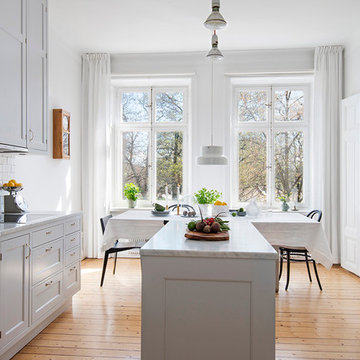
 elisabethphotography.com
elisabethphotography.com
Photo of a medium sized classic galley kitchen/diner in Stockholm with recessed-panel cabinets, grey cabinets, white splashback, metro tiled splashback, stainless steel appliances, medium hardwood flooring, an island and marble worktops.
Photo of a medium sized classic galley kitchen/diner in Stockholm with recessed-panel cabinets, grey cabinets, white splashback, metro tiled splashback, stainless steel appliances, medium hardwood flooring, an island and marble worktops.
 Renovation Capital
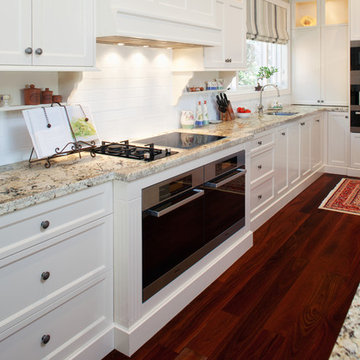
Notice how the cabinetry and bench around the cooktop area steps out to create a bit of a feature as well as create more space in a busy cooking zone. The granite is Tropical Treasure.
Combination of gas and induction cooktops.
 Be Inspired Kitchens

Medium sized contemporary l-shaped open plan kitchen in Sydney with a double-bowl sink, engineered stone countertops, white splashback, metro tiled splashback, black appliances, light hardwood flooring, an island, flat-panel cabinets, beige cabinets, beige floors and white worktops.
 smarterBATHROOMS+
Photography by Shannon McGrath
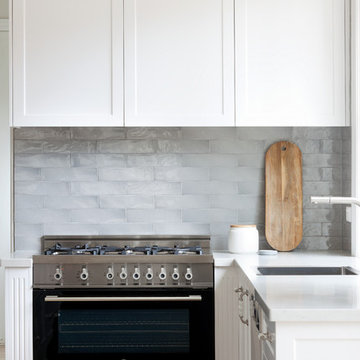
This is an example of a large rural l-shaped kitchen pantry in Melbourne with a built-in sink, beaded cabinets, white cabinets, composite countertops, metro tiled splashback, stainless steel appliances and an island.
This is an example of a large rural l-shaped kitchen pantry in Melbourne with a built-in sink, beaded cabinets, white cabinets, composite countertops, metro tiled splashback, stainless steel appliances and an island.
1