
Small Yellow, Green, White Kitchen Ideas and Designs
Refine by:
Budget
Sort by:Popular Today
1 - 20 of 8,213 photos
Item 1 of 5

 Puccini Kitchens
Step into this vibrant and inviting kitchen that combines modern design with playful elements.
The centrepiece of this kitchen is the 20mm Marbled White Quartz worktops, which provide a clean and sophisticated surface for preparing meals. The light-coloured quartz complements the overall bright and airy ambience of the kitchen.
The cabinetry, with doors constructed from plywood, introduces a natural and warm element to the space. The distinctive round cutouts serve as handles, adding a touch of uniqueness to the design. The cabinets are painted in a delightful palette of Inchyra Blue and Ground Pink, infusing the kitchen with a sense of fun and personality.
A pink backsplash further enhances the playful colour scheme while providing a stylish and easy-to-clean surface. The kitchen's brightness is accentuated by the strategic use of rose gold elements. A rose gold tap and matching pendant lights introduce a touch of luxury and sophistication to the design.
The island situated at the centre enhances functionality as it provides additional worktop space and an area for casual dining and entertaining. The integrated sink in the island blends seamlessly for a streamlined look.
Do you find inspiration in this fun and unique kitchen design? Visit our project pages for more.

 Q Design House
The kitchen, located in the lower ground floor, was updated with bespoke cabinetry fitted around the chimney breast with a range cooker within the existing fireplace.

 hetre.amenagement
Cuisine sur mesure avec ilôt
Inspiration for a small scandi u-shaped kitchen/diner in Paris with a single-bowl sink, beaded cabinets, green cabinets, quartz worktops, white splashback, ceramic splashback, integrated appliances, light hardwood flooring, an island, beige floors and white worktops.
Inspiration for a small scandi u-shaped kitchen/diner in Paris with a single-bowl sink, beaded cabinets, green cabinets, quartz worktops, white splashback, ceramic splashback, integrated appliances, light hardwood flooring, an island, beige floors and white worktops.

 NEVA Architecture Intérieure - Interior Design
On adore cette jolie cuisine lumineuse, ouverte sur la cour fleurie de l'immeuble. Un joli carrelage aspect carreau de ciment mais moderne, sous cette cuisine ikea blanche aux moulures renforçant le côté un peu campagne, mais modernisé avec des boutons en métal noir, et une crédence qui n'est pas toute hauteur, en carreaux style métro plat vert sauge ! Des petits accessoires muraux viennent compléter le côté rétro de l'ensemble, éclairé par des suspensions design en béton.

 uniquehomestays
Unique Home Stays
Photo of a small vintage single-wall kitchen in Cornwall with a belfast sink, white cabinets, marble worktops, white appliances, no island, white worktops, open cabinets, white splashback and wood splashback.
Photo of a small vintage single-wall kitchen in Cornwall with a belfast sink, white cabinets, marble worktops, white appliances, no island, white worktops, open cabinets, white splashback and wood splashback.

 WTF/A Architectes Associés
BAM - Because Architecture Matters
Photo of a small midcentury single-wall kitchen/diner in Paris with a submerged sink, white splashback, integrated appliances, flat-panel cabinets, black cabinets, medium hardwood flooring, no island and brown floors.
Photo of a small midcentury single-wall kitchen/diner in Paris with a submerged sink, white splashback, integrated appliances, flat-panel cabinets, black cabinets, medium hardwood flooring, no island and brown floors.
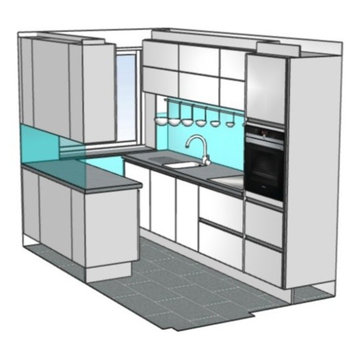
 Room by Room (Midlands) Ltd
The combination of white gloss units against vibrant red glass bring this space to life whilst the tones of the french grey quartz worktop are reflected in the Rondine Silver floor tiles and stainless steel accents found throughout the kitchen. Clean lines, distinct design, lighting, clever storage and carefully selected appliances combine to create a kitchen which is light, bright and open, delivering functionality encased in style.
Several elements have been used to open up this kitchen including the use of reflective surfaces, under and in cabinet lighting along with reduced height wall units with folding lift-up doors above the sink and hob combined with an equipment bar to keep utensils to hand and work top clutter free.
Within the kitchen there is a single oven and induction hob along with fully integrated dishwasher, washing machine and cooker hood. A white Franke Belfast undermounted sink maintains the clean lines of this design whilst a Franke Atlas Stainless Steel Tap adds to the stainless steel accents of this kitchen perfectly.
 benoit alazard photographe
Arch. A/K Architectures
Photo. Benoît Alazard

Inspiration for a small contemporary single-wall open plan kitchen in Other with a built-in sink, white cabinets, wood worktops, metallic splashback, metal splashback, light hardwood flooring and no island.
Inspiration for a small contemporary single-wall open plan kitchen in Other with a built-in sink, white cabinets, wood worktops, metallic splashback, metal splashback, light hardwood flooring and no island.

 User
UserZoë Noble Photography
A labour of love that took over a year to complete, the evolution of this space represents my personal style whilst respecting rental restrictions. With an emphasis on the significance of individual objects and some minimalist restraint, the multifunctional living space utilises a high/low mix of furnishings. The kitchen features Ikea cupboards and custom shelving. A farmhouse sink, oak worktop and vintage milk pails are a gentle nod towards my country roots.
 Granny Annexe

This is the kitchen inside the small cottage style house we built for our client. A compact kitchen in our clients cottage does not mean that she has had to compromise. Our client has found room for a cooker, dishwasher and microwave. A velux window offers lots of natural light.
 Brilliant SA
Designed by Jordan Smith of Brilliant SA and built by the BSA team. Copyright Brilliant SA

Photo of a small traditional u-shaped enclosed kitchen in Other with a submerged sink, recessed-panel cabinets, blue cabinets, white splashback, metro tiled splashback, stainless steel appliances, a breakfast bar and beige floors.
Photo of a small traditional u-shaped enclosed kitchen in Other with a submerged sink, recessed-panel cabinets, blue cabinets, white splashback, metro tiled splashback, stainless steel appliances, a breakfast bar and beige floors.
 Annalisa Carli Architetto
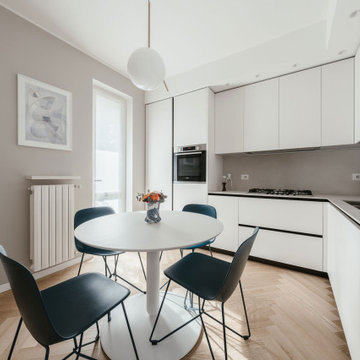
Cucina bianca con top in gres dal color sabbia. Qui abbiamo sfruttato tutto lo spazio a disposizione utilizzando anche la nicchia vicino alla finestra. Un tavolo rotondo nella parte centrale e un tocco di colore acceso dato dalle sedie azzurro ottanio

 Paradizio
Petite mais tout est là pour préparer de bons petits plats
Small traditional l-shaped open plan kitchen in Other with an integrated sink, beaded cabinets, white cabinets, laminate countertops, black appliances, light hardwood flooring, no island, beige floors and white worktops.
Small traditional l-shaped open plan kitchen in Other with an integrated sink, beaded cabinets, white cabinets, laminate countertops, black appliances, light hardwood flooring, no island, beige floors and white worktops.

 Natalie Holden Interiors
This is an example of a small contemporary u-shaped open plan kitchen in Manchester with an integrated sink, flat-panel cabinets, beige cabinets, composite countertops, white splashback, black appliances, light hardwood flooring, no island and yellow worktops.

 Complete Kitchens
The beautifully warm and organic feel of Laminex "Possum Natural" cabinets, paired with natural birch ply open shelving and birch-edged benchtop, creates a cosy and inviting kitchen space. The addition of white appliances and sink further brightens and opens up the area. And don't miss that pantry! Practical drawers ensure easy access to all your goodies.
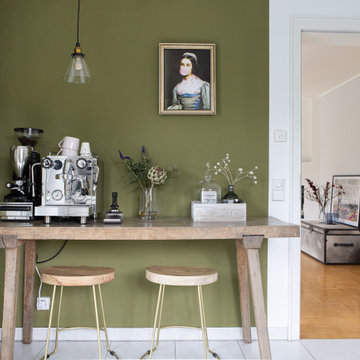
 Rosa Baur Interior
Ein Bereich im Haus sollte besonders gestaltet werden. Dafür war die Kaffeetheke optimal. Sie sollte an ein urbanes Café erinnern. In der sonst sehr weiße Küche mit weißen Fliesen und weißen Schränken, sorgt die olivgrüne Wand für mehr Wärme. Als Kontrast zur kühlen und technischen Optik der Kaffeemaschine dient der 100jährige Metzgertisch. Ergänzt wird der Bereich durch dekorative Akzente in Gold, wie den Wandregalen und dem alten Bilderrahmen.
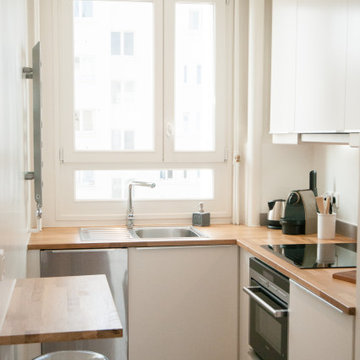
 Advizhome
This is an example of a small contemporary l-shaped kitchen in Paris with a built-in sink, flat-panel cabinets, white cabinets, wood worktops, black appliances, no island and grey floors.

 Murray & Ball Furniture Ltd
Central storage unit that comprises of a bespoke pull-out larder system and hoses the integrated fridge/freezer and further storage behind the top hung sliding door.
 Parkett Strehl GmbH

Photo of a small modern single-wall open plan kitchen in Essen with a built-in sink, flat-panel cabinets, white cabinets, grey splashback, medium hardwood flooring, no island and brown floors.

 Stephanie Schetter
Stephanie Schetter © 2015 Houzz
Photo of a small scandinavian single-wall kitchen/diner in Dusseldorf with a belfast sink, flat-panel cabinets, stainless steel appliances, light hardwood flooring, no island, stainless steel worktops, white splashback and ceramic splashback.
Photo of a small scandinavian single-wall kitchen/diner in Dusseldorf with a belfast sink, flat-panel cabinets, stainless steel appliances, light hardwood flooring, no island, stainless steel worktops, white splashback and ceramic splashback.
1