
Country Kitchen with Lino Flooring, Ceramic Flooring and Terrazzo Flooring Ideas and Designs
Refine by:
Budget
Sort by:Popular Today
1 - 20 of 1,098 photos
Item 1 of 5
 Ray Munn Kitchens

We had the privilege of transforming the kitchen space of a beautiful Grade 2 listed farmhouse located in the serene village of Great Bealings, Suffolk. The property, set within 2 acres of picturesque landscape, presented a unique canvas for our design team. Our objective was to harmonise the traditional charm of the farmhouse with contemporary design elements, achieving a timeless and modern look.
For this project, we selected the Davonport Shoreditch range. The kitchen cabinetry, adorned with cock-beading, was painted in 'Plaster Pink' by Farrow & Ball, providing a soft, warm hue that enhances the room's welcoming atmosphere.
The countertops were Cloudy Gris by Cosistone, which complements the cabinetry's gentle tones while offering durability and a luxurious finish.
The kitchen was equipped with state-of-the-art appliances to meet the modern homeowner's needs, including:
- 2 Siemens under-counter ovens for efficient cooking.
- A Capel 90cm full flex hob with a downdraught extractor, blending seamlessly into the design.
- Shaws Ribblesdale sink, combining functionality with aesthetic appeal.
- Liebherr Integrated tall fridge, ensuring ample storage with a sleek design.
- Capel full-height wine cabinet, a must-have for wine enthusiasts.
- An additional Liebherr under-counter fridge for extra convenience.
Beyond the main kitchen, we designed and installed a fully functional pantry, addressing storage needs and organising the space.
Our clients sought to create a space that respects the property's historical essence while infusing modern elements that reflect their style. The result is a pared-down traditional look with a contemporary twist, achieving a balanced and inviting kitchen space that serves as the heart of the home.
This project exemplifies our commitment to delivering bespoke kitchen solutions that meet our clients' aspirations. Feel inspired? Get in touch to get started.
 STORI
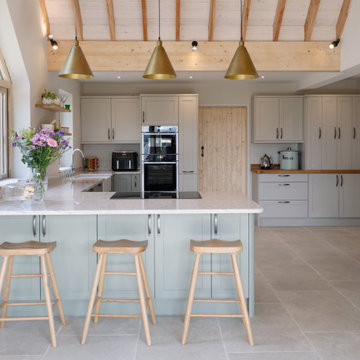
STORIThis bespoke kitchen blends timeless elegance with modern functionality, creating a warm and inviting heart of the home. Arctic Storm Quartz worktops, with striking veining and a luxurious finish, offer durability for busy family life. High-performance Neff appliances, brass pendant lights, open shelving, and a classic Belfast sink add charm and sophistication.
 Imperfect Interiors

We added chequerboard floor tiles, wall lights, a zellige tile splash back, a white Shaker kitchen and dark wooden worktops to our Cotswolds Cottage project. Interior Design by Imperfect Interiors
Armada Cottage is available to rent at www.armadacottagecotswolds.co.uk
 First Impressions Kitchens

Farringdon Shaker in Bespoke Winter Teal and Stocked Porcelain. First Impressions Kitchens
Inspiration for a medium sized farmhouse l-shaped kitchen/diner in Manchester with shaker cabinets, white cabinets, blue splashback, metro tiled splashback, no island, a built-in sink, marble worktops, ceramic flooring and white appliances.
Inspiration for a medium sized farmhouse l-shaped kitchen/diner in Manchester with shaker cabinets, white cabinets, blue splashback, metro tiled splashback, no island, a built-in sink, marble worktops, ceramic flooring and white appliances.
 KÜCHE & DESIGN
Fotograf: Wolfgang Zlodej

Rural enclosed kitchen in Hamburg with a belfast sink, shaker cabinets, green cabinets, wood worktops, white splashback, ceramic splashback, stainless steel appliances, ceramic flooring, no island and multi-coloured floors.
Rural enclosed kitchen in Hamburg with a belfast sink, shaker cabinets, green cabinets, wood worktops, white splashback, ceramic splashback, stainless steel appliances, ceramic flooring, no island and multi-coloured floors.
 uniquehomestays

Photo of a medium sized country u-shaped open plan kitchen in Oxfordshire with a belfast sink, recessed-panel cabinets, green cabinets, wood worktops, white splashback, wood splashback, stainless steel appliances, ceramic flooring, beige floors and no island.
 Handmade Kitchen Co
Set in the picturesque village of Felsted, this open-plan kitchen takes its cue from the landscapes that surround it. With beautiful fields stretching out beyond the property, an L-shaped run of our Double Flat Bead Shaker furniture brings charm and freshness to every corner of the room.
“There is something about this style of cabinetry that feels both timeless and completely of the moment”, says Billie, who led the design. “It was a real pleasure to work on, balancing a clean, considered interior with views that already give the space so much character.”
The L-shape suited the space wonderfully, working around the windows rather than competing with them. It opens up generous runs of worktop for the client, giving room to prep, cook and gather without anything feeling cramped, while keeping clear sightlines of the grounds. What reads at first as a straight run of cabinetry is in fact gently curved, sweeping around to open into a walk-in pantry tucked behind. It is a lovely piece of design thinking, the curve softening the transition from kitchen to pantry and giving the layout a sense of flow rather than hard edges.
The double-bead front detailing carries that sense of considered design across every cabinet, catching the light throughout the day and bringing a quiet beauty to the room that only handmade work can give.
Hendel and Hendel Callcott handles in dark brushed brass complete the cabinetry, softening the crisp Shaker lines and adding a tactile, lived-in quality to every drawer and door.
Open any door or drawer, and the same level of care continues inside. The oak internals shine, and the solid oak dovetail-jointed drawer boxes settle quietly back into place on their soft hinges.
Sitting central in the space, the island becomes a true multi-purpose hub, a place for cooking, prepping, gathering and quiet moments alike. Three straight sides give it presence and structure, while a single curved edge softens the whole composition and draws people in. It is the perfect spot for friends and family to pull up and settle, and crucially, it lets the cook stay part of the conversation rather than turning their back on the room.
The cabinetry is finished in a two-tone palette, hand-painted in Farrow & Ball throughout.
Skimming Stone, a warm light grey from their contemporary neutrals, lifts the room with the main runs and lets the natural light from the windows do its work. The island is picked out in Mole’s Breath, a moody, timeless grey with real depth and a strong accent that makes it the focal point of the whole space. The two shades sit beautifully together, the lighter tone giving the room its airy, open feel and the darker grounding the centre of the kitchen with quiet drama.
Working into the main run is an elegantly composed bank of Miele appliances in Obsidian Black, all fully integrated within the cabinetry. Two ovens sit alongside a steam oven and a microwave, lined up at eye-level so everything is easy to reach without bending or stretching. Below them, a thoughtful detail: pull-out drawers sized specifically for baking trays, so a tray can come straight out and be put straight in the oven, no rummaging through cupboards.
Opposite, the NEFF hob is surface-mounted into the island with a discreet downdraft extractor that rises only when needed, keeping the sightlines across the kitchen completely uninterrupted. And tucked behind matching cabinetry, the Miele fridge and freezer disappear entirely into the run, leaving the eye to travel cleanly across the space.
At the sink run sits an Abode Belfast sink, paired with a Quooker Pro3 Classic Fusion Round tap in patinated brass. The brass picks up the warmth of the cabinetry handles, tying the metalwork together across the room. Its position makes everyday chores a genuine pleasure when the nicer weather sets in, and the sun beams through the windows, washing up suddenly becomes a moment to pause and take in the view rather than a task to rush through.
The worktops ground the whole space. Calacatta Tala quartz runs throughout, a rich, deeply veined surface with orangey tones threaded through grey veining on a soft white background, picking up the warmth of the brass and the island’s moodiness in a single material. At the sink, a deep upstand rises behind to form a small finishing touch that keeps the run feeling crisp and considered.
Storage has been thought about throughout. A pull-out larder with wire baskets keeps tupperware and mixing bowls organised and easy to see at a glance, while cutlery drawers and utensil drawers are sized specifically to what the client uses day to day. It is the kind of detail that makes a kitchen feel genuinely yours rather than something purchased.
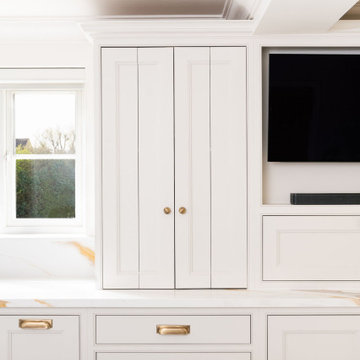
How a kitchen ends matters just as much as how it begins. The sink run finishes with a drinks and breakfast pantry hidden behind bi-fold doors alongside a generous base cabinet built to house the client’s full collection of glasses and mugs, positioned exactly where the television sits to create a natural transition from the kitchen into the dining and living space. Built into the cabinetry is a neat media unit with a drop-down cupboard concealing utilities. On the island, an S-Box pop-up socket rises discreetly from the worktop, there when you need it and gone the moment you don’t.
 Transform-A-Space

Design ideas for a large farmhouse u-shaped kitchen pantry in Adelaide with a belfast sink, shaker cabinets, white cabinets, engineered stone countertops, white splashback, metal splashback, black appliances, ceramic flooring, a breakfast bar, grey floors and grey worktops.
 Magic Projects London Ltd

Design ideas for a large country kitchen/diner in London with a belfast sink, beaded cabinets, white cabinets, beige splashback, ceramic splashback, ceramic flooring and an island.
 Lily Cuisines & Cie

Photo of a large rural u-shaped open plan kitchen in Nantes with a submerged sink, beaded cabinets, black cabinets, wood worktops, beige splashback, wood splashback, integrated appliances, ceramic flooring, an island, beige floors and beige worktops.
 User
UserChris Snook

Design ideas for a small farmhouse u-shaped enclosed kitchen in London with a single-bowl sink, recessed-panel cabinets, white cabinets, laminate countertops, beige splashback, ceramic splashback, stainless steel appliances, lino flooring and no island.
Design ideas for a small farmhouse u-shaped enclosed kitchen in London with a single-bowl sink, recessed-panel cabinets, white cabinets, laminate countertops, beige splashback, ceramic splashback, stainless steel appliances, lino flooring and no island.
 Tulipwood Bespoke Ltd
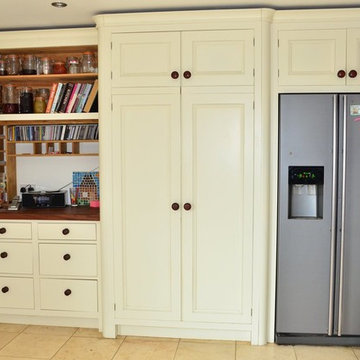
Eclectic style kitchen designed and fitted with bespoke cabinets and wooden counter top. Pale blue and white cabinets fitted throughout, standing out against purple walls. Recipe and nook and fitted plate storage rack incorporated in to wall hung cabinets.
 Sustainable Kitchens

Power points built into the central island allow for electrical products to be used at the island, providing valuable worktop space.
This is an example of a large rural l-shaped open plan kitchen in Other with a belfast sink, white cabinets, wood worktops, ceramic flooring, an island, stainless steel appliances and beaded cabinets.
This is an example of a large rural l-shaped open plan kitchen in Other with a belfast sink, white cabinets, wood worktops, ceramic flooring, an island, stainless steel appliances and beaded cabinets.

 AURORA CUCINE
Nel cuore pulsante del Chianti, dove i profili sinuosi delle colline dipingono un paesaggio senza tempo, sorge un magnifico casolare. I proprietari olandesi, si occupano di export del vino e hanno scelto questo rifugio Toscano per combinare lavoro e amore per la nostra regione e i suoi prodotti.
La padrona di casa, la signora Manuela , dotata di una spiccata e innata dote di arredatrice, ha trasformato questo luogo con il suo gusto raffinato e ricercato.
Ogni ambiente, grazie a una sapiente e calibrata scelta dei colori, risulta avvolgente, caldo e accogliente, tessendo un dialogo tra l'eleganza sobria dello stile scandinavo e la personalità vibrante del modernariato, riportando però, grazie alle nuance terrose e i marroni bruciati, immediatamente l'anima all'essenza della Toscana classica.
 Jemtius
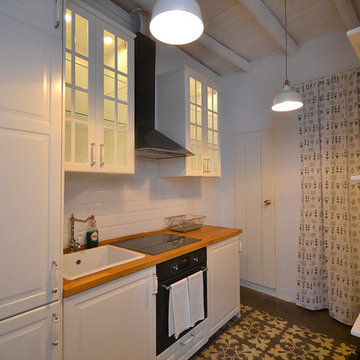
This is an example of a small rural single-wall enclosed kitchen in Other with a single-bowl sink, raised-panel cabinets, white cabinets, black appliances, ceramic flooring and no island.
 Transform-A-Space
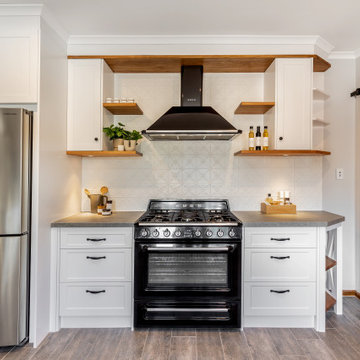
This is an example of a large farmhouse u-shaped kitchen pantry in Adelaide with a belfast sink, shaker cabinets, white cabinets, engineered stone countertops, white splashback, metal splashback, black appliances, ceramic flooring, a breakfast bar, grey floors and grey worktops.
 AURORA CUCINE
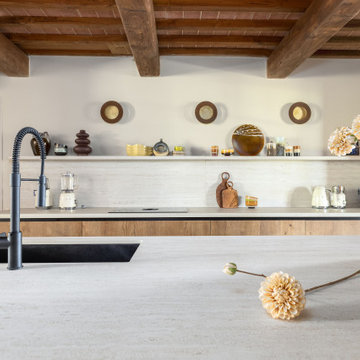
Nel cuore pulsante del Chianti, dove i profili sinuosi delle colline dipingono un paesaggio senza tempo, sorge un magnifico casolare. I proprietari olandesi, si occupano di export del vino e hanno scelto questo rifugio Toscano per combinare lavoro e amore per la nostra regione e i suoi prodotti.
La padrona di casa, la signora Manuela , dotata di una spiccata e innata dote di arredatrice, ha trasformato questo luogo con il suo gusto raffinato e ricercato.
Ogni ambiente, grazie a una sapiente e calibrata scelta dei colori, risulta avvolgente, caldo e accogliente, tessendo un dialogo tra l'eleganza sobria dello stile scandinavo e la personalità vibrante del modernariato, riportando però, grazie alle nuance terrose e i marroni bruciati, immediatamente l'anima all'essenza della Toscana classica.
 Lindalsköket

Photo of a large farmhouse l-shaped kitchen/diner in Stockholm with a belfast sink, shaker cabinets, blue cabinets, marble worktops, black splashback, stainless steel appliances, an island and ceramic flooring.
 Hill Farm Furniture Ltd
Chris Ashwin

Rural kitchen in Other with a belfast sink, grey cabinets, wood worktops, integrated appliances, ceramic flooring and an island.
Rural kitchen in Other with a belfast sink, grey cabinets, wood worktops, integrated appliances, ceramic flooring and an island.
 CP Design Interieur

La disposition en L permet une vraie optimisation de l'espace. La table et sa banquette ont pu être installées sans que cela empiète sur le côté fonctionnel de la cuisine.
1