
Budget Open Plan Living Room with Green Walls and Orange Walls Ideas and Designs
Refine by:
Budget
Sort by:Popular Today
1 - 20 of 147 photos
Item 1 of 5
 User

UserPhoto of a small scandi open plan living room in Lille with green walls, plywood flooring, no fireplace, a corner tv, brown floors, a drop ceiling and wallpapered walls.
 Benjamin Audon

Rénovation complète d'un vieil appartement lyonnais en duplex d'environ 45m² pour mise en location meublée.
Budget total (travaux, cuisine, mobilier, etc...) : ~ 55 000€

 VBI HOME STAGING
Décoration d'un appartement de 40M2
Inspiration for a small contemporary formal open plan living room in Other with green walls, travertine flooring, a standard fireplace, a stone fireplace surround, no tv, beige floors and wainscoting.
Inspiration for a small contemporary formal open plan living room in Other with green walls, travertine flooring, a standard fireplace, a stone fireplace surround, no tv, beige floors and wainscoting.
 Ingrid Martin

Inspiration for a small world-inspired open plan living room in Nantes with green walls, laminate floors, a standard fireplace, a wooden fireplace surround, a wall mounted tv, beige floors and feature lighting.
 Mars Avril

Le vert du nuancier de Le Corbusier prolonge la nature environnante.
Fauteuil Jeanne Bayol - Photo Sebanado
Medium sized contemporary open plan living room in Marseille with green walls, concrete flooring, no fireplace, no tv and grey floors.
Medium sized contemporary open plan living room in Marseille with green walls, concrete flooring, no fireplace, no tv and grey floors.
 ERA architects
Esteve Serra

Inspiration for a small eclectic formal open plan living room in Barcelona with green walls, carpet and no tv.
Inspiration for a small eclectic formal open plan living room in Barcelona with green walls, carpet and no tv.
 Yume Design AE

Aménagement d'un séjour, du sol au plafond.
Medium sized world-inspired open plan living room in Nancy with green walls, medium hardwood flooring, no fireplace and a wall mounted tv.
Medium sized world-inspired open plan living room in Nancy with green walls, medium hardwood flooring, no fireplace and a wall mounted tv.
 User
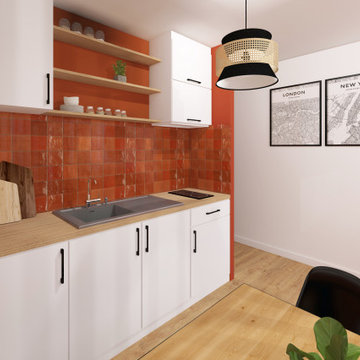
UserIl s'agit d'un studio de 20m2 agencé et optimisé pour y vivre confortablement.
L'espace salon se transforme en espace chambre pour la nuit. La zone repas est séparée du reste de la pièce par un claustra qui permet de manger et cuisiner tranquillement. Côté salle de bain, une douche à l'italienne, un meuble vasque et du rangement.
 Origine
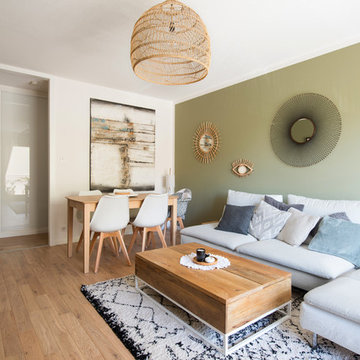
Optimisation des rangements dans le couloir. Cuisine réalisé sur mesure avec des matériaux bruts pour une ambiance raffinée. Salle de bain épurée et moderne.
Changement du sol, choix des couleurs, choix du mobilier. Suivi de chantier et présence durant la réception du chantier.

 Le Graffe ARCHITETTI
L’eleganza e la semplicità dell’ambiente rispecchiano il suo abitante
Small modern open plan living room in Other with a reading nook, green walls, porcelain flooring, a corner fireplace, a plastered fireplace surround, a wall mounted tv, beige floors, a drop ceiling and wallpapered walls.
Small modern open plan living room in Other with a reading nook, green walls, porcelain flooring, a corner fireplace, a plastered fireplace surround, a wall mounted tv, beige floors, a drop ceiling and wallpapered walls.

 HABITATS SINGULIERS
Cuisine ouverte, salon séjour et large terrasse en rotonde forment un seul et même espace cohérent et aux tons chatoyants ouvert sur le jardin de ville : De quoi être connecté à sa Cité

 SENSIDÉCO
sensidéco
Small world-inspired open plan living room in Paris with a reading nook, green walls, ceramic flooring, no fireplace, a freestanding tv and beige floors.
Small world-inspired open plan living room in Paris with a reading nook, green walls, ceramic flooring, no fireplace, a freestanding tv and beige floors.

 ODC Design d'Espace
Etienne LACOUTURE
Small world-inspired open plan living room in Nice with a home bar, green walls, medium hardwood flooring, a freestanding tv and red floors.
Small world-inspired open plan living room in Nice with a home bar, green walls, medium hardwood flooring, a freestanding tv and red floors.

 Maurine Bellier - Architecte d’intérieur
Comme de nombreux projets marseillais, il s’agit ici d’un investissement locatif. Le principe est simple, acheter un bien le moins coûteux possible et à rénover , réfléchir à la typologie souhaitée : diviser la surface en plusieurs appartements , ou optimiser l’ensemble pour créer des espaces de colocations. Le but étant d’opter pour la formule qui marchera le mieux en fonction du marché locatif et de l’emplacement.
Ici il s'agissait ici d'une colocation à créer. Je suis intervenue dès la signature du compromis, cela m'a offert 2-3 mois pour penser le projet, établir les plans et un cahier des charges à chiffrer et enfin constituer l’équipe de chantier : ainsi les travaux ont pu débuter dès la signature de l'acte authentique.
J'ai créé des espaces susceptibles de plaire à tous, avec une décoration légère et facile à s’approprier. Le vert d'eau apporte une touche de fraicheur à la pièce de vie et la porte atelier une touche contemporaine et industrielle : très contrastée, elle marque la séparation nette entre les espaces communs et les espaces privés.
 MON OEIL DANS LA DECO
Virginie Durieux
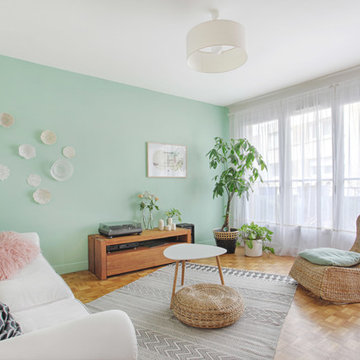
Inspiration for a medium sized scandinavian open plan living room in Paris with green walls and light hardwood flooring.
Inspiration for a medium sized scandinavian open plan living room in Paris with green walls and light hardwood flooring.
 CHADOWS Design d'Intérieur
Charlotte Hasbroucq
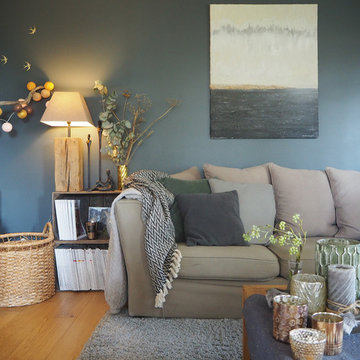
Photo of a medium sized scandinavian open plan living room in Lyon with green walls, light hardwood flooring, a corner fireplace and a plastered fireplace surround.
Photo of a medium sized scandinavian open plan living room in Lyon with green walls, light hardwood flooring, a corner fireplace and a plastered fireplace surround.
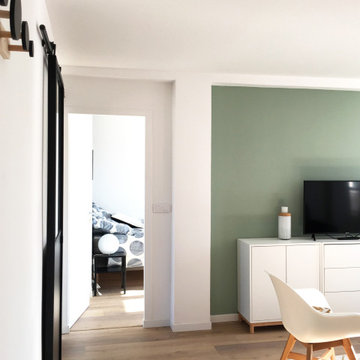 Maurine Bellier - Architecte d’intérieur
Comme de nombreux projets marseillais, il s’agit ici d’un investissement locatif. Le principe est simple, acheter un bien le moins coûteux possible et à rénover , réfléchir à la typologie souhaitée : diviser la surface en plusieurs appartements , ou optimiser l’ensemble pour créer des espaces de colocations. Le but étant d’opter pour la formule qui marchera le mieux en fonction du marché locatif et de l’emplacement.
Ici il s'agissait ici d'une colocation à créer. Je suis intervenue dès la signature du compromis, cela m'a offert 2-3 mois pour penser le projet, établir les plans et un cahier des charges à chiffrer et enfin constituer l’équipe de chantier : ainsi les travaux ont pu débuter dès la signature de l'acte authentique.
J'ai créé des espaces susceptibles de plaire à tous, avec une décoration légère et facile à s’approprier. Le vert d'eau apporte une touche de fraicheur à la pièce de vie et la porte atelier une touche contemporaine et industrielle : très contrastée, elle marque la séparation nette entre les espaces communs et les espaces privés.
 Jade & Lou Tendances déco

Ambiance cosy pour l'espace accueil de cet institut de beauté. Ma cliente souhaitait faire peau neuve pour inviter à la détente dès l'entrée de son institut.
J'ai réalisé lé nouvel agencement, aménagement.
Projet alliant le terracotta et le vert sauge avec un soupçon de jaune or en proposant une planche d'ambiance, des visuels 3D, une liste shopping, la fourniture de papier peint panoramique, l'achat du mobilier.
 Karine Meteyer Décoratrice d'intérieur
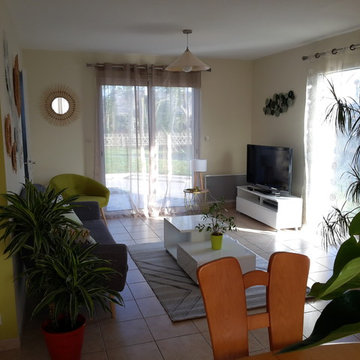
Autre vue du salon sur les meubles en laqué blanc et le tapis gris
Medium sized scandi open plan living room in Nantes with green walls, ceramic flooring, a wood burning stove and beige floors.
Medium sized scandi open plan living room in Nantes with green walls, ceramic flooring, a wood burning stove and beige floors.
 Comodoos Interiores

Photo of a medium sized world-inspired open plan living room in Other with green walls, ceramic flooring, a wall mounted tv and brown floors.
1