
Open Plan Living Room with Green Walls and Orange Walls Ideas and Designs
Refine by:
Budget
Sort by:Popular Today
1 - 20 of 2,050 photos
Item 1 of 4
 JLV Design Ltd
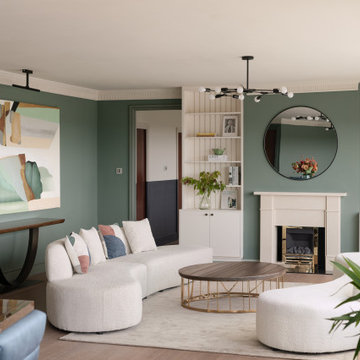
On the other side of the wing-shaped room, a corner was created by the fireplace where you can enjoy the lovely view of the golf course below.
Expansive contemporary formal open plan living room in London with green walls, medium hardwood flooring, a standard fireplace, a stone fireplace surround, brown floors and a chimney breast.
Expansive contemporary formal open plan living room in London with green walls, medium hardwood flooring, a standard fireplace, a stone fireplace surround, brown floors and a chimney breast.
 Rebecca James Studio
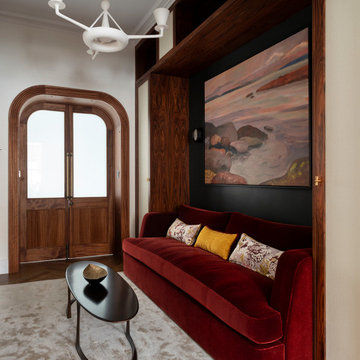
This is an example of a small contemporary open plan living room in London with a reading nook, green walls, medium hardwood flooring, no fireplace, a wall mounted tv, brown floors and wallpapered walls.
 Fernandes Binns Architects Ltd
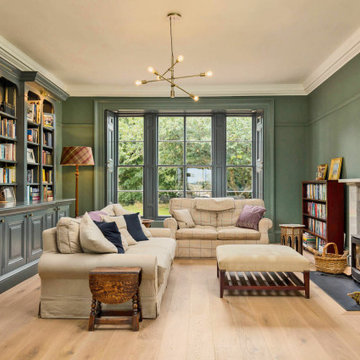
The family room did not have a good connection with the dining hall. We made the original door into a cupboard, and formed a large opening to connect the spaces. The existing bookshelf was updated with new doors, and picture lights. the room was painted Farrow and Ball's 'Green Smoke', with architectural features highlighted in 'Downpipe'
 Clark Design Group Ltd
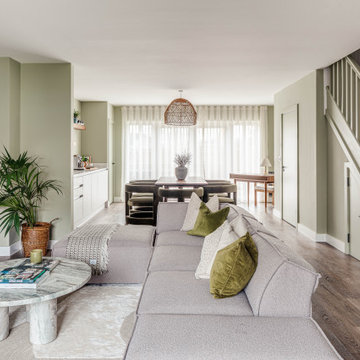
Photo of a classic open plan living room in Buckinghamshire with green walls, dark hardwood flooring and brown floors.
 Thompson Clarke Interiors
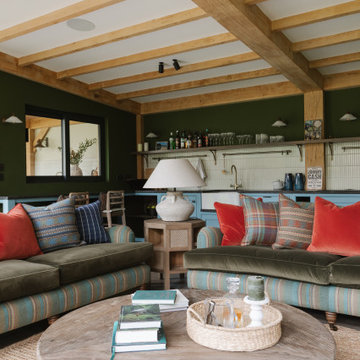
Garden Room Living Room
Design ideas for a rustic open plan living room in Belfast with green walls, dark hardwood flooring, brown floors and exposed beams.
Design ideas for a rustic open plan living room in Belfast with green walls, dark hardwood flooring, brown floors and exposed beams.
 Yoko Kloeden Design
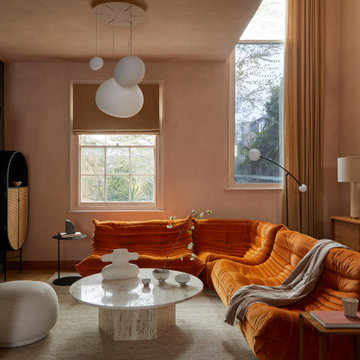
Small contemporary open plan living room in London with orange walls, medium hardwood flooring, a plastered fireplace surround and a wall mounted tv.
 Ahrberg Jackson Design
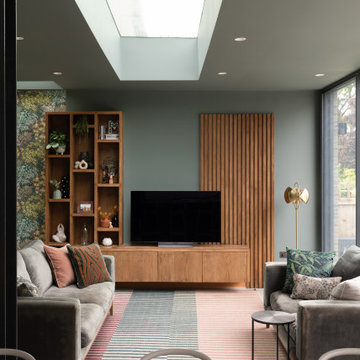
Photo of a contemporary open plan living room in London with green walls, a freestanding tv and grey floors.
 Mon Concept Habitation

Conçu et réalisé par notre agence lilloise, ce duplex de 200m² est situé dans le quartier de Wazemmes. Les propriétaires de l’appartement ont fait appel à nos services pour rénover le rez-de-chaussée comprenant l’entrée, la pièce à vivre, la cuisine ouverte sur le séjour et la salle de bain familiale située à l’étage.
Tel un fil conducteur particulièrement bien pensé, le bois s’invite par touches à travers des menuiseries réalisées sur mesure par notre menuisier lillois : meuble TV, coins bureaux pour télétravailler, bibliothèque, claustras ou encore penderie avec banquette intégrée…Parallèlement à leur côté fonctionnel, elles apportent esthétisme et graphisme au projet.
On aime la douceur de la palette de couleurs choisies par l’architecte d’intérieur : vert amande et beige rosé, qui s’harmonisent à la perfection avec le blanc et le bois pour créer une atmosphère particulièrement chaleureuse.
Dans la cuisine, l’agencement en U ingénieusement pensé permet d’intégrer de multiples rangements tout en favorisant la circulation.
Quant à la salle de bain, elle en ferait rêver plus d’un.e… Baignoire îlot, douche, double vasque, porte verrière coulissante, WC et même buanderie cachée ; tout a été pensé dans les moindres détails.

 Atelier OLK
Salon de style haussmannien avec moulures élégantes au plafond et aux murs. La cheminée centrale est mise en valeur par des bibliothèques aériennes en bois et laiton doré.

 Folds Inside Ltd
The clients of the Blackheath Project wanted to add colour and interest to the existing living space in their modern home. A bold green feature wall sits together beautifully with the stunning timber joinery and flooring. The green theme is continued with the addition of the cushions and lounge chairs, while contrasting accessories and art tie the space together.

 Sebastien Siraudeau | photographe
Sébastien Siraudeau (delavolvo.fr)
Design ideas for a medium sized contemporary formal open plan living room in Paris with green walls, light hardwood flooring, a metal fireplace surround, a standard fireplace and no tv.
Design ideas for a medium sized contemporary formal open plan living room in Paris with green walls, light hardwood flooring, a metal fireplace surround, a standard fireplace and no tv.
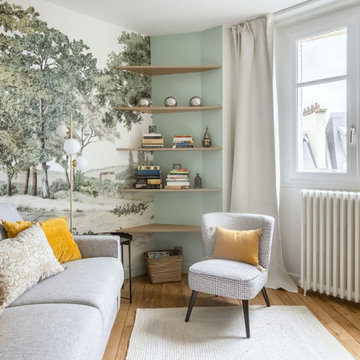
 Desjoconception
Photo of a small traditional open plan living room in Paris with a reading nook, green walls, light hardwood flooring, no fireplace and no tv.

 Sube Interiorismo
Reforma integral Sube Interiorismo www.subeinteriorismo.com
Biderbost Photo
Inspiration for a classic open plan living room in Other with a reading nook, green walls, laminate floors, a built-in media unit, beige floors and wallpapered walls.
Inspiration for a classic open plan living room in Other with a reading nook, green walls, laminate floors, a built-in media unit, beige floors and wallpapered walls.

 Leonardo Chironi Architetture
Design ideas for a medium sized contemporary open plan living room in Milan with green walls and light hardwood flooring.

 Snug Kitchens
The drawing room cabinetry was finished in Little Greene Windmill Lane and featured tongue & groove paneling around the fireplace and in the back of the shelving units. We ran the coving around the front of the cabinetry, as well as using the same skirting throughout the room to create a built-in effect.
 BCOZ! Architecture d'intérieur
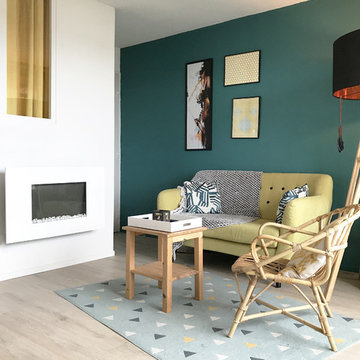
Small beach style open plan living room in Other with green walls, laminate floors, a standard fireplace, a metal fireplace surround, a wall mounted tv and beige floors.
 User
UserPhotography Jeremy Phillips

Inspiration for a classic formal open plan living room in Other with green walls, a standard fireplace and no tv.
Inspiration for a classic formal open plan living room in Other with green walls, a standard fireplace and no tv.
 NEVA Architecture Intérieure - Interior Design

Superbe studio dont chaque recoin a été exploité.
Un coin salon avec son canapé en angle de couleur vert d'eau, dont les pans de peinture viennent matérialiser l'espace.
Ainsi que la suspension origami au-dessus de la table basse et son tapis rond.
Le coin salle à manger est lui matérialisé au plafond par une suspension origami aussi, mais de taille et forme différente.
Le tout fait face à la jolie cuisine blanche ikea toute hauteur et sa crédence en carreaux de ciment.
https://www.nevainteriordesign.com/
Liens Magazines :
Houzz
https://www.houzz.fr/ideabooks/108492391/list/visite-privee-ce-studio-de-20-m%C2%B2-parait-beaucoup-plus-vaste#1730425
Côté Maison
http://www.cotemaison.fr/loft-appartement/diaporama/studio-paris-15-renovation-d-un-20-m2-avec-mezzanine_30202.html
Maison Créative
http://www.maisoncreative.com/transformer/amenager/comment-amenager-lespace-sous-une-mezzanine-9753
Castorama
https://www.18h39.fr/articles/avant-apres-un-studio-vieillot-de-20-m2-devenu-hyper-fonctionnel-et-moderne.html
Mosaic Del Sur
https://www.instagram.com/p/BjnF7-bgPIO/?taken-by=mosaic_del_sur
Article d'un magazine Serbe
https://www.lepaisrecna.rs/moj-stan/inspiracija/24907-najsladji-stan-u-parizu-savrsene-boje-i-dizajn-za-stancic-od-20-kvadrata-foto.html

 Q Design House
The living room and snug, separated by timber glass contemporary double doors. With pops of green, pink and deep blue tones against original pine floorboards.
 Atelier CD'Archi
Maison individuelle, sur mesure
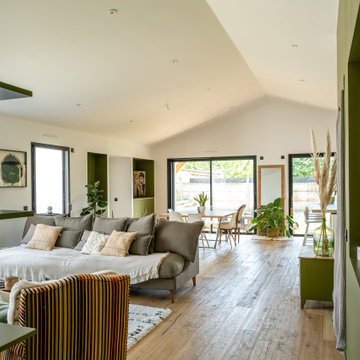
Photo of a medium sized modern open plan living room in Other with a reading nook, green walls, light hardwood flooring, no fireplace, a wall mounted tv and brown floors.
Photo of a medium sized modern open plan living room in Other with a reading nook, green walls, light hardwood flooring, no fireplace, a wall mounted tv and brown floors.
1