
Open Plan Living Room with Green Walls, Orange Walls and a Two-sided Fireplace Ideas and Designs
Refine by:
Budget
Sort by:Popular Today
1 - 20 of 32 photos
Item 1 of 5
 Ernst Ofenbau

Large classic formal open plan living room in Stuttgart with a two-sided fireplace, a plastered fireplace surround, green walls, medium hardwood flooring, brown floors and no tv.
 KBID

KBIDRelaxed seating area over looking the garden and open plan to the dining and kitchen. Room divider separates the sitting room. F&B Inchyra Blue.
Photo of a large midcentury grey and teal open plan living room in Sussex with green walls, laminate floors, a two-sided fireplace, a plastered fireplace surround, brown floors and a chimney breast.
Photo of a large midcentury grey and teal open plan living room in Sussex with green walls, laminate floors, a two-sided fireplace, a plastered fireplace surround, brown floors and a chimney breast.
 Isabel Gómez Interiors
The objective of this project was to bring warmth back into this villa, which had a much more sober and impersonal appearance. We therefore chose to bring it back through the use of various materials.
The entire renovation was designed with natural materials such as stone and wood and neutral colours such as beige and green, which remind us of the villa's outdoor environment, which we can see from all the spaces thanks to the large windows.

This same marble is also found on the majestic double fireplace, which is located both in front of the kitchen and in the living room, where it extends over its entire double height, thus supporting the verticality of the space. The green of this marble has been used in the creation of the custom-made furniture to the left of it, where the choice of curved shapes has been made to break with the very linear and square aspect of the whole space. This is also how the furniture was chosen in all the rooms.
The golden colour of the kitchen is also used in all the spaces and notably in the living room where we find a wall entirely covered with golden ceramic, which gives relief to the space and also highlights the beautiful high ceiling. It is also found around the frame of the fireplace, which has been designed to highlight the wood fire inside.
We wanted to isolate the living room from the rest of the space. The aim here was to create a real interior space but also an exterior one, with openings all the way up, so that if the users wish, they can enjoy all the advantages of their garden, while sitting on their sofa with the 180° view offered by the bay windows.
 Corylus

This is an example of a contemporary formal open plan living room in Gloucestershire with green walls, medium hardwood flooring, a wall mounted tv, a two-sided fireplace and brown floors.
 Kiwi ArredoDesign
KIWI arredodesign
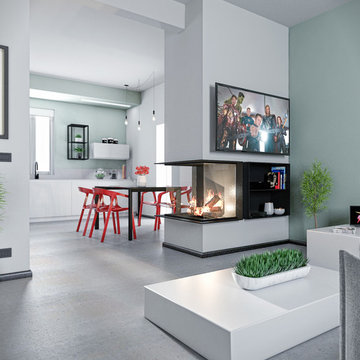
Photo of a medium sized contemporary open plan living room in Florence with green walls, concrete flooring, a two-sided fireplace, a metal fireplace surround, a wall mounted tv and grey floors.
Photo of a medium sized contemporary open plan living room in Florence with green walls, concrete flooring, a two-sided fireplace, a metal fireplace surround, a wall mounted tv and grey floors.
 Orbe Design

Inspiration for a large contemporary formal open plan living room in London with green walls, medium hardwood flooring, a two-sided fireplace, a wooden fireplace surround and a built-in media unit.
 Cream & Browne Lifestyle
Jack Hawkes Photography

Inspiration for a large modern open plan living room in West Midlands with green walls, a two-sided fireplace, a metal fireplace surround and a concealed tv.
Inspiration for a large modern open plan living room in West Midlands with green walls, a two-sided fireplace, a metal fireplace surround and a concealed tv.
 Metre Squared Architecture

This is an example of a medium sized modern formal open plan living room in London with green walls, medium hardwood flooring, a two-sided fireplace, a wall mounted tv, brown floors and a vaulted ceiling.
 User


UserIl s'agit ici d'un projet de réaménagement d'un ensemble entrée, salle à manger, salon. Les clients avait pour souhait de réchauffer l'espace et de composer un nouvel aménagement avec une partie du mobilier existant.
 Metre Squared Architecture

Medium sized modern formal open plan living room in London with green walls, medium hardwood flooring, a two-sided fireplace, a wall mounted tv, brown floors and a vaulted ceiling.
 Isabel Gómez Interiors

The objective of this project was to bring warmth back into this villa, which had a much more sober and impersonal appearance. We therefore chose to bring it back through the use of various materials.
The entire renovation was designed with natural materials such as stone and wood and neutral colours such as beige and green, which remind us of the villa's outdoor environment, which we can see from all the spaces thanks to the large windows.
This same marble is also found on the majestic double fireplace, which is located both in front of the kitchen and in the living room, where it extends over its entire double height, thus supporting the verticality of the space. The green of this marble has been used in the creation of the custom-made furniture to the left of it, where the choice of curved shapes has been made to break with the very linear and square aspect of the whole space. This is also how the furniture was chosen in all the rooms.
The golden colour of the kitchen is also used in all the spaces and notably in the living room where we find a wall entirely covered with golden ceramic, which gives relief to the space and also highlights the beautiful high ceiling. It is also found around the frame of the fireplace, which has been designed to highlight the wood fire inside.
We wanted to isolate the living room from the rest of the space. The aim here was to create a real interior space but also an exterior one, with openings all the way up, so that if the users wish, they can enjoy all the advantages of their garden, while sitting on their sofa with the 180° view offered by the bay windows.
 Carmen Panzeri


Scala realizzata in ferro con pedate in legno.
Design ideas for a large contemporary open plan living room in Other with orange walls, light hardwood flooring, a two-sided fireplace and a metal fireplace surround.
Design ideas for a large contemporary open plan living room in Other with orange walls, light hardwood flooring, a two-sided fireplace and a metal fireplace surround.
 Studio Bertolotti

Prospetto principale della villa
Design ideas for a contemporary open plan living room in Milan with orange walls, medium hardwood flooring, a two-sided fireplace, a plastered fireplace surround and a wall mounted tv.
Design ideas for a contemporary open plan living room in Milan with orange walls, medium hardwood flooring, a two-sided fireplace, a plastered fireplace surround and a wall mounted tv.
 User
UserIl s'agit ici d'un projet de réaménagement d'un ensemble entrée, salle à manger, salon. Les clients avait pour souhait de réchauffer l'espace et de composer un nouvel aménagement avec une partie du mobilier existant.
 L’Atelier Pastel
Design ideas for an expansive contemporary open plan living room in Paris with green walls and a two-sided fireplace.
 Florence Vatelot Décoratrice d'intérieur

L'espace salon est orienté autour de la cheminée et de la vue vers l'extérieur.
Le vert est toujours présent avec le fauteuil et les rideaux, on retrouve des pointes de orange (coussins) pour l'harmonisation avec la cuisine qui n'est pas très loin.

 Andrew Down - Project Management, Design & Build
Everyone loves Christmas and what better time to decorate your home and get you into the festive spirit? I have been called upon on may occasions to help out with design ideas and home Christmas decorations, both inside and out!
 Niki Schafer Interior Design
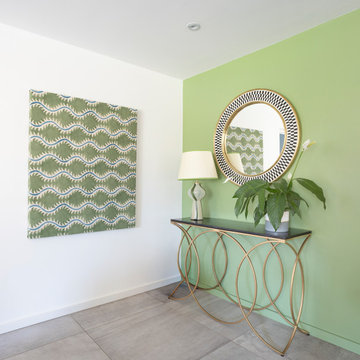
A bright green feature wall creates a striking focal point, complemented by a refined console table and a brass-framed mirror that introduce warmth and elegance. A large fabric-covered artwork, designed to coordinate with the bespoke footstool, reinforces the layered palette and brings texture, cohesion, and a bespoke quality to the space.
 ViC Atelier Design
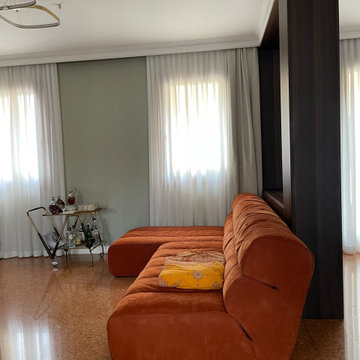
Ampio soggiorno di abitazione classica che è stata rivista in chiave molto elegante ma più moderna.
Il salone è rimasto ampio e arioso oltre che molto luminoso, ma caratterizzato da colore e decorazione.
 Ernst Ofenbau

Design ideas for a large classic formal open plan living room in Stuttgart with a two-sided fireplace, a plastered fireplace surround, green walls, medium hardwood flooring, no tv and brown floors.
1