
Large Open Plan Living Room with Green Walls and Orange Walls Ideas and Designs
Refine by:
Budget
Sort by:Popular Today
1 - 20 of 536 photos
Item 1 of 5
 Fernandes Binns Architects Ltd
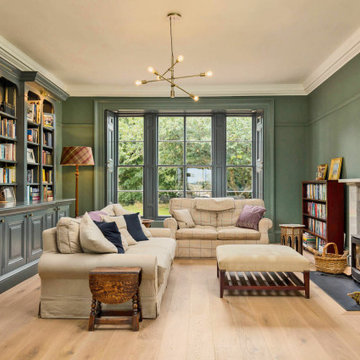
The family room did not have a good connection with the dining hall. We made the original door into a cupboard, and formed a large opening to connect the spaces. The existing bookshelf was updated with new doors, and picture lights. the room was painted Farrow and Ball's 'Green Smoke', with architectural features highlighted in 'Downpipe'
 Mon Concept Habitation

Conçu et réalisé par notre agence lilloise, ce duplex de 200m² est situé dans le quartier de Wazemmes. Les propriétaires de l’appartement ont fait appel à nos services pour rénover le rez-de-chaussée comprenant l’entrée, la pièce à vivre, la cuisine ouverte sur le séjour et la salle de bain familiale située à l’étage.
Tel un fil conducteur particulièrement bien pensé, le bois s’invite par touches à travers des menuiseries réalisées sur mesure par notre menuisier lillois : meuble TV, coins bureaux pour télétravailler, bibliothèque, claustras ou encore penderie avec banquette intégrée…Parallèlement à leur côté fonctionnel, elles apportent esthétisme et graphisme au projet.
On aime la douceur de la palette de couleurs choisies par l’architecte d’intérieur : vert amande et beige rosé, qui s’harmonisent à la perfection avec le blanc et le bois pour créer une atmosphère particulièrement chaleureuse.
Dans la cuisine, l’agencement en U ingénieusement pensé permet d’intégrer de multiples rangements tout en favorisant la circulation.
Quant à la salle de bain, elle en ferait rêver plus d’un.e… Baignoire îlot, douche, double vasque, porte verrière coulissante, WC et même buanderie cachée ; tout a été pensé dans les moindres détails.
 Folds Inside Ltd

The clients of the Blackheath Project wanted to add colour and interest to the existing living space in their modern home. A bold green feature wall sits together beautifully with the stunning timber joinery and flooring. The green theme is continued with the addition of the cushions and lounge chairs, while contrasting accessories and art tie the space together.

 hala anto studio
This is an example of a large eclectic open plan living room in Berlin with a reading nook, green walls and light hardwood flooring.
 Born & Bred Studio

Design ideas for a large victorian formal open plan living room in London with green walls, dark hardwood flooring, a standard fireplace, a stone fireplace surround and brown floors.
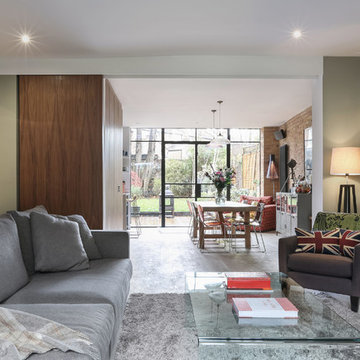
 Martins Camisuli Architects
A "Home" should be the physical 'representation' of an individual's or several individuals' personalities. That is exactly what we achieved with this project. After presenting us with an amazing collection of mood boards with everything they aspirated to, we took onboard the core of what was being asked and ran with it.
We ended up gutting out the whole flat and re-designing a new layout that allowed for daylight, intimacy, colour, texture, glamour, luxury and so much attention to detail. All the joinery is bespoke.
Photography by Alex Maguire photography
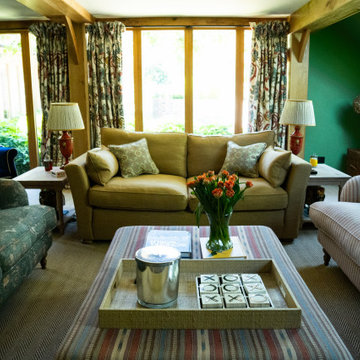
 Chello Interior Design
Inspiration for a large rural formal open plan living room curtain in Sussex with green walls, carpet, a wall mounted tv, beige floors and a timber clad ceiling.

 Anne Chemineau - Decor Interieur
Lumineux et au dernier étage avec une magnifique vue sur Paris, on accède au séjour après avoir emprunté la grande entrée et son couloir habillés de terracotta. Un choix audacieux qui met en valeur la collection privée d’oeuvres d’art et qui s’accorde parfaitement avec le vert profond des murs du séjour et le mobilier aux couleurs franches.

 La Compagnie de la Maison
Inspiration for a large contemporary open plan living room in Paris with a reading nook, green walls, light hardwood flooring, a standard fireplace, a wooden fireplace surround, a built-in media unit and wainscoting.
 Prima Impressione - Home Staging

Photo of a large country open plan living room in Milan with a reading nook, green walls, terracotta flooring, a standard fireplace, a stone fireplace surround and orange floors.

 No Chintz

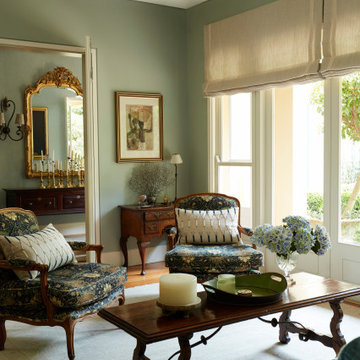
Entering into the living room, Susie smiles as she recalls a funny story when No Chintz owner, Chrissie, paid her first visit to the home. Having come to advise on re-covering the sofa and chairs, Chrissie looked at the original wall of bookshelves and said to Susie and Andrew: ‘I think we can do something with those bookshelves’.
 Atelier Germain

Dans le séjour, nous avons habillé un angle disgracieux et peu fonctionnel d’une magnifique bibliothèque d’angle réalisée sur mesure. L’espace perdu et peu harmonieux se transforme ainsi et devient la pièce maîtresse de l’appartement.
 Mel Massey Studio

The colour palette we chose for the space was Paint Paper Library Nori to enhance the wonderful outsized window frame, Pearl Colour from Little Greene on walls and Slaked Lime from Little Greene on ceiling and coving. It is a very calm and beautiful palette which is accented by black sideboard, black and white rug and Peggy up and down wall lights. The Georg Jensen bubble chandelier is an understated but dramatic feature.
 Entrance Fastighetsmäkleri
Foto: Anders Bergstedt
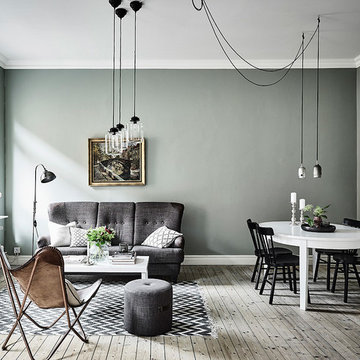
Design ideas for a large scandinavian formal open plan living room in Gothenburg with green walls, light hardwood flooring, no fireplace and no tv.
Design ideas for a large scandinavian formal open plan living room in Gothenburg with green walls, light hardwood flooring, no fireplace and no tv.
 TylerMandic Ltd
TylerMandic Ltd

Photo of a large victorian formal open plan living room curtain in London with green walls, medium hardwood flooring, a standard fireplace, a stone fireplace surround and no tv.
Photo of a large victorian formal open plan living room curtain in London with green walls, medium hardwood flooring, a standard fireplace, a stone fireplace surround and no tv.
 Vick Fichtner photos
Fotos: Vick Fichtner
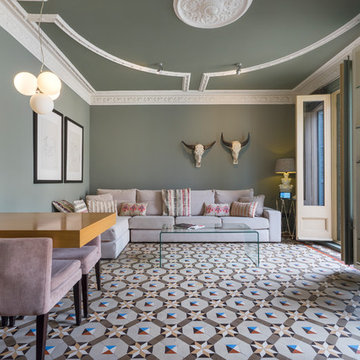
Design ideas for a large contemporary formal open plan living room in Barcelona with multi-coloured floors, green walls and a freestanding tv.
Design ideas for a large contemporary formal open plan living room in Barcelona with multi-coloured floors, green walls and a freestanding tv.
 Nero Grafite Design
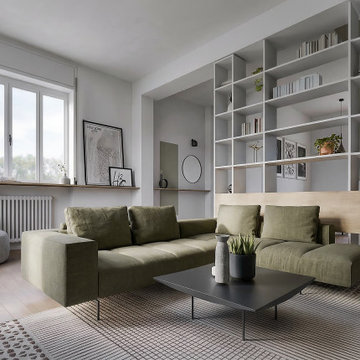
L’ingresso è organizzato con uno svuotatasche funzionale, arricchito da specchio e piccoli oggetti decorativi.
La mensola in legno si prolunga fino al davanzale della finestra del soggiorno, diventando un angolo lettura, completo di libreria ad angolo e poltroncina, coniugando funzionalità e accoglienza
 Martins Camisuli Architects
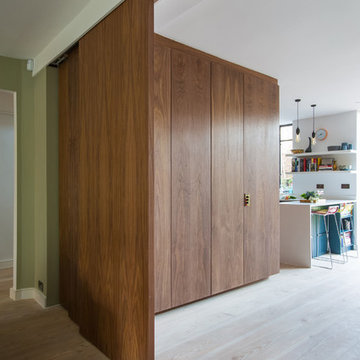
A "Home" should be the physical 'representation' of an individual's or several individuals' personalities. That is exactly what we achieved with this project. After presenting us with an amazing collection of mood boards with everything they aspirated to, we took onboard the core of what was being asked and ran with it.
We ended up gutting out the whole flat and re-designing a new layout that allowed for daylight, intimacy, colour, texture, glamour, luxury and so much attention to detail. All the joinery is bespoke.
Photography by Alex Maguire photography
 POËSIS STUDIO
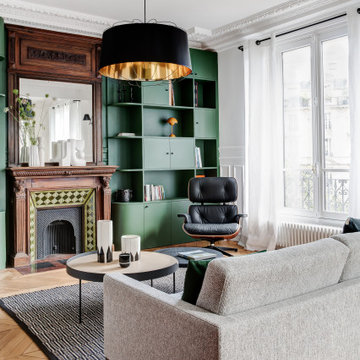
Ce vert intense sublime cette bibliothèque faite entièrement sur mesure, donnant profondeur et élégance à ce salon. Un design qui capte le regard directement. ✨
1