
Budget Living Room with Slate Flooring, Brick Flooring and Carpet Ideas and Designs
Refine by:
Budget
Sort by:Popular Today
1 - 20 of 416 photos
Item 1 of 5
 Büro für Architektur und Denkmalpflege
Copyright: Büro für Architektur und Denkmalpflege

Inspiration for a small mediterranean open plan living room in Frankfurt with a reading nook, carpet and white walls.
Inspiration for a small mediterranean open plan living room in Frankfurt with a reading nook, carpet and white walls.
 Emma Downie Interiors
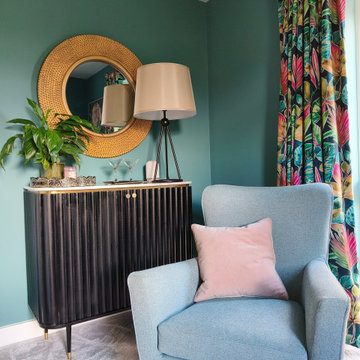
This family of five had just down-sized to a new build townhouse and were desperate to add some of their colourful personalities to the all white space.
Early on I established their love for rich jewel colours and embraced this fully in the living room, influenced by their stunning curtains. Encouraging them to colour drench the space they now have a cosy getaway for the evenings and entertaining. Pops of fuscia, blush and brass add contrast while black accents ground the scheme.
The deep teal and blush tones continue in their kitchen, which includes this fun snug area, with oak elements to lighten the scheme and beautiful floor length curtains. Plants feature heavily.
Finally the botanical influences flow through into their hardworking home office, to create a calming atmosphere with paler green tones, oak, sisal and leather.
The family are thrilled with the end result and say the colours in their new home bring them a lot of joy.
 Own London
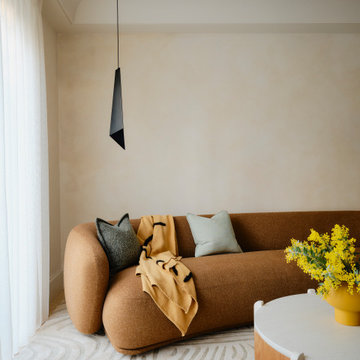
OWN LONDON has completed a sensitive two-year renovation of a five-storey listed townhouse in London’s Knightsbridge, blending historic character with modern family living.
The design preserves original features such as grand staircases, sash windows, and ornate mouldings, while introducing contemporary finishes like polished plaster, bold marble, and custom joinery.
Two identical master suites on the first and second floors each have private terraces, bathrooms, and dressing areas, one clad in antique mirrors, the
other in suede panelling. The third-floor children’s bedrooms feature matching trundle beds and bespoke carpets for comfort and style.
The ground floor offers elegant living and dining spaces. The lower ground floor includes a relaxed family room with banquette seating, staff quarters, and a guest powder room detailed with reeded marble. This level opens to a private courtyard framed by brick arches and mirrored walls, creating a secluded oasis.
OWN LONDON expertly marries heritage and contemporary design, crafting a timeless home for modern family life.
 Studio K Inredning
Studio K Inredning

Design ideas for a small scandinavian enclosed living room in Stockholm with blue walls, carpet, beige floors and feature lighting.
Design ideas for a small scandinavian enclosed living room in Stockholm with blue walls, carpet, beige floors and feature lighting.

 JSJ Design
The focal point of this bright and welcoming living room is the stunning reclaimed fireplace with working open fire. The convex mirror above serves to accentuate the focus on the chimney and fireplace when there is no fire lit.
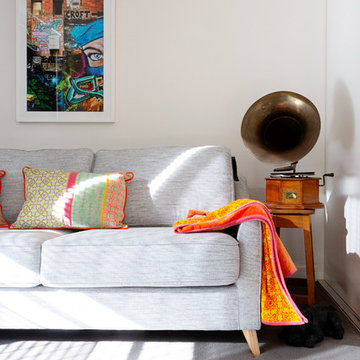
 My Beautiful Abode
Photo of a small contemporary enclosed living room in Melbourne with white walls, carpet and grey floors.

 Vignette Interiors
Edwardian living room transformed into a statement room. A deep blue colour was used from skirting to ceiling to create a dramatic, cocooning feel. The bespoke fireplace adds to the modern period look.

 Warren French Interiors
Interior styling without incurring a huge spend and on a limited time frame; working from a holiday home audit for Fixer Management on how to improve profitability and occupancy at this two bedroom holiday let. Warren French dramatically improved the look and finish of this Victorian cottage by renewing all soft furnishings and installing artwork and accessories.
With the property now showing multiple bookings since its update in 2022, this is an example of how important the interior design is of a holiday home.
 Bluebirds Spaces Ltd

Lovely living room with plenty of bespoke joinery and plantation shutters
Small traditional grey and white open plan living room in London with a reading nook, grey walls, carpet, no fireplace, a wall mounted tv, grey floors, a timber clad ceiling and a dado rail.
Small traditional grey and white open plan living room in London with a reading nook, grey walls, carpet, no fireplace, a wall mounted tv, grey floors, a timber clad ceiling and a dado rail.

 Bamble Design

Interior Styling of a small end of terrace, mid century property
Design ideas for a small classic formal enclosed living room in Cornwall with blue walls, carpet, a wood burning stove, a brick fireplace surround, a freestanding tv and beige floors.
Design ideas for a small classic formal enclosed living room in Cornwall with blue walls, carpet, a wood burning stove, a brick fireplace surround, a freestanding tv and beige floors.
 User
UserChris Snook
Design ideas for a small country open plan living room in London with white walls, carpet, a wood burning stove and a plastered fireplace surround.
Design ideas for a small country open plan living room in London with white walls, carpet, a wood burning stove and a plastered fireplace surround.
 Simon Burt Photography
Simon Burt

Design ideas for a medium sized modern enclosed living room in Cornwall with white walls, carpet, a ribbon fireplace, a plastered fireplace surround, a wall mounted tv and beige floors.
Design ideas for a medium sized modern enclosed living room in Cornwall with white walls, carpet, a ribbon fireplace, a plastered fireplace surround, a wall mounted tv and beige floors.
 Making Spaces
Making Spaces

Inspiration for a medium sized midcentury enclosed living room in Other with black walls, carpet, a wood burning stove and a freestanding tv.
Inspiration for a medium sized midcentury enclosed living room in Other with black walls, carpet, a wood burning stove and a freestanding tv.
 ERA architects
Esteve Serra

Inspiration for a small eclectic formal open plan living room in Barcelona with green walls, carpet and no tv.
Inspiration for a small eclectic formal open plan living room in Barcelona with green walls, carpet and no tv.
 Curate & Display

Black painted gallery wall disguising the wall mounted television in the living room.
Photography © Tiffany Grant-Riley
Design ideas for a medium sized scandi open plan living room in Kent with black walls, carpet, a standard fireplace, a wooden fireplace surround and a wall mounted tv.
Design ideas for a medium sized scandi open plan living room in Kent with black walls, carpet, a standard fireplace, a wooden fireplace surround and a wall mounted tv.
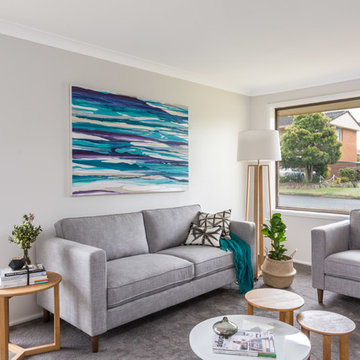
Photo of a small contemporary enclosed living room in Wollongong with beige walls, carpet and no fireplace.

 Birney Architects
This is an example of a small contemporary enclosed living room in Other with a reading nook, green walls, carpet, a wood burning stove, a brick fireplace surround and brown floors.
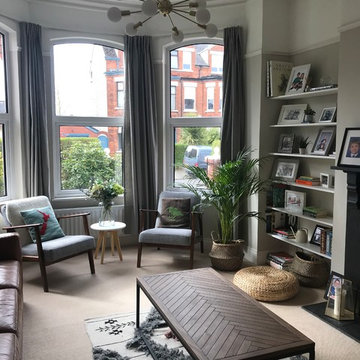
 Dekkobird Design
Victorian home, brief was to make this living room into a more modern, cool, but family friendly space, with scandi style and cosy textures.
Inspiration for a medium sized scandinavian living room in Belfast with beige walls and carpet.
Inspiration for a medium sized scandinavian living room in Belfast with beige walls and carpet.

 Implicit Atelier
####Disclaimer: The image provided is not representative of our projects but reflects the style we strive to achieve. We are currently seeking client consent to share completed project images across various online platforms.
https://biid.org.uk/resources/permission-use-photography-what-you-need-know
We cater to a significant number of private clients who opt not to have their project images shared online. Nonetheless, we are pleased to share our portfolio upon request, specifically featuring projects for which we have obtained client consent.####
The project's scope was to use existing furniture items and enhance the room by creating more light and space planning. Two generations used this family home, and they wanted to keep the feel of the space the same. They only wanted to repaint the area, bring some colour coordination, and create more free space for circulation around the open-plan dining and lounge area.
Here are some keywords that can describe the project briefly: color palette, mood, downsizing, refreshing, and reusing.
1