
Premium Green, Grey Living Room with Beige Walls Ideas and Designs
Refine by:
Budget
Sort by:Popular Today
1 - 20 of 263 photos
Item 1 of 5

 Black and Milk | Interior Design | London
Living room. Use of Mirrors to extend the space.
This apartment is designed by Black and Milk Interior Design. They specialise in Modern Interiors for Modern London Homes. https://blackandmilk.co.uk
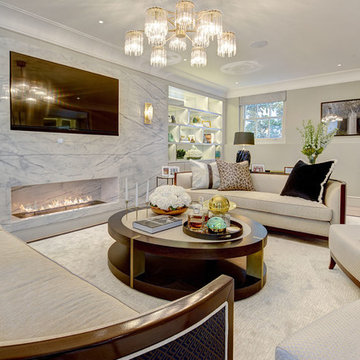
Design ideas for a medium sized contemporary formal open plan living room in London with beige walls, light hardwood flooring, a ribbon fireplace and a wall mounted tv.

 Carton Interiors
This is an example of a large contemporary enclosed living room in Dublin with beige walls, medium hardwood flooring, a standard fireplace, a stone fireplace surround and a built-in media unit.

 Woodford Architecture and Interiors
Photo of a medium sized contemporary open plan living room in Devon with beige walls, dark hardwood flooring, a standard fireplace, a stone fireplace surround and brown floors.

 Emma Tutill Ltd
Inspiration for a large classic formal open plan living room in London with beige walls, medium hardwood flooring, a standard fireplace, a stone fireplace surround, brown floors and a chimney breast.
 The SpaceMaker Interiors

Design ideas for a medium sized classic formal enclosed living room curtain in Cheshire with beige walls, medium hardwood flooring, a wood burning stove, a wooden fireplace surround, a concealed tv and black floors.

 Design by UBER
The unexpected accents of copper, gold and peach work beautifully with the neutral corner sofa suite.
This is an example of a medium sized classic living room in West Midlands with beige walls, black floors, a stone fireplace surround and a coffered ceiling.
This is an example of a medium sized classic living room in West Midlands with beige walls, black floors, a stone fireplace surround and a coffered ceiling.
 An Artful Life

Small scandinavian enclosed living room in Essex with a reading nook, beige walls, carpet, a wood burning stove and no tv.
 I.D Studio17
Chris Snook Photography
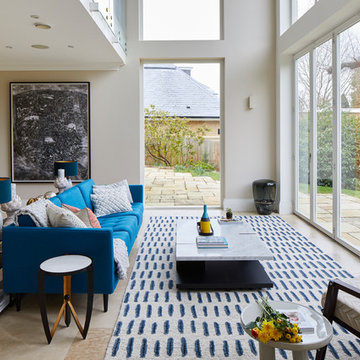
Design ideas for a large contemporary formal and grey and teal living room in Surrey with beige walls, beige floors and porcelain flooring.
Design ideas for a large contemporary formal and grey and teal living room in Surrey with beige walls, beige floors and porcelain flooring.
 STUDIO TO
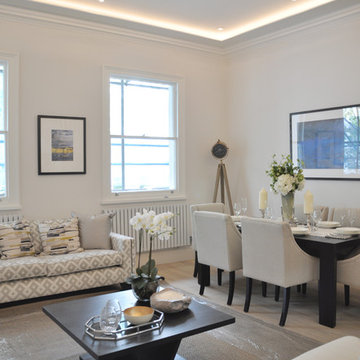
open plan living and dining room
photography by Martin Lewis
Medium sized traditional formal open plan living room in London with beige walls and medium hardwood flooring.
Medium sized traditional formal open plan living room in London with beige walls and medium hardwood flooring.

 Alessandra Cipriani Architects
Zona living con travi a vista, camino in mattoni e pareti in pietra naturale con grandi vetrate
Inspiration for a medium sized open plan living room in Florence with beige walls, brick flooring, a ribbon fireplace, a brick fireplace surround, orange floors, a wood ceiling and exposed beams.
Inspiration for a medium sized open plan living room in Florence with beige walls, brick flooring, a ribbon fireplace, a brick fireplace surround, orange floors, a wood ceiling and exposed beams.
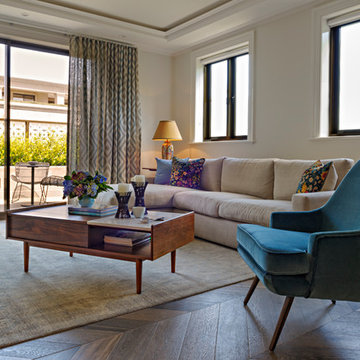
 Luxe Domain
Medium sized traditional formal living room in Melbourne with beige walls, dark hardwood flooring, brown floors and no fireplace.

 Comodoos Interiores
El salón se diseño como un espacio para usar. Eliminamos la zona de comedor, para tener multitud de espacio en el uso diario.
El planteamiento así fue con colores suaves, luminosos y delicados con un punto elegante de piezas únicas.
También eliminamos las puertas, dejando un paso de acceso mayor, y conectando con el pasillo para un concepto semiabierto que aportaba mayor amplitud.
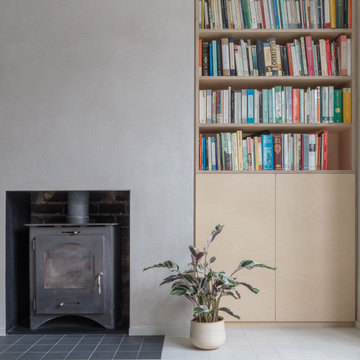
 Magri Williams
Magri Williams designed and led the project for this rear extension, loft conversion and house refurbishment in London.
The clients wanted a calm home and refuge from busy London life. Roslyn Road was transformed most notably on the ground floor; connecting all the spaces, and adopting a restrained material palette of London stock-style brick, ash-white concrete, light clay walls and birch plywood.
The Victorian house is made from London stock brick and this is the starting point in response to the extension. The new proposed brick is carefully chosen to echo the existing, but noticeably different in colour and arrangement to enable its reading as a new element.
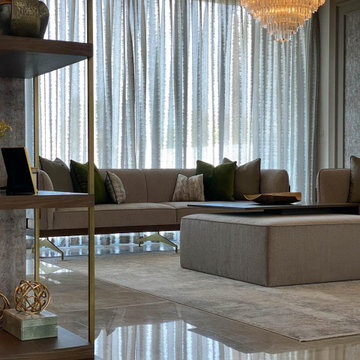
 Oraanj Interior Design
This elegant living and dining space features a harmonious blend of modern luxury and timeless design. Highlighting soft neutral tones, textured walls, and gold accents, it creates a warm and inviting ambience. Custom shelves with integrated lighting add depth, while plush seating and a sleek marble dining table elevate sophistication. Thoughtful details, like curated decor and layered textures, complete the refined aesthetic.
 Sai Interiors Ltd

We wanted to create a warm and inviting living space with a more formal slant in this room. We loved the combination of the neutral colours and the pop of deep greens. We added beautiful fabrics and lighting to complete the scheme.
 DMAC Architects Ltd
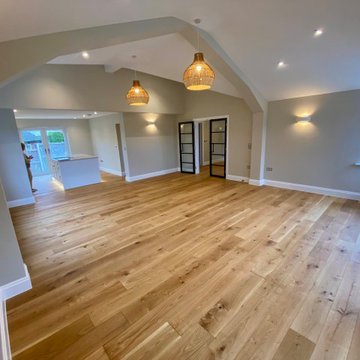
Open plan living room with vaulted feature ceiling looking towards the kitchen
This is an example of a medium sized modern formal and cream and black open plan living room in Essex with beige walls, medium hardwood flooring, no fireplace, a freestanding tv, multi-coloured floors, a vaulted ceiling and feature lighting.
This is an example of a medium sized modern formal and cream and black open plan living room in Essex with beige walls, medium hardwood flooring, no fireplace, a freestanding tv, multi-coloured floors, a vaulted ceiling and feature lighting.
 Jemimah Barnett

Wall colour: Slaked Lime Mid #149 by Little Greene | Ceilings in Loft White #222 by Little Greene | Chandelier is the double Bernardi in bronze, by Eichholtz | Rug and club chairs from Eichholtz | Morton Sofa in Hunstman Natural, from Andrew Martin | Breuer coffee tables, from Andrew Martin | Artenis modular sofa in Astrid Moss, from Barker & Stonehouse | Custom fireplace by AC Stone & Ceramic using Calacatta Viola marble
 silvia piccioni architetto

Photo of a large classic formal living room in Bologna with beige walls, painted wood flooring, a standard fireplace and a plastered fireplace surround.
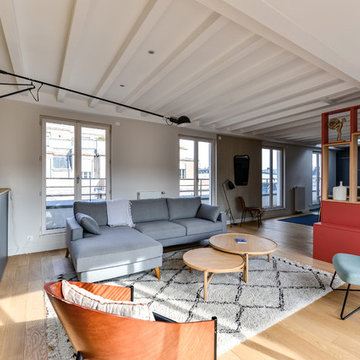
 Anne Chemineau - Decor Interieur
Vue du salon depuis la terrasse intérieure.
Photo of a contemporary open plan living room in Paris with a reading nook, beige walls, light hardwood flooring, no tv and beige floors.
Photo of a contemporary open plan living room in Paris with a reading nook, beige walls, light hardwood flooring, no tv and beige floors.
1