
Premium Pink, Orange Living Room with a Standard Fireplace Ideas and Designs
Refine by:
Budget
Sort by:Popular Today
1 - 20 of 37 photos
Item 1 of 5
 Cairn
CairnPeter Landers


Medium sized classic grey and pink living room in London with pink walls, medium hardwood flooring, a standard fireplace, a tiled fireplace surround, a wall mounted tv, brown floors and a chimney breast.
Medium sized classic grey and pink living room in London with pink walls, medium hardwood flooring, a standard fireplace, a tiled fireplace surround, a wall mounted tv, brown floors and a chimney breast.

 ABACO | architecture et design
Située en région parisienne, Du ciel et du bois est le projet d’une maison éco-durable de 340 m² en ossature bois pour une famille.
Elle se présente comme une architecture contemporaine, avec des volumes simples qui s’intègrent dans l’environnement sans rechercher un mimétisme.
La peau des façades est rythmée par la pose du bardage, une stratégie pour enquêter la relation entre intérieur et extérieur, plein et vide, lumière et ombre.
-
Photo: © David Boureau
 Resi Design Ltd.

A living room with large doors to help open up the space to other areas of the house.
This is an example of a medium sized contemporary formal and grey and white enclosed living room in London with white walls, medium hardwood flooring, a standard fireplace, a brick fireplace surround, a corner tv, brown floors and feature lighting.
This is an example of a medium sized contemporary formal and grey and white enclosed living room in London with white walls, medium hardwood flooring, a standard fireplace, a brick fireplace surround, a corner tv, brown floors and feature lighting.
 dot. Professional Organisers
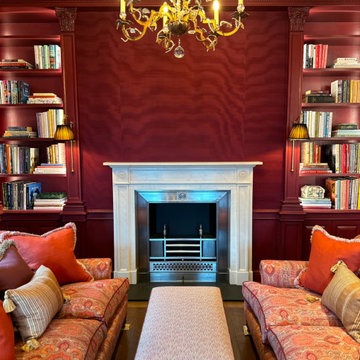
dot. Professional Organisers had the privilege of becoming part of history when entrusted to unpack and organise the beautiful home of the late Admiral Horatio Nelson in Burnham Thorpe, Norfolk.
After being lovingly restored over a two year period, this stunning home was brought back to life as to reclaim it’s rightful place as a truly iconic piece of Britains stunning architectural tapestry.
With the greatest of care and unwavering attention to detail, dot. Professional Organisers created the perfect balance of carefully curated style paired with maintainable, practical organising systems throughout the house.
Proud to provide a service that not only organises but truly transforms, our team meticulously tended their craft. Reflecting their commitment to providing unparalleled outcomes, the team implemented specialised skills and streamlined organisation, in keeping with the properties aesthetic and historic beauty.
From the kitchen to closets, the library and the linen, our Professional Organisers unpacked and organised every single room. Curating personalised elements that compliment the routines and lifestyles within this functional family home, they implemented affective systems that will ensure the house retains its timeless charm whilst accommodating the practicalities of a modern lifestyle.
 Inside Out Colour and Design
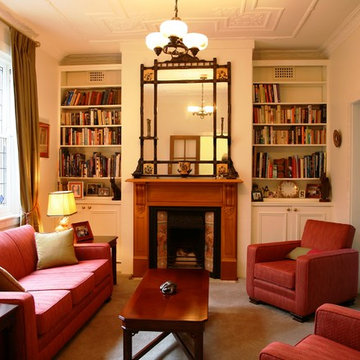
The Club Sofa Lounge Suite was recovered in a fuschia fabric reflecting the colour in the stained glass windows. Gold curtains, lampshade and cushions complete the room.
Lyn Johnston Photography
 CplusC Architects + Builders
Murray Fredericks

Inspiration for a medium sized modern open plan living room in Sydney with concrete flooring, a standard fireplace and a freestanding tv.
Inspiration for a medium sized modern open plan living room in Sydney with concrete flooring, a standard fireplace and a freestanding tv.
 Hestia
The brief for this project involved a full house renovation, and extension to reconfigure the ground floor layout. To maximise the untapped potential and make the most out of the existing space for a busy family home.
When we spoke with the homeowner about their project, it was clear that for them, this wasn’t just about a renovation or extension. It was about creating a home that really worked for them and their lifestyle. We built in plenty of storage, a large dining area so they could entertain family and friends easily. And instead of treating each space as a box with no connections between them, we designed a space to create a seamless flow throughout.
A complete refurbishment and interior design project, for this bold and brave colourful client. The kitchen was designed and all finishes were specified to create a warm modern take on a classic kitchen. Layered lighting was used in all the rooms to create a moody atmosphere. We designed fitted seating in the dining area and bespoke joinery to complete the look. We created a light filled dining space extension full of personality, with black glazing to connect to the garden and outdoor living.

Photo of a large contemporary formal enclosed living room in Lyon with orange walls, light hardwood flooring, a standard fireplace and no tv.
 Mia Karlsson Interior Design Ltd
Marco Joe Fazio

Photo of a large classic formal enclosed living room in London with white walls, dark hardwood flooring, a standard fireplace and a freestanding tv.
Photo of a large classic formal enclosed living room in London with white walls, dark hardwood flooring, a standard fireplace and a freestanding tv.
 Architect Your Home

This elegant room with its dark walls is a sumptuous space that also incorporates an oval dining table.
Photo of a large victorian formal enclosed living room in London with green walls, dark hardwood flooring, a standard fireplace, a stone fireplace surround and brown floors.
Photo of a large victorian formal enclosed living room in London with green walls, dark hardwood flooring, a standard fireplace, a stone fireplace surround and brown floors.
 Richelieu Renovation

Réfection totale de l’électricité gamme Legrand Celiane.
Ponçage, vitrification du parquet en chevron existant. Nettoyage de la cheminée et pose de couleurs Tollens.
 Godfrey Hirst

Carpet: Godfrey Hirst Carpets; Sofa: Maison Est; Side table: Asian Tide; Ballroom art & chairs: Nomad; Blue vessels: Amalfi; Pink cushions: Great Dane
 Bombora Custom Furniture
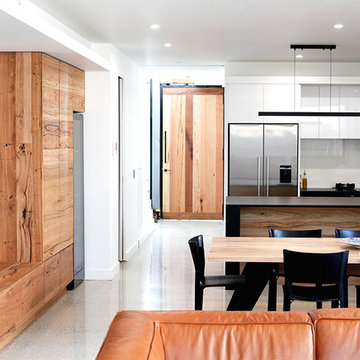
Multiple pieces created by Bombora Custom furniture is this beautiful open plan kitchen, dining and living room. We created all of the recycled timber pieces in this space such as the solid timber front door, built in entertainment unit and storage, timber panel on kitchen Island as well as the dining table with metal legs. Timber pieces where continued throughout the rest of this beautiful home to create a lovely flow. Bombora Custom Furniture is located in Torquay on the Victorian Surf Coast 20 minutes from Geelong and 1.5 hours from Melbourne. We ship Australia wide.
 User
UserChris Snook

This is an example of a medium sized traditional formal enclosed living room in London with blue walls, medium hardwood flooring, a standard fireplace, a stone fireplace surround, a concealed tv and grey floors.
This is an example of a medium sized traditional formal enclosed living room in London with blue walls, medium hardwood flooring, a standard fireplace, a stone fireplace surround, a concealed tv and grey floors.
 Cécile Humbert - Design d'intérieur
Conception et réalisation par Julien Devaux

This is an example of a large scandinavian open plan living room in Paris with a reading nook, a standard fireplace, a metal fireplace surround and grey floors.
This is an example of a large scandinavian open plan living room in Paris with a reading nook, a standard fireplace, a metal fireplace surround and grey floors.
 Resi Design Ltd.

A living room with large doors to help open up the space to other areas of the house.
Design ideas for a medium sized contemporary formal and grey and white enclosed living room in London with white walls, medium hardwood flooring, a standard fireplace, a brick fireplace surround, a corner tv, brown floors and feature lighting.
Design ideas for a medium sized contemporary formal and grey and white enclosed living room in London with white walls, medium hardwood flooring, a standard fireplace, a brick fireplace surround, a corner tv, brown floors and feature lighting.
 Studio Emma Scolari

Medium sized contemporary mezzanine living room in Milan with a reading nook, white walls, light hardwood flooring, a standard fireplace, a stone fireplace surround, a wall mounted tv, beige floors and a coffered ceiling.

 SLC Interior Design
A cosy living room and eclectic bar area seamlessly merged, through the use of a simple yet effective colour palette and furniture placement.
The bar was a bespoke design and placed in such away that the architectural features, which were dividing the room, would be incorporated and therefore no longer be predominant.
The period beams, on the walls, were further enhanced by setting them against a contemporary colour, and wallpaper, with the wood element carried through to the new floor and bar.
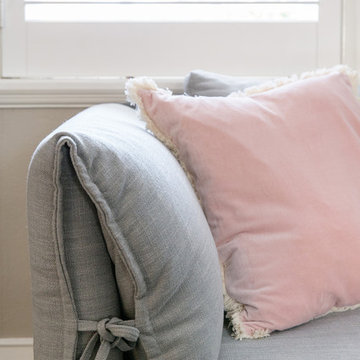
 My Beautiful Abode
Lisa Atkinson
This is an example of a medium sized contemporary formal enclosed living room in Melbourne with beige walls, carpet, a standard fireplace, a tiled fireplace surround, a freestanding tv and grey floors.
This is an example of a medium sized contemporary formal enclosed living room in Melbourne with beige walls, carpet, a standard fireplace, a tiled fireplace surround, a freestanding tv and grey floors.
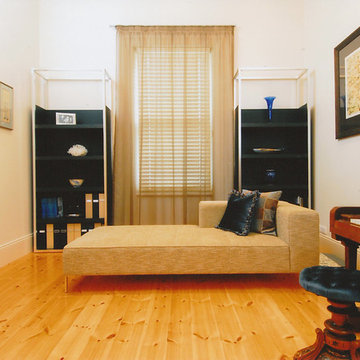
 Cath Tonkin Interiors
A place to read and relax in this parents study/retreat
Photo of a medium sized traditional enclosed living room in Adelaide with a music area, yellow walls, light hardwood flooring, a standard fireplace and a stone fireplace surround.
Photo of a medium sized traditional enclosed living room in Adelaide with a music area, yellow walls, light hardwood flooring, a standard fireplace and a stone fireplace surround.
1