
Premium Orange, Blue Living Room with a Standard Fireplace Ideas and Designs
Refine by:
Budget
Sort by:Popular Today
1 - 20 of 91 photos
Item 1 of 5

 Emilie Fournet Interiors
The drawing room and library with striking Georgian features such as full height sash windows, marble fireplace and tall ceilings. Bespoke shelves for book, desk and sofa make it a social yet contemplative space.

 Sebastien Siraudeau | photographe
Sébastien Siraudeau (delavolvo.fr)
Design ideas for a medium sized contemporary formal open plan living room in Paris with green walls, light hardwood flooring, a metal fireplace surround, a standard fireplace and no tv.
Design ideas for a medium sized contemporary formal open plan living room in Paris with green walls, light hardwood flooring, a metal fireplace surround, a standard fireplace and no tv.
 User
UserChris Snook

Photo of a medium sized classic formal enclosed living room in London with blue walls, medium hardwood flooring, a standard fireplace, a stone fireplace surround, a concealed tv and grey floors.
Photo of a medium sized classic formal enclosed living room in London with blue walls, medium hardwood flooring, a standard fireplace, a stone fireplace surround, a concealed tv and grey floors.
 UBER Interiors
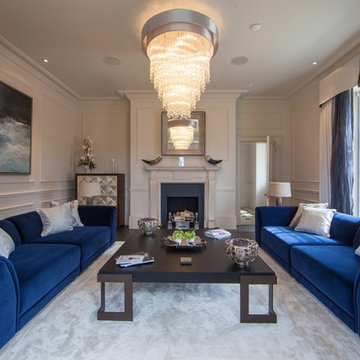
Formal living room with luxurious bespoke made sofas and large statement coffee table. Please contact us for pricing and information on any piece.
Inspiration for a medium sized contemporary formal enclosed living room in Cheshire with beige walls, carpet, a standard fireplace and a stone fireplace surround.
Inspiration for a medium sized contemporary formal enclosed living room in Cheshire with beige walls, carpet, a standard fireplace and a stone fireplace surround.
 Cairn
CairnPeter Landers

Medium sized classic grey and pink living room in London with pink walls, medium hardwood flooring, a standard fireplace, a tiled fireplace surround, a wall mounted tv, brown floors and a chimney breast.
Medium sized classic grey and pink living room in London with pink walls, medium hardwood flooring, a standard fireplace, a tiled fireplace surround, a wall mounted tv, brown floors and a chimney breast.
 Stylemongers Of Bristol
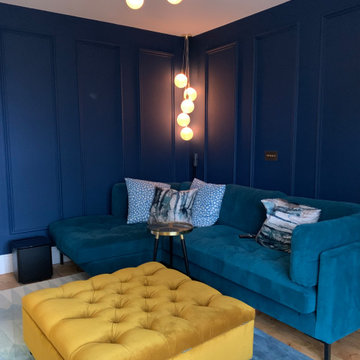
Family living room in cosy dark blue with custom sprayed radiator in warming yellow. Automated curtains and smart lighting control.
Inspiration for a medium sized contemporary living room in Other with blue walls, light hardwood flooring and a standard fireplace.
Inspiration for a medium sized contemporary living room in Other with blue walls, light hardwood flooring and a standard fireplace.

 ABACO | architecture et design
Située en région parisienne, Du ciel et du bois est le projet d’une maison éco-durable de 340 m² en ossature bois pour une famille.
Elle se présente comme une architecture contemporaine, avec des volumes simples qui s’intègrent dans l’environnement sans rechercher un mimétisme.
La peau des façades est rythmée par la pose du bardage, une stratégie pour enquêter la relation entre intérieur et extérieur, plein et vide, lumière et ombre.
-
Photo: © David Boureau

 Ruby Red Interiors
The living is lucky enough to be flooded with natural light and able to take a rich, blue tone on the walls.
The vintage Chesterfield sofa and upright piano enhance the 'eclectic' vibe, as does the copper ceiling light find!

This is an example of a medium sized classic formal enclosed living room in London with blue walls, a standard fireplace, a stone fireplace surround and a concealed tv.

 Woodford Architecture and Interiors
Photo of a medium sized contemporary open plan living room in Devon with beige walls, dark hardwood flooring, a standard fireplace, a stone fireplace surround and brown floors.

 Goldstone Interiors
Colour drenching this room in a deep blue, including the fitted cupboards gives this lounge a sophisticated and warm feel.
Adding accents of orange to brighten up the space and create a sense of fun, whilst adding a feature wall in a textures almost like a material creates a cocoon effect.
 VORBILD Architecture

This view back through the living room highlights the contrast between the bold and the restrained, as deep blue walls give way to a crisp white hallway. The layered ceiling cornicing, herringbone oak floor, and playful sculptural pendant lights keep things dynamic, while the central sightline frames a calm vignette — a black steel internal window, a single potted plant, and warm-toned bar cabinet. This composition not only emphasises the depth of the space but also reinforces how thoughtful transitions in colour, texture, and light can elevate everyday movement through the home.
 Fabric Architecture

Secondary living space with custom joinery.
Euphoria Films & Stu McAndrew Photo
Inspiration for a beach style living room in Central Coast with a reading nook, medium hardwood flooring, a standard fireplace, a stone fireplace surround and a built-in media unit.
Inspiration for a beach style living room in Central Coast with a reading nook, medium hardwood flooring, a standard fireplace, a stone fireplace surround and a built-in media unit.
 dot. Professional Organisers
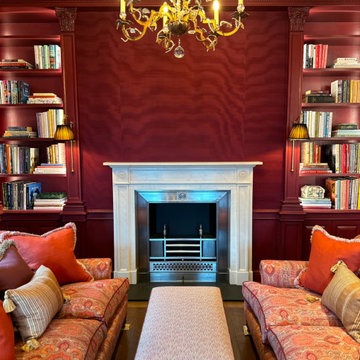
dot. Professional Organisers had the privilege of becoming part of history when entrusted to unpack and organise the beautiful home of the late Admiral Horatio Nelson in Burnham Thorpe, Norfolk.
After being lovingly restored over a two year period, this stunning home was brought back to life as to reclaim it’s rightful place as a truly iconic piece of Britains stunning architectural tapestry.
With the greatest of care and unwavering attention to detail, dot. Professional Organisers created the perfect balance of carefully curated style paired with maintainable, practical organising systems throughout the house.
Proud to provide a service that not only organises but truly transforms, our team meticulously tended their craft. Reflecting their commitment to providing unparalleled outcomes, the team implemented specialised skills and streamlined organisation, in keeping with the properties aesthetic and historic beauty.
From the kitchen to closets, the library and the linen, our Professional Organisers unpacked and organised every single room. Curating personalised elements that compliment the routines and lifestyles within this functional family home, they implemented affective systems that will ensure the house retains its timeless charm whilst accommodating the practicalities of a modern lifestyle.
 Daphné Serrado Architecte d'intérieur
photographe Julien Fernandez

Inspiration for a large contemporary formal enclosed living room in Bordeaux with blue walls, medium hardwood flooring, a standard fireplace, a stone fireplace surround and no tv.
Inspiration for a large contemporary formal enclosed living room in Bordeaux with blue walls, medium hardwood flooring, a standard fireplace, a stone fireplace surround and no tv.

 Atelier Nyood
appliques murales,
cadres, canapé en velours, canapé gris foncé, cheminée en pierre taillée, coussins bleus, decoration, fauteuils,
grandes fenêtres, lumineux, miroir vintage, moulures osier table basse, table en bois

 Corinth Contractors Ltd
Rear kitchen extension, bespoke glazing, external composite decking, engineered wood floor, sand-sealed and lacquered flooring, full re-wire and plumbing throughout, skimming of all walls and painting throughout, bespoke ceiling and wall moulding including bathroom refurbishments, wallpaper and bespoke wall timber panelling.
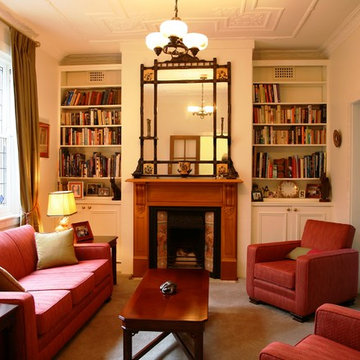
 Inside Out Colour and Design
The Club Sofa Lounge Suite was recovered in a fuschia fabric reflecting the colour in the stained glass windows. Gold curtains, lampshade and cushions complete the room.
Lyn Johnston Photography

 CplusC Architects + Builders
Murray Fredericks
Inspiration for a medium sized modern open plan living room in Sydney with concrete flooring, a standard fireplace and a freestanding tv.
Inspiration for a medium sized modern open plan living room in Sydney with concrete flooring, a standard fireplace and a freestanding tv.
 VORBILD Architecture
This bespoke joinery piece brings a striking architectural element to the living room, painted in the same rich navy as the surrounding walls for a seamless, bold look. Open shelves provide space for colourful books, playful objects and personal treasures, while closed cabinetry below keeps the more practical bits tucked away. The adjacent fireplace and art-filled walls enhance the layered and characterful atmosphere, blending sophistication with a playful, modern edge. The tonal consistency between the shelving, walls and ceiling detailing reinforces the room’s design confidence without overpowering the space.
1