
Luxury Living Room with Brown Walls, Orange Walls and All Types of Fireplace Ideas and Designs
Refine by:
Budget
Sort by:Popular Today
1 - 20 of 95 photos
Item 1 of 5

 LEIVARS
We are delighted to reveal our recent ‘House of Colour’ Barnes project.
We had such fun designing a space that’s not just aesthetically playful and vibrant, but also functional and comfortable for a young family. We loved incorporating lively hues, bold patterns and luxurious textures. What a pleasure to have creative freedom designing interiors that reflect our client’s personality.
 Atmosphère d'Ailleurs

Au centre du vaste salon une juxtaposition de 4 tables basses en bois surmontées d'un plateau en terre cuite prolonge le plan vertical de la cheminée.
Crédit photo Valérie Chomarat, chalet Combloux
 REFUGE

Cheminée au revêtement métallique brossé cuivrée.
Le "Snow-wall" véritable sculpture anime l'esclaier sur 3 niveaux.
Revêtement mural en vieux bois brossé teinté crème.
Tapis et pouf en grosse laine.
@DanielDurandPhotographe
 Distinct Innovations Pty Ltd

We were commissioned to create a contemporary single-storey dwelling with four bedrooms, three main living spaces, gym and enough car spaces for up to 8 vehicles/workshop.
Due to the slope of the land the 8 vehicle garage/workshop was placed in a basement level which also contained a bathroom and internal lift shaft for transporting groceries and luggage.
The owners had a lovely northerly aspect to the front of home and their preference was to have warm bedrooms in winter and cooler living spaces in summer. So the bedrooms were placed at the front of the house being true north and the livings areas in the southern space. All living spaces have east and west glazing to achieve some sun in winter.
Being on a 3 acre parcel of land and being surrounded by acreage properties, the rear of the home had magical vista views especially to the east and across the pastured fields and it was imperative to take in these wonderful views and outlook.
We were very fortunate the owners provided complete freedom in the design, including the exterior finish. We had previously worked with the owners on their first home in Dural which gave them complete trust in our design ability to take this home. They also hired the services of a interior designer to complete the internal spaces selection of lighting and furniture.
The owners were truly a pleasure to design for, they knew exactly what they wanted and made my design process very smooth. Hornsby Council approved the application within 8 weeks with no neighbor objections. The project manager was as passionate about the outcome as I was and made the building process uncomplicated and headache free.
 MASSIMO interiors

Massimo Interiors was engaged to style the interiors of this contemporary Brighton project, for a professional and polished end-result. When styling, my job is to interpret a client’s brief, and come up with ideas and creative concepts for the shoot. The aim was to keep it inviting and warm.
Blessed with a keen eye for aesthetics and details, I was able to successfully capture the best features, angles, and overall atmosphere of this newly built property.
With a knack for bringing a shot to life, I enjoy arranging objects, furniture and products to tell a story, what props to add and what to take away. I make sure that the composition is as complete as possible; that includes art, accessories, textiles and that finishing layer. Here, the introduction of soft finishes, textures, gold accents and rich merlot tones, are a welcome juxtaposition to the hard surfaces.
Sometimes it can be very different how things read on camera versus how they read in real life. I think a lot of finished projects can often feel bare if you don’t have things like books, textiles, objects, and my absolute favourite, fresh flowers.
I am very adept at working closely with photographers to get the right shot, yet I control most of the styling, and let the photographer focus on getting the shot. Despite the intricate logistics behind the scenes, not only on shoot days but also those prep days and return days too, the final photos are a testament to creativity and hard work.
 MR.MITCHELL

Large contemporary open plan living room in Melbourne with a home bar, brown walls, medium hardwood flooring, a hanging fireplace, a stone fireplace surround, a built-in media unit and wood walls.
 Adam Butler Photography

A Nash terraced house in Regent's Park, London. Interior design by Gaye Gardner. Photography by Adam Butler
Inspiration for a large victorian living room in London with brown walls, carpet, a freestanding tv and a standard fireplace.
Inspiration for a large victorian living room in London with brown walls, carpet, a freestanding tv and a standard fireplace.
 MAKING THE WORLD BEAUTIFUL

Custom-made Livingroom wall with vertical paneling to keep attention on the TV and make a room look higher.
Inspiration for a large modern grey and brown open plan living room in London with a music area, brown walls, concrete flooring, a standard fireplace, a wooden fireplace surround, a built-in media unit and feature lighting.
Inspiration for a large modern grey and brown open plan living room in London with a music area, brown walls, concrete flooring, a standard fireplace, a wooden fireplace surround, a built-in media unit and feature lighting.
 Gemma Shield Home

Warm tones of mulberry and browns tied in with accents of soft golds and beige. Two two seater sofas in a traditional style but also comfortable and compact
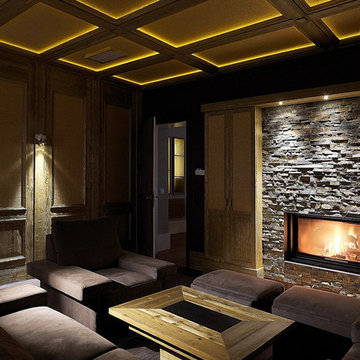
 id die raumidee
This is an example of a large contemporary formal enclosed living room in Berlin with brown walls, a stone fireplace surround, a ribbon fireplace, dark hardwood flooring, no tv and brown floors.

 Bayith
This photo is an internal view of the living/dining room as part of a new-build family house. The oak cabinetry was designed and constructed by our specialist team. LED lighting was integrated into the shelving and acoustic oak slatted panels were used to combat the noise of open plan family living.
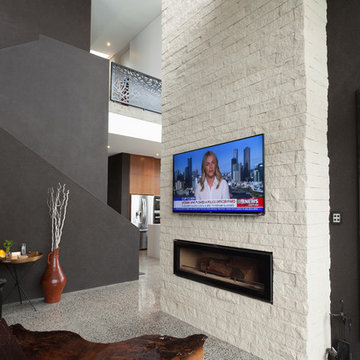
 CPT Interiors & Construction
Inspiration for a medium sized modern open plan living room in Sydney with brown walls, concrete flooring, a ribbon fireplace, a brick fireplace surround, a wall mounted tv and grey floors.
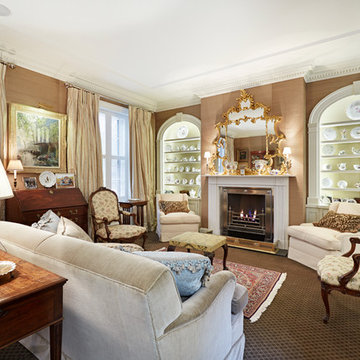
 Thomas & Alexander Interiors
This is an example of a traditional enclosed living room in Brisbane with brown walls, carpet, a standard fireplace, a stone fireplace surround and no tv.

 Kernow Fires and Biomass
Lounge with built in fireplace, shelves and storage units
Photo of a large contemporary living room in Cornwall with brown walls, carpet, a wood burning stove, a plastered fireplace surround, a freestanding tv and grey floors.
Photo of a large contemporary living room in Cornwall with brown walls, carpet, a wood burning stove, a plastered fireplace surround, a freestanding tv and grey floors.

 User
UserA distinctly modern take on the much loved traditional Kiwi bach.
Photo of a medium sized contemporary open plan living room in Other with brown walls, a wood burning stove, a vaulted ceiling, a wood ceiling and wood walls.
Photo of a medium sized contemporary open plan living room in Other with brown walls, a wood burning stove, a vaulted ceiling, a wood ceiling and wood walls.
 Adam Butler Photography
A Nash terraced house in Regent's Park, London. Interior design by Gaye Gardner. Photography by Adam Butler
Photo of a large formal open plan living room in London with brown walls, carpet, a standard fireplace, a stone fireplace surround and no tv.
Photo of a large formal open plan living room in London with brown walls, carpet, a standard fireplace, a stone fireplace surround and no tv.
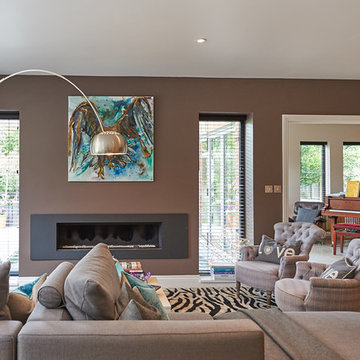
 Abinger Construction Ltd
Large Open Plan Living Room with Fireplace and folding doors to music room
Inspiration for an expansive modern open plan living room in London with brown walls, porcelain flooring, a standard fireplace, a metal fireplace surround and beige floors.
Inspiration for an expansive modern open plan living room in London with brown walls, porcelain flooring, a standard fireplace, a metal fireplace surround and beige floors.

 Maso Constructora
Inspiration for a large modern open plan living room in Other with brown walls, terracotta flooring, a standard fireplace, a wooden fireplace surround, a freestanding tv, orange floors and panelled walls.

 Marcello Risso Architetto
Inspiration for an expansive country mezzanine living room in Other with brown walls, medium hardwood flooring, a hanging fireplace, a metal fireplace surround, brown floors, a wood ceiling and brick walls.

 Ray Photo
Norway. Jesper Ray - Ray Photo
This is an example of an expansive contemporary formal open plan living room in Other with medium hardwood flooring, brown walls, a two-sided fireplace, a metal fireplace surround and no tv.
This is an example of an expansive contemporary formal open plan living room in Other with medium hardwood flooring, brown walls, a two-sided fireplace, a metal fireplace surround and no tv.
1