
Medium Sized Living Room with Plywood Flooring, Limestone Flooring and Tatami Flooring Ideas and Designs
Refine by:
Budget
Sort by:Popular Today
1 - 20 of 302 photos
Item 1 of 5
 McKenna Gray Home Styling & Design
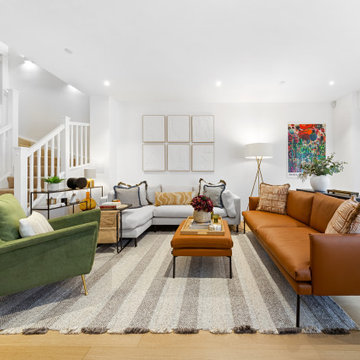
A contemporary living room design harmoniously blends clean lines with warm, inviting tones featuring a striking camel leather sofa, a further plush cream chaise sofa complimented by a bold olive green accent chair. The neutral striped rug adds subtle texture, grounding the room while enhancing its sense of openness. Note - no TV!! The space was intentionally designed without a TV in accordance with the client's request to create a more conversation-focused environment.
Not forgetting thoughtfully curated accent pieces such as the abstract wall art, a sculptural floor lamp, and styling cushions that adds layers of visual interest. The space exemplifies balance: modern yet welcoming, stylish yet functional.

Photo of a medium sized farmhouse formal enclosed living room in Gloucestershire with yellow walls, limestone flooring, a wood burning stove, a stone fireplace surround and beige floors.
 LCAW
LCAWCinzia Bruschini

Inspiration for a medium sized modern open plan living room in London with white walls, limestone flooring, no fireplace, no tv and grey floors.
Inspiration for a medium sized modern open plan living room in London with white walls, limestone flooring, no fireplace, no tv and grey floors.
 Anthro Architecture

Elevation view of the library space, showing the oak veneered wall panelling and shelving with integrated lighting features.
Medium sized contemporary open plan living room in London with white walls, limestone flooring, no tv, grey floors, panelled walls and feature lighting.
Medium sized contemporary open plan living room in London with white walls, limestone flooring, no tv, grey floors, panelled walls and feature lighting.
 Floors of Stone
Floors of Stone

Our Umbrian Limestone tiles have been carried through from the floor and cleverly cut to create this gorgeous, country fire hearth.
Inspiration for a medium sized farmhouse formal enclosed living room in Other with white walls, limestone flooring, a wood burning stove, a brick fireplace surround and grey floors.
Inspiration for a medium sized farmhouse formal enclosed living room in Other with white walls, limestone flooring, a wood burning stove, a brick fireplace surround and grey floors.
 Timothy James Interiors
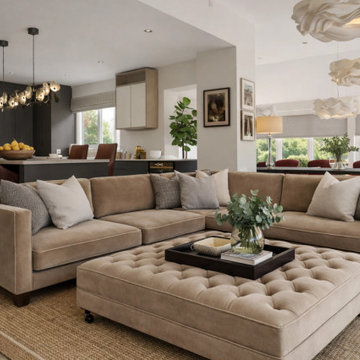
A beautifully designed open-plan living space that seamlessly blends comfort and functionality. A large neutral-toned sectional sofa anchors the living area, complemented by a tufted ottoman that doubles as a coffee table. The soft palette of warm beiges and natural textures creates a calm, inviting atmosphere, enhanced by abundant natural light streaming through wide windows. In the background, a sleek, contemporary kitchen with a central island and statement pendant lighting adds depth and practicality. Thoughtful styling, greenery, and layered textiles complete this relaxed yet refined family living environment.
 Westcoast Windows

Photo of a medium sized nautical formal open plan living room in Gothenburg with white walls, limestone flooring, a wood burning stove and a concealed tv.
 Granit Architects + Interiors
Photo Credit: Andy Beasley

Design ideas for a medium sized classic living room in London with limestone flooring.
Design ideas for a medium sized classic living room in London with limestone flooring.
 Domus Venus

Full refurbishment of a flat in the old town of Montpellier.
Medium sized contemporary enclosed living room in Montpellier with pink walls, limestone flooring, a standard fireplace and a stone fireplace surround.
Medium sized contemporary enclosed living room in Montpellier with pink walls, limestone flooring, a standard fireplace and a stone fireplace surround.
 Stefano Ghiretti architetto
Massimo Farenga

This is an example of a medium sized rural living room in Other with beige walls, limestone flooring, a standard fireplace, a stone fireplace surround and beige floors.
This is an example of a medium sized rural living room in Other with beige walls, limestone flooring, a standard fireplace, a stone fireplace surround and beige floors.
 Hygge and Cwtch Design Studio

Medium sized scandi open plan living room feature wall in Cardiff with a reading nook, white walls, limestone flooring, a wood burning stove, beige floors, exposed beams and panelled walls.
 Francesco Pierazzi Architects
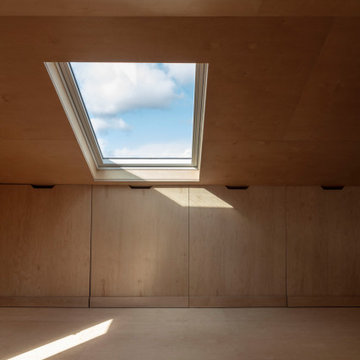
The project began with a modest brief to address deferred maintenance and upgrade essential services in a family home that no longer met the evolving needs of its occupants. Chief among the challenges was the lack of adequate storage, a pressing issue given the changing requirements of the owners.
As the design evolved, it became clear that there was an opportunity to restore the three-storey building to its former glory while enhancing and expanding its living spaces. This realisation shifted the project’s trajectory towards a more cohesive and ambitious vision, balancing practicality with an aesthetic recalibration that the property had long been missing.
FPA set out to craft a home that intimately reflected its inhabitants, creating spaces that are not only functional but resonate with their lifestyle. The design achieves a thoughtful balance of preservation, enhancement, and innovation, resulting in a home that feels both timeless and tailored.
The historical layout required minimal remodelling, with only localized interventions to improve flow and functionality. Additional space was gained through a hip-to-gable dormer extension under Permitted Development, seamlessly integrating new and old.
Externally, traditional materials like London stock bricks and slates honour the building’s heritage, while internally, a warmer, more contemporary palette transforms the home. Plywood, used extensively for wall linings, flooring, and bespoke joinery, showcases the potential of a humble material, offering both simplicity and refinement.
The material palette and finishes were deliberately understated yet sophisticated. Muted tones create calm and inviting spaces, while selective use of accent colours adds moments of joy and playfulness. The result is a project that feels grounded and serene, yet undeniably modern—a family home reimagined with sensitivity and character.
 Cellstruct Building Group
DPI
We Shoot Buildings
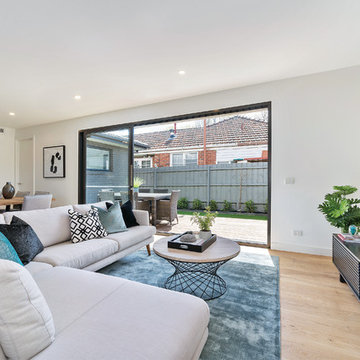
Medium sized contemporary open plan living room in Melbourne with white walls, limestone flooring, no fireplace and brown floors.
Medium sized contemporary open plan living room in Melbourne with white walls, limestone flooring, no fireplace and brown floors.
 Kernow Fires and Biomass

Design ideas for a medium sized contemporary open plan living room in Cornwall with white walls, limestone flooring, a two-sided fireplace, a plastered fireplace surround and a wall mounted tv.
 AOMD
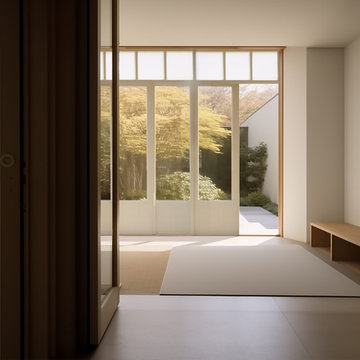
AOMDThis is an example of a medium sized contemporary living room in London with white walls and limestone flooring.
 Studio 212 ltd
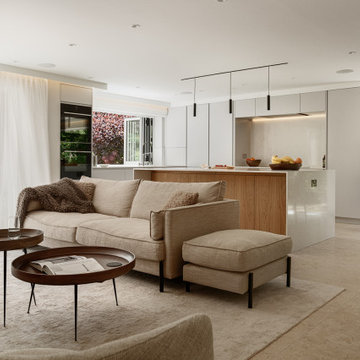
TThis open-plan living and kitchen space embodies seamless modern family living. A soft linen sofa with ottoman defines the lounge, paired with round timber coffee tables that add warmth and contrast to the clean architectural lines.
The kitchen beyond is anchored by a waterfall island clad in pale quartz with oak accents, balancing functionality with elegance. Floor-to-ceiling cabinetry keeps the space minimal and refined, while subtle lighting enhances its contemporary character.
Large glazed doors and windows frame lush garden views, drawing the outside in and ensuring the room feels airy and connected to nature. Movement through the space — from sofa to dining area to garden — feels effortless, highlighting the home’s flowing layout.
 greta-mae interiors

A dark and moody room painted in Farrow and Balls Downpipe which complements the Mid Century furniture and accessories.
To see more visit: https://www.greta-mae.co.uk/interior-design-projects
 Kiran Kelim & Teppich Kunst
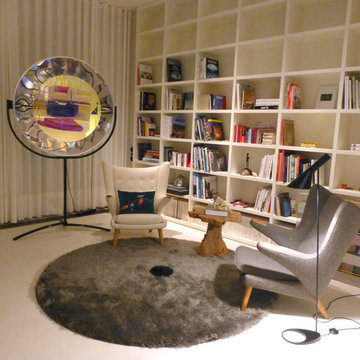
Der weiche graue Teppich läd zum wohlfühlen ein und sein Silbergrau, passt zu allen Farben. Der Durchmesser von 240 cm ist optimal für eine gemütliche Sitzoase
 Francesco Pierazzi Architects
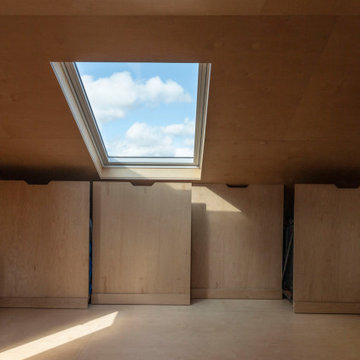
The project began with a modest brief to address deferred maintenance and upgrade essential services in a family home that no longer met the evolving needs of its occupants. Chief among the challenges was the lack of adequate storage, a pressing issue given the changing requirements of the owners.
As the design evolved, it became clear that there was an opportunity to restore the three-storey building to its former glory while enhancing and expanding its living spaces. This realisation shifted the project’s trajectory towards a more cohesive and ambitious vision, balancing practicality with an aesthetic recalibration that the property had long been missing.
FPA set out to craft a home that intimately reflected its inhabitants, creating spaces that are not only functional but resonate with their lifestyle. The design achieves a thoughtful balance of preservation, enhancement, and innovation, resulting in a home that feels both timeless and tailored.
The historical layout required minimal remodelling, with only localized interventions to improve flow and functionality. Additional space was gained through a hip-to-gable dormer extension under Permitted Development, seamlessly integrating new and old.
Externally, traditional materials like London stock bricks and slates honour the building’s heritage, while internally, a warmer, more contemporary palette transforms the home. Plywood, used extensively for wall linings, flooring, and bespoke joinery, showcases the potential of a humble material, offering both simplicity and refinement.
The material palette and finishes were deliberately understated yet sophisticated. Muted tones create calm and inviting spaces, while selective use of accent colours adds moments of joy and playfulness. The result is a project that feels grounded and serene, yet undeniably modern—a family home reimagined with sensitivity and character.
 McKenna Gray Home Styling & Design
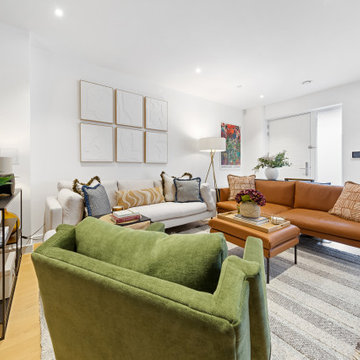
A contemporary living room design harmoniously blends clean lines with warm, inviting tones featuring a striking camel leather sofa, a further plush cream chaise sofa complimented by a bold olive green accent chair. The neutral striped rug adds subtle texture, grounding the room while enhancing its sense of openness. Note - no TV!! The space was intentionally designed without a TV in accordance with the client's request to create a more conversation-focused environment.
Not forgetting thoughtfully curated accent pieces such as the abstract wall art, a sculptural floor lamp, and styling cushions that adds layers of visual interest. The space exemplifies balance: modern yet welcoming, stylish yet functional.
1