
Expansive Open Plan Living Room with Orange Walls and Red Walls Ideas and Designs
Refine by:
Budget
Sort by:Popular Today
1 - 20 of 44 photos
Item 1 of 5
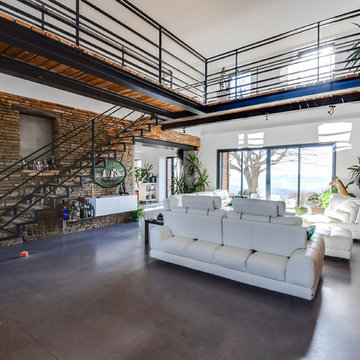
 JACQUES AGRAFFEIL- MAÎTRISE D‘ŒUVRE
Expansive eclectic formal open plan living room in Toulouse with red walls, concrete flooring, no fireplace, a wall mounted tv and grey floors.

 EMMA B. HOME
This is an example of an expansive retro formal open plan living room in Hamburg with red walls, medium hardwood flooring, a standard fireplace, a wooden fireplace surround, a concealed tv, brown floors and a drop ceiling.
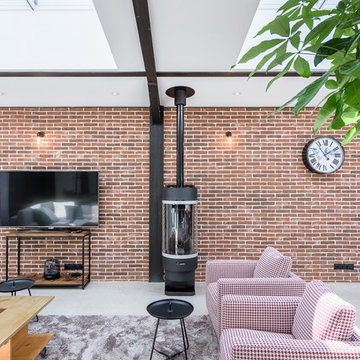
 O2 Concept Architecture
Crédit photo : INTERVAL PHOTO
Design ideas for an expansive modern open plan living room in Rennes with red walls, concrete flooring, a wood burning stove and grey floors.
Design ideas for an expansive modern open plan living room in Rennes with red walls, concrete flooring, a wood burning stove and grey floors.

 Neptune Tegernsee
neptune.com
Design ideas for an expansive country open plan living room in Other with a reading nook, red walls, light hardwood flooring, a wood burning stove, a concrete fireplace surround, no tv and beige floors.
Design ideas for an expansive country open plan living room in Other with a reading nook, red walls, light hardwood flooring, a wood burning stove, a concrete fireplace surround, no tv and beige floors.
 Perfect Integration Ltd
Photography: Peer Lindgreen
Designer: Design Research Studio
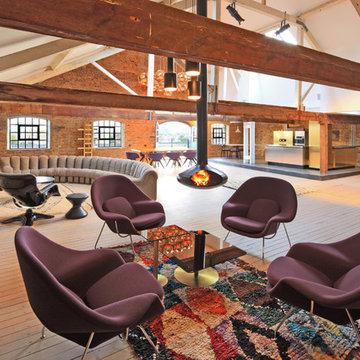
Inspiration for an expansive contemporary open plan living room in London with light hardwood flooring, a hanging fireplace, a wall mounted tv and orange walls.
Inspiration for an expansive contemporary open plan living room in London with light hardwood flooring, a hanging fireplace, a wall mounted tv and orange walls.
 Groth & Sons

This is an example of an expansive classic formal open plan living room in Sydney with red walls, dark hardwood flooring, a standard fireplace, a stone fireplace surround, no tv, brown floors and wainscoting.
 Schreinermeisterei

Expansive contemporary formal open plan living room in Munich with orange walls, medium hardwood flooring, a standard fireplace, a concrete fireplace surround and grey floors.
 ProBuild360

Photo of an expansive contemporary open plan living room in West Midlands with orange walls.
 User

UserSetis integrates complementary pieces of furniture which combine the "crush" effect and contributes to "functional solutions" to facilitate the consumers life.
It is part of the distinction, it offers solutions of amenities for the greedy consumers of products which combine chic and features. The lacquered finish matches with fineness to materials such as glass and metal to affirm its aesthetic biases and thus highlight the key to differentiation.
The TV dinner coffee table on which the tray is raised to facilitate the meals and also allows a storage space.
Frame in while lacquer particleboard. Parts in white foil fibreboard. Legs in grey epoxy lacquer steel and temperate glass.
Its evolution character in 3 extensions panels allows variable capacity according to the moments of life and friendliness. It allows you to sit from 2 to 8 people.
Each piece of Setis furniture has its own unique character. Use them to complement and enhance other living and dining room collections by Gautier.
 color expressions
Der Rohbau steht - und nun?

Meine Auftraggeberin war etwas überwältigt von ihrem neuen Haus. Es war nicht ganz so, wie geplant und ließ sie schon viele Nächte nicht richtig schlafen.
Wie soll sie sich einrichten? Wie wird dieser riesige, offene Raum wohnlich und ein echter Wohlfühlort?
Grau kommt auf gar keinen Fall in Frage!
Orange sei eine ihrer Lieblingsfarben.
Das fand ich sehr passend und ist eine wunderbare Lösung für die besondere Architektur in diesem Wohn-Essbereich.
Um den Hallencharakter des fast 4m hohen Raums zu brechen, habe ich mich für das Farbkonzept entschlossen, den gesamten Raum in einem Rosé-Nude-Ton zu färben. Dadurch wirkt der Raum geerdeter aber dennoch großzügig. Mit der Lieblingsfarbe Orange, habe ich Akzente gesetzt, die den Raum nochmals in seinen Vorzügen betont und wohnlich - gemütlich macht.
Weiterhin habe ich für meine Kundin ein Einrichtungskonzept inklusive Möbelvorschläge in einem passenden Budget ausgearbeitet, da sie nur ihre weiße Hochglanzküche in den Neubau mitbringt.
 ProBuild360
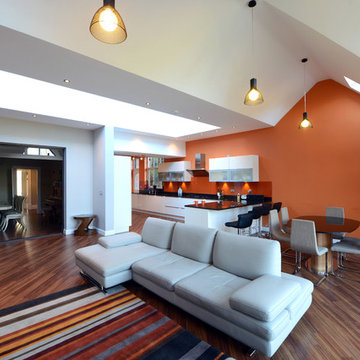
Photo of an expansive contemporary open plan living room in West Midlands with orange walls and a freestanding tv.
 Groth & Sons

This is an example of an expansive traditional formal open plan living room in Sydney with red walls, dark hardwood flooring, a standard fireplace, a stone fireplace surround, no tv, brown floors and wainscoting.

 E.I.C.H.E. Malerbetrieb GmbH
Claytec für E.I.C.H.E. Malerbetrieb GmbH
Expansive rural formal open plan living room in Cologne with red walls, medium hardwood flooring, a wood burning stove, a tiled fireplace surround and brown floors.
Expansive rural formal open plan living room in Cologne with red walls, medium hardwood flooring, a wood burning stove, a tiled fireplace surround and brown floors.

 Architetto Marco Finardi - ALMA GROUP
Ristrutturazione completa
Intervento di ristrutturazione di un appartamento di circa 270mq all'interno di un complesso progettato dall'architetto Mario Botta.
Le opere hanno interessato il restyling dell'intera abitazione, dotandola di un nuovo aspetto decisamente eclettico e raffinato, con spazi accoglienti e ben studiati sulla personalità dei clienti.

 PMH Building Co
Expansive traditional open plan living room in Sydney with red walls, medium hardwood flooring, a standard fireplace and a wooden fireplace surround.

 Pascal Lagneau Photographies
Pascal Lagneau
Inspiration for an expansive classic open plan living room in Dijon with a home bar, red walls, medium hardwood flooring, no fireplace and a freestanding tv.
Inspiration for an expansive classic open plan living room in Dijon with a home bar, red walls, medium hardwood flooring, no fireplace and a freestanding tv.
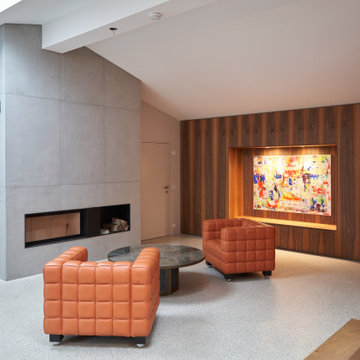 Schreinermeisterei
Inspiration for an expansive contemporary formal open plan living room in Munich with orange walls, medium hardwood flooring, a standard fireplace, a concrete fireplace surround and grey floors.

 Nk Nolwenn Kevell
L'espace salon prend place à l'entrée de la pièce à vivre.
Assis dans le canapé, les propriétaires profitent d'une vue générale sur l'ensemble de l'espace avec la terrasse en prolongement.
La circulation d'une fonction à l'autre est fluide.
Confort et convivialité sont au centre du projet.

 The House Stylist
Victorian church conversion
Photo of an expansive victorian formal open plan living room in Hertfordshire with a wood burning stove, a stone fireplace surround, a concealed tv, exposed beams, red walls, medium hardwood flooring and brown floors.
Photo of an expansive victorian formal open plan living room in Hertfordshire with a wood burning stove, a stone fireplace surround, a concealed tv, exposed beams, red walls, medium hardwood flooring and brown floors.

 cMacd consulting & design
Jaroakas, wall niches, wall & floor tiles hand carved and supplied from India
Expansive world-inspired open plan living room in Gold Coast - Tweed with red walls.
Expansive world-inspired open plan living room in Gold Coast - Tweed with red walls.
1