
Open Plan Living Room with Orange Walls and Red Walls Ideas and Designs
Refine by:
Budget
Sort by:Popular Today
1 - 20 of 614 photos
Item 1 of 4
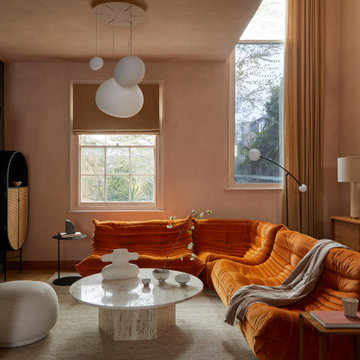
 Yoko Kloeden Design
Small contemporary open plan living room in London with orange walls, medium hardwood flooring, a plastered fireplace surround and a wall mounted tv.

 WOWOWA Architecture & Interiors
John Gollings
Contemporary open plan living room in Melbourne with red walls.
Contemporary open plan living room in Melbourne with red walls.

 NODE
NODEInspiration for a medium sized contemporary formal open plan living room feature wall in Dublin with red walls, carpet, a ribbon fireplace and white floors.

 Cdeco64
Clémentine Iruretagoyena
Medium sized world-inspired open plan living room in Bordeaux with a reading nook, red walls, laminate floors, no fireplace and grey floors.
Medium sized world-inspired open plan living room in Bordeaux with a reading nook, red walls, laminate floors, no fireplace and grey floors.

 HouseUP
Contemporary open plan living room in London with red walls, medium hardwood flooring, brown floors and brick walls.

 Neptune Tegernsee
This is an example of a large rural open plan living room in Munich with a reading nook, red walls, light hardwood flooring, no fireplace, no tv and grey floors.
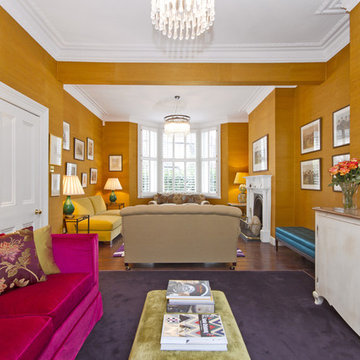
 Chris Snook
Photo of a contemporary open plan living room in London with orange walls, dark hardwood flooring, a standard fireplace and a wall mounted tv.

 Benjamin Audon
Rénovation complète d'un vieil appartement lyonnais en duplex d'environ 45m² pour mise en location meublée.
Budget total (travaux, cuisine, mobilier, etc...) : ~ 55 000€
 Mia Karlsson Interior Design Ltd
Marco Joe Fazio

Medium sized classic formal open plan living room in London with light hardwood flooring, a standard fireplace, a stone fireplace surround, no tv and red walls.
Medium sized classic formal open plan living room in London with light hardwood flooring, a standard fireplace, a stone fireplace surround, no tv and red walls.
 nune
nuneNicole Franzen

This is an example of a scandinavian open plan living room in New York with a reading nook, red walls, dark hardwood flooring and no fireplace.
This is an example of a scandinavian open plan living room in New York with a reading nook, red walls, dark hardwood flooring and no fireplace.
 User
UserRénovation & aménagement d'une grange en salle de cinéma
Crédit: Julien Aupetit & Rose Houillon

Design ideas for a large formal open plan living room with red walls, light hardwood flooring, a wood burning stove, a metal fireplace surround, a concealed tv and beige floors.
Design ideas for a large formal open plan living room with red walls, light hardwood flooring, a wood burning stove, a metal fireplace surround, a concealed tv and beige floors.
 Danielle Trippett Interior Design

Design ideas for a large classic open plan living room in Melbourne with red walls, carpet, a reading nook, a wall mounted tv and grey floors.
 Emilie Melin architecte DPLG
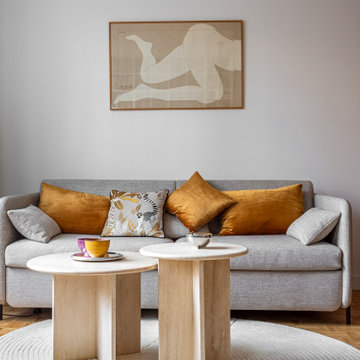
L’ensemble de la pièce de la vie a été conçu à partir du module carré. Le parquet en damier dans la pièce de vie crée un motif graphique captivant, tandis que les modules carrés se retrouvent dans les détails de la bibliothèque et des étagères de la cuisine, ajoutant une touche de modernité et de cohésion à l'espace.
 TOTUS

TOTUSDesign ideas for a contemporary open plan living room feature wall in London with orange walls, dark hardwood flooring, a wall mounted tv, brown floors and wood walls.
 Architektus
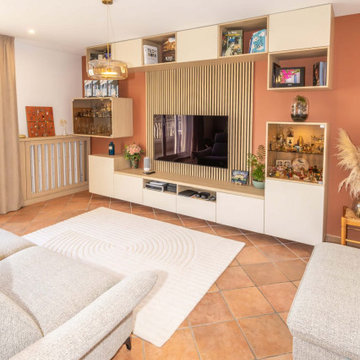
Inspiration for a medium sized contemporary open plan living room in Paris with orange walls, ceramic flooring, no fireplace, a wall mounted tv and orange floors.
 Emilie Melin architecte DPLG
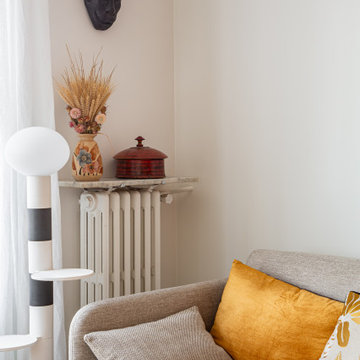
L’ensemble de la pièce de la vie a été conçu à partir du module carré. Le parquet en damier dans la pièce de vie crée un motif graphique captivant, tandis que les modules carrés se retrouvent dans les détails de la bibliothèque et des étagères de la cuisine, ajoutant une touche de modernité et de cohésion à l'espace.

 Slightly Quirky Ltd
Design ideas for a medium sized retro open plan living room in Surrey with orange walls, porcelain flooring, no fireplace, a wall mounted tv and grey floors.

 Lombok
Handcrafted from oak and iron, our striking Kaleng collection combines industrial design with traditional craftsmanship. Each piece of parquetry is expertly placed by hand, giving it an endearing hand finished touch.

Large contemporary formal open plan living room in Other with red walls, medium hardwood flooring and a hanging fireplace.

 CHRISTOPHER COOK DESIGNS LIMITED
Inspiration for a medium sized victorian formal open plan living room in Surrey with orange walls, light hardwood flooring, a standard fireplace and a built-in media unit.
1