
Small Grey Living Room with No Fireplace Ideas and Designs
Refine by:
Budget
Sort by:Popular Today
1 - 20 of 190 photos
Item 1 of 5
 User
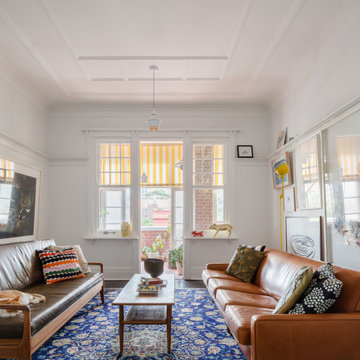
UserInspiration for a small eclectic formal enclosed living room in Sydney with white walls, medium hardwood flooring, no fireplace, no tv and brown floors.
 Bluebirds Spaces Ltd

Lovely living room with plenty of bespoke joinery and plantation shutters
Small traditional grey and white open plan living room in London with a reading nook, grey walls, carpet, no fireplace, a wall mounted tv, grey floors, a timber clad ceiling and a dado rail.
Small traditional grey and white open plan living room in London with a reading nook, grey walls, carpet, no fireplace, a wall mounted tv, grey floors, a timber clad ceiling and a dado rail.
 FM Interior Designer

Progetto di riqualificazione di uno spazio abitativo, il quale comprende una zona openspace tra zona living e Cucina. Abbiamo utilizzato delle finiture accoglienti e determinate a rispecchiare lo stile e la personalità di chi abiterà al suo interno.
 REVENY
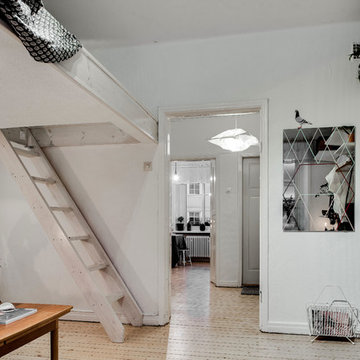
Design ideas for a small scandi enclosed living room in Gothenburg with white walls, light hardwood flooring, no fireplace and a freestanding tv.
 Valerie Spilers

Décoration salon ouvert sur cuisine dans le style scandinage
Small scandinavian open plan living room in Paris with a reading nook, beige walls, laminate floors, no fireplace, a freestanding tv and brown floors.
Small scandinavian open plan living room in Paris with a reading nook, beige walls, laminate floors, no fireplace, a freestanding tv and brown floors.
 Laura Yerpes Estudio de Interiorismo
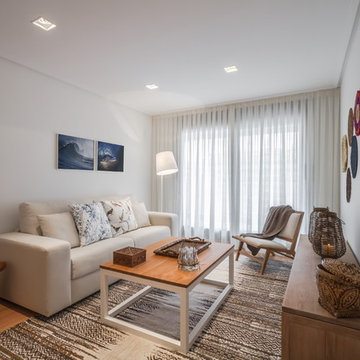
El blanco de las paredes del salón se ha utilizado para enfatizar la importancia del resto de elementos de decoración: sobre el sofá en tonos claros se han colocado dos cuadros en diferentes tonalidades de azul que destacan sobre las paredes.
 SWEET HOME PARIS
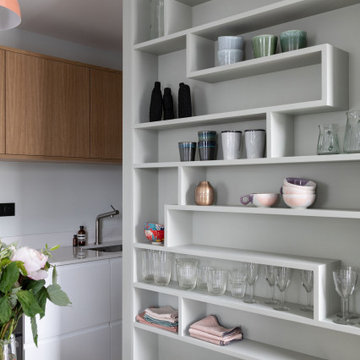
Inspiration for a small contemporary open plan living room in Paris with grey walls, light hardwood flooring, no fireplace, no tv and beige floors.
 Spaces & Places
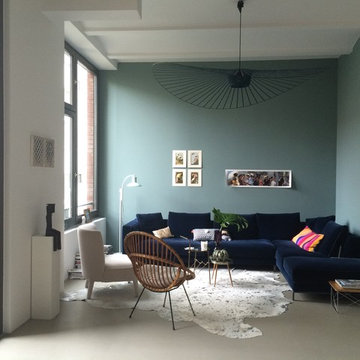
Samtsofa mit Ausblick
Design ideas for a small contemporary open plan living room in Berlin with no fireplace and multi-coloured walls.
Design ideas for a small contemporary open plan living room in Berlin with no fireplace and multi-coloured walls.

 Vivy Lombardo - Arch. d'Interni
Zona living caratterizzata da un open space valorizzato dai colori. Parete attrezzata moderna costituita da vani chiusi e vani a giorno. Divano grigio con penisola, caratterizzato da cuciture a vista di colore blu.
A parete è stato inserito un colore grigio che conferisce eleganza e carattere all'intero ambiente. Solo la parete che fa da fondo alla parete attrezzata è stata colorata con una piacevole gradazione di blu.
A pavimento un gres porcellanato effetto legno.
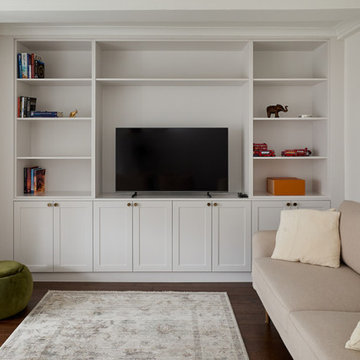
 VORBILD Architecture
This image showcases a professionally designed living room with a built-in media wall. The cabinetry is painted in a soft, neutral tone with shaker-style doors and brass knobs, integrating open shelving and closed storage. A flat-screen television is centrally placed, flanked by curated accessories, books, and decorative objects such as a bronze elephant and a vibrant orange box. The space features a light beige sofa with plush cushions, a textured area rug in muted tones, and a small green velvet ottoman. Dark wood flooring and crisp white walls complete the sophisticated and understated aesthetic.

 Inspiracion al Cuadrado SL
No hay nada como una iluminación bien planificada para realzar un espacio. Lámparas con formas inusuales, como las estrellas colocadas en una esquina del salón, añaden un toque de interés visual y optimizan la iluminación general. La bonita lámpara del salón comedor sobre la mesa también es ¡espectacular!

 Firenze Décoration
Inspiration for a small contemporary enclosed living room in Lyon with medium hardwood flooring and no fireplace.
 TIFFANY LORENTZ

This is an example of a small contemporary open plan living room in Lyon with grey walls, porcelain flooring, no fireplace, no tv and white floors.
 Atelier Sénic

création d'une pièce à vivre de 35m2 comprenant cuisine, salle à manger, salon, espace bureau et entrée. Le coin salon a été repeint dans des tons blanc et bleu nuit, une cymaise noire vient marquer le contraste. Le parquet en chêne réchauffe l'ambiance. Le mobilier est un mix and match de style vintage et industriel
 Leeder Interiors

This is an example of a small classic open plan living room in Melbourne with grey walls, medium hardwood flooring, a freestanding tv and no fireplace.
 Amperdecor
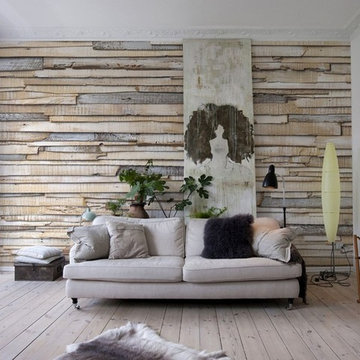
Inspiration for a small rustic enclosed living room in Valencia with beige walls, light hardwood flooring and no fireplace.
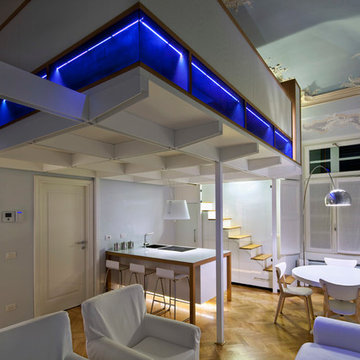
 Silvio Maglione architetti
Foto Alberto Ferrero
Design ideas for a small contemporary mezzanine living room in Other with light hardwood flooring, no fireplace, no tv and feature lighting.
Design ideas for a small contemporary mezzanine living room in Other with light hardwood flooring, no fireplace, no tv and feature lighting.

 TALLBOX
Small urban open plan living room in London with a reading nook, multi-coloured walls, light hardwood flooring, no fireplace and a freestanding tv.
 REVENY
Design ideas for a small scandi open plan living room in Gothenburg with white walls, light hardwood flooring, no fireplace and a freestanding tv.

 Ola Jachymiak Studio
Notting Hill is one of the most charming and stylish districts in London. This apartment is situated at Hereford Road, on a 19th century building, where Guglielmo Marconi (the pioneer of wireless communication) lived for a year; now the home of my clients, a french couple.
The owners desire was to celebrate the building's past while also reflecting their own french aesthetic, so we recreated victorian moldings, cornices and rosettes. We also found an iron fireplace, inspired by the 19th century era, which we placed in the living room, to bring that cozy feeling without loosing the minimalistic vibe. We installed customized cement tiles in the bathroom and the Burlington London sanitaires, combining both french and british aesthetic.
We decided to mix the traditional style with modern white bespoke furniture. All the apartment is in bright colors, with the exception of a few details, such as the fireplace and the kitchen splash back: bold accents to compose together with the neutral colors of the space.
We have found the best layout for this small space by creating light transition between the pieces. First axis runs from the entrance door to the kitchen window, while the second leads from the window in the living area to the window in the bedroom. Thanks to this alignment, the spatial arrangement is much brighter and vaster, while natural light comes to every room in the apartment at any time of the day.
Ola Jachymiak Studio
1