
Small Orange, Purple, Grey Living Room Ideas and Designs
Refine by:
Budget
Sort by:Popular Today
1 - 20 of 1,277 photos
Item 1 of 5

 Vicki Zimmer Designs
This study room was created by removing a wall and replacing it with Crittall style folding glass doors opening up the space making it feel much larger. We built wall to wall, floor to ceiling bookcases for the client's many books and created a faux fireplace painted to look like black marble. A large white silk lamp shade hangs from the ceiling. A Gallery wall of art work and a mid century burnt orange wingback chair complete the room.

 design storey
Modern rustic living room at a former miner's cottage
design storey architects
Small farmhouse open plan living room in Other with white walls, limestone flooring, a standard fireplace and a stone fireplace surround.
Small farmhouse open plan living room in Other with white walls, limestone flooring, a standard fireplace and a stone fireplace surround.
 Liadesign
Liadesign

Design ideas for a small contemporary open plan living room in Milan with a reading nook, grey walls, medium hardwood flooring, a freestanding tv and brown floors.
Design ideas for a small contemporary open plan living room in Milan with a reading nook, grey walls, medium hardwood flooring, a freestanding tv and brown floors.
 designcubed
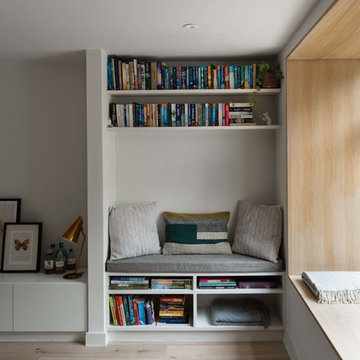
Small modern open plan living room in London with a reading nook, light hardwood flooring and white walls.
 Lagom architectes

This is an example of a small scandi living room in Paris with a reading nook, grey walls and medium hardwood flooring.
 Revive Interior Design
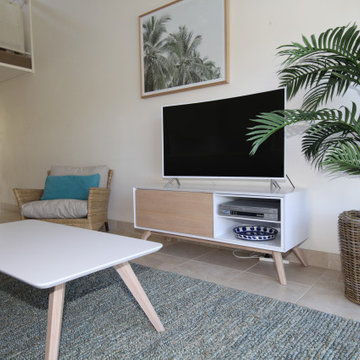
The living room has a new floor rug which helps to define this space and is soft underfoot. TV unit, and matching coffee table, easy chair, art work and plant in a wicker basket all add to the holiday feel in this unit.
 PAESAGGI DOMESTICI | Caterina Magliulo
Ezio Manciucca foto

Rinunciare alle porte divisorie non è una scelta facile, ma nelle case di piccola metratura, moltiplica la sensazione di spazio. Il parquet a doghe di 3 metri esalta la lunghezza dello spazio e e larghezza delle doghe che varia da 30 a 20 centimetri dona movimento. Non è detto che una parete debba essere monocromatica, in questo caso il riquadro blu esalta il quadro appeso e movimenta la galleria di porte.
 Harleen McLean
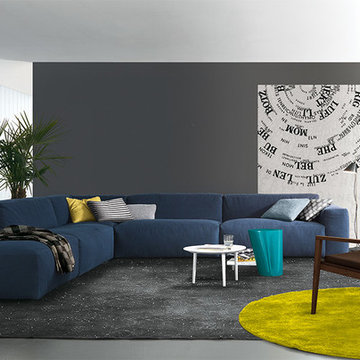
Clean, clear and uncluttered, this restyle delivers an easy and open space to chill, The neutral grey floor and wall provide the canvas for zingy accents and quirky accessories.
 Benjamin Audon

Rénovation complète d'un vieil appartement lyonnais en duplex d'environ 45m² pour mise en location meublée.
Budget total (travaux, cuisine, mobilier, etc...) : ~ 55 000€
 Brightman Clarke Architects
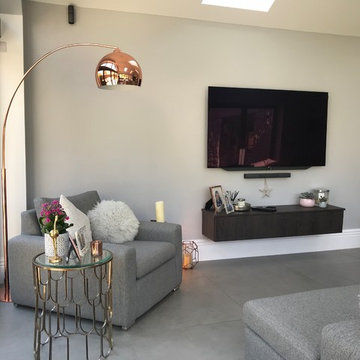
Simple, elegant furniture creates a clean and contemporary finish
Design ideas for a small modern open plan living room in Other with grey walls, porcelain flooring, a wall mounted tv and grey floors.
Design ideas for a small modern open plan living room in Other with grey walls, porcelain flooring, a wall mounted tv and grey floors.
 TEMZA

TEMZASmall victorian formal enclosed living room in London with medium hardwood flooring, a standard fireplace, a stone fireplace surround and no tv.

 Studio Dean
Dark and dramatic living room featuring this stunning bay window seat.
Built in furniture makes the most of the compact space whilst sumptuous textures, rich colours and black walls bring drama a-plenty.
Photo Susie Lowe

 Black and Milk | Interior Design | London
Living room. Use of Mirrors to extend the space.
This apartment is designed by Black and Milk Interior Design. They specialise in Modern Interiors for Modern London Homes. https://blackandmilk.co.uk
 Fresh Photo House

Design ideas for a small urban formal living room in London with white walls and dark hardwood flooring.
 Ameo Concept
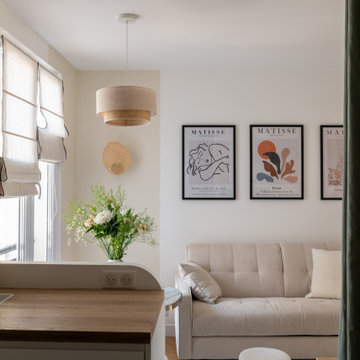
Pour la rénovation complète de ce studio, le brief des propriétaires était clair : que la surface accueille tous les équipements d’un grand appartement.
La répartition des espaces était néanmoins contrainte par l’emplacement de deux fenêtres en L, et celui des évacuations de plomberie positionnées à l’entrée, ne laissant pas une grande liberté d’action.
Pari tenu pour l’équipe d’Ameo Concept : une cuisine offrant deux plans de travail avec tout l’électroménager nécessaire (lave linge, four, lave vaisselle, plaque de cuisson), une salle d’eau harmonieuse tout en courbes, une alcôve nuit indépendante et intime où des rideaux délimitent l’espace. Enfin, une pièce à vivre fonctionnelle et chaleureuse, comportant un espace dînatoire avec banquette coffre, sans oublier le salon offrant deux couchages complémentaires.
Une rénovation clé en main, où les moindres détails ont été pensés pour valoriser le bien.
 User
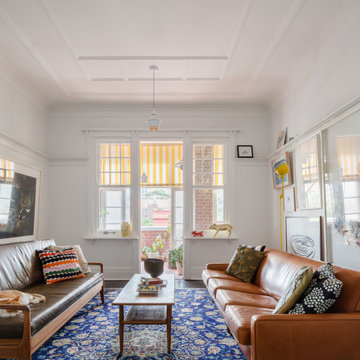
UserInspiration for a small eclectic formal enclosed living room in Sydney with white walls, medium hardwood flooring, no fireplace, no tv and brown floors.
 Julian James of London

Shop install of Poul Cadovius shelving system.
This is an example of a small retro formal enclosed living room in London.
This is an example of a small retro formal enclosed living room in London.
 Studio Heim Interiors

A full renovation of a studio flat: from dated and dingy to bright and contemporary. A colour palette of warm neutrals and brass highlights with a monochromatic kitchen and bathroom brought this little flat back to life.
 Schneider Electric Brazil
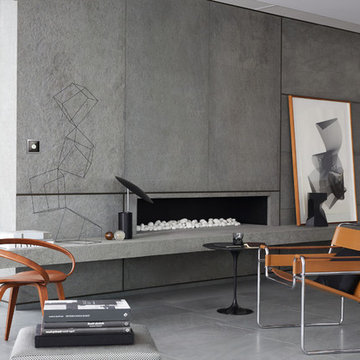
Sua casa já pode ser toda automatizada por apenas uma interface em uma única parede. Ficou fácil ligar e desligar as luzes do ambiente, abrir e fechar as cortinas e persianas, dimerizar a luz do espaço para um ambiente mais agradável e controlar a temperatura, etc.
KNX Pro está disponível em duas interafaces, o modelo Multitouch e o modelo Pulsador, para uma automação residencial simples com uma operação intuítiva, funcionalidade flexível e um design elegante.
 Cassidy Hughes Interior Design
Gregory Davies
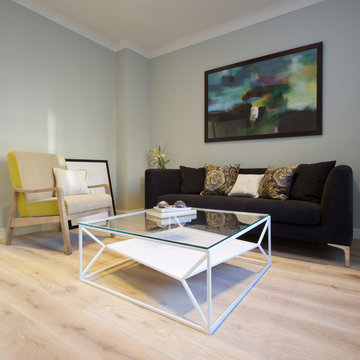
Photo of a small contemporary enclosed living room in London with green walls, light hardwood flooring and a wall mounted tv.
Photo of a small contemporary enclosed living room in London with green walls, light hardwood flooring and a wall mounted tv.
1