
Living Room with Beige Walls, Black Walls, a Vaulted Ceiling and a Wood Ceiling Ideas and Designs
Refine by:
Budget
Sort by:Popular Today
1 - 20 of 268 photos
Item 1 of 5

 Nikki Rees Interior Design
Contemporary open plan lounge
Photo of a large contemporary formal mezzanine living room feature wall in London with beige walls, ceramic flooring, a metal fireplace surround, a freestanding tv, beige floors, a wood ceiling and panelled walls.
Photo of a large contemporary formal mezzanine living room feature wall in London with beige walls, ceramic flooring, a metal fireplace surround, a freestanding tv, beige floors, a wood ceiling and panelled walls.
 Interiors By Chloe

This is an example of a large farmhouse open plan living room in Wiltshire with a wood burning stove, a vaulted ceiling, beige walls and grey floors.

 Du Croz Architects
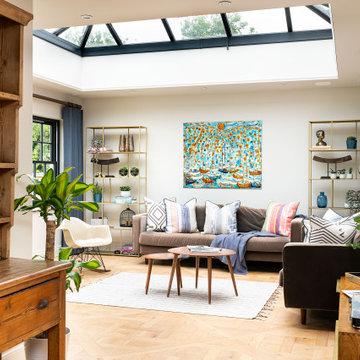
Inspiration for a country living room in Oxfordshire with beige walls, dark hardwood flooring, a wood burning stove, a tiled fireplace surround, a freestanding tv, brown floors, a vaulted ceiling and a wood ceiling.
 Grove Design Ltd
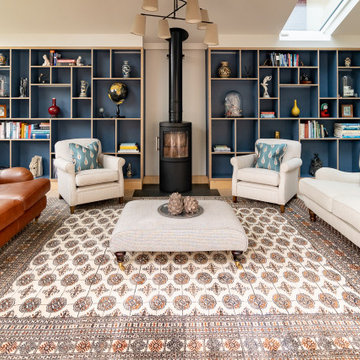
This is an example of a farmhouse open plan living room in Other with beige walls, light hardwood flooring, beige floors and a vaulted ceiling.
 Country Knole Interiors
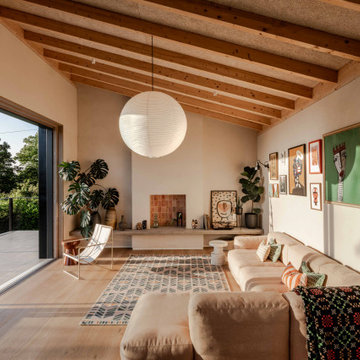
This is an example of a traditional living room in Other with beige walls, a wood burning stove, beige floors and a vaulted ceiling.
 Forgeworks Architects Ltd
Design ideas for a contemporary living room in Other with beige walls, light hardwood flooring, a standard fireplace, beige floors, exposed beams and a vaulted ceiling.
 Willow Grey Interiors
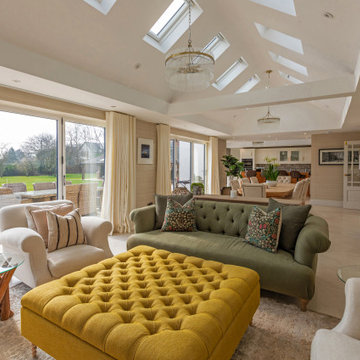
Inspiration for a traditional open plan living room in Hampshire with beige walls, beige floors, a vaulted ceiling and wallpapered walls.
 Nest Bespoke Homes
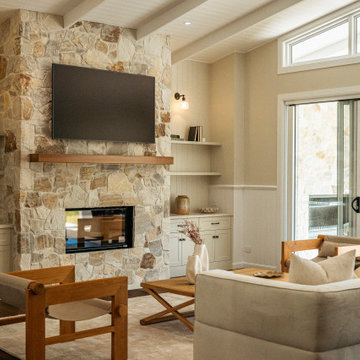
Organic Floor to Ceiling Stone Cladding in Living Room
Photo of a classic open plan living room in Brisbane with beige walls, dark hardwood flooring, a standard fireplace, a stone fireplace surround, a wall mounted tv, brown floors, exposed beams, a timber clad ceiling, a vaulted ceiling and wainscoting.
Photo of a classic open plan living room in Brisbane with beige walls, dark hardwood flooring, a standard fireplace, a stone fireplace surround, a wall mounted tv, brown floors, exposed beams, a timber clad ceiling, a vaulted ceiling and wainscoting.

 LE MÛRIER
Este motivo de peine es similar al que aparece en alfombras tejidas a mano de distintas culturas; en nuestro caso, está inspirado en un kilim tradicional, y este patrón en particular puede interpretarse como un símbolo de la vida. Al escalonar las franjas en distintos colores, aportamos una visión renovada a un diseño clásico, dando lugar a un tejido de tapicería verdaderamente extraordinario
#jimthompson #jimthompsonfabrics
Somos #distribuidores #mayoristas de #PapelesPintados #telas #accesorios #revestimientomural y #fabricantes de #estores #lemurier
Más info> http://lemurier.es/
 MIDE architetti
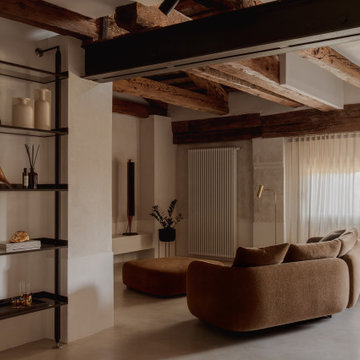
This is an example of a contemporary open plan living room in Venice with beige walls, beige floors, exposed beams and a vaulted ceiling.
 Clara Lleal INTERIORISTA
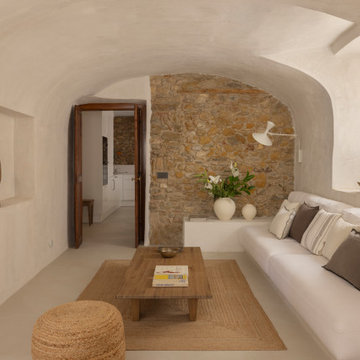
Photo of a mediterranean living room in Barcelona with beige walls, no fireplace, beige floors and a vaulted ceiling.
 James Armitage Architects

Windows on three sides of the room, combined with an open roof formed with oak trusses and purlins, creates spacious and well-lit living accommodation. The fireplace is formed in reclaimed red bricks with an inset wood burner. The floor and skirting are in oak.
 User

UserConception architecturale d’un domaine agricole éco-responsable à Grosseto. Au coeur d’une oliveraie de 12,5 hectares composée de 2400 oliviers, ce projet jouit à travers ses larges ouvertures en arcs d'une vue imprenable sur la campagne toscane alentours. Ce projet respecte une approche écologique de la construction, du choix de matériaux, ainsi les archétypes de l‘architecture locale.
 Obespoke & Obbard Design & Development

Inspiration for a traditional living room in London with beige walls, dark hardwood flooring, brown floors and a vaulted ceiling.
 Penman Brown Interior Design

Eclectic open plan living room in Sydney with beige walls, painted wood flooring, wainscoting, beige floors and a vaulted ceiling.
 Claudia Castelli Architetto
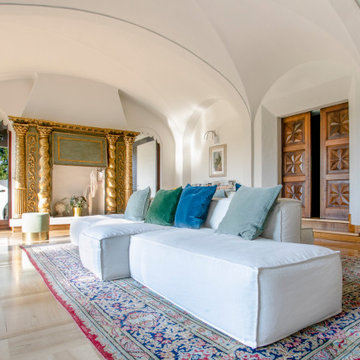
Expansive traditional open plan living room in Milan with beige walls, light hardwood flooring, a standard fireplace, a wooden fireplace surround, beige floors and a vaulted ceiling.

 Rooted Design & Build
This beautifully renovated living room extension showcases the perfect blend of modern design and functional layout. The project features large, floor-to-ceiling windows that flood the space with natural light, creating a bright and airy environment. The clean lines and neutral color palette provide a contemporary feel, while the wooden ceiling panels add warmth and texture to the room.
The focal point of the renovation is the custom-built entertainment wall, seamlessly integrating a flat-screen TV, wood-burning stove, and built-in storage units. The gallery wall of framed artwork adds a personal and artistic touch, demonstrating the careful attention to detail in this project.
Comfortable and stylish, the neutral-toned sectional sofas are complemented by a striped area rug and a central coffee table, making this living room both inviting and functional. The open and spacious design ensures the room feels connected to the surrounding outdoor environment, thanks to the expansive windows and thoughtful layout.
**Key Renovation Features**:
- Installation of large, floor-to-ceiling windows for natural light
- Custom-built entertainment wall with integrated TV and storage
- Modern wood-burning stove installation
- Wooden ceiling panels for added warmth and texture
- Open and spacious layout with a seamless connection to the outdoors
- High-quality finishes and attention to detail in all aspects of the design
This project exemplifies our commitment to creating modern, functional spaces that enhance both the aesthetic and practical needs of our clients.
 QUANTUM BUILT

A mid-century modern home renovation using earthy tones and textures throughout with a pop of colour and quirky design features balanced with strong, clean lines of modem and minimalist design.
 SieMatic - moebelplus Deutschland GmbH & Co KG
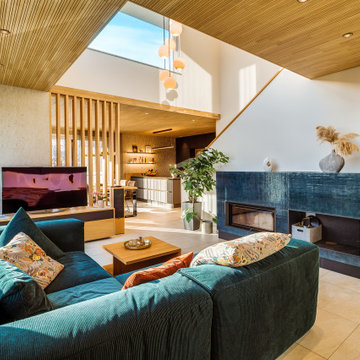
This is an example of a contemporary open plan living room in Dresden with beige walls, a ribbon fireplace, blue floors and a wood ceiling.
 FreeHand Arquitectura

This is an example of a large world-inspired formal open plan living room in Other with beige walls, light hardwood flooring, a standard fireplace, a tiled fireplace surround, beige floors and a wood ceiling.
1