
Living Room with Beige Walls, Blue Walls, Orange Walls and Concrete Flooring Ideas and Designs
Refine by:
Budget
Sort by:Popular Today
1 - 20 of 408 photos
Item 1 of 5

 LE MÛRIER
Este motivo de peine es similar al que aparece en alfombras tejidas a mano de distintas culturas; en nuestro caso, está inspirado en un kilim tradicional, y este patrón en particular puede interpretarse como un símbolo de la vida. Al escalonar las franjas en distintos colores, aportamos una visión renovada a un diseño clásico, dando lugar a un tejido de tapicería verdaderamente extraordinario
#jimthompson #jimthompsonfabrics
Somos #distribuidores #mayoristas de #PapelesPintados #telas #accesorios #revestimientomural y #fabricantes de #estores #lemurier
Más info> http://lemurier.es/
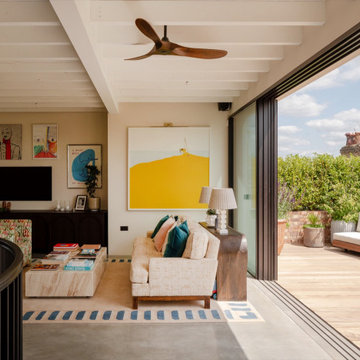
 Molturi Joinery
Traditional living room in London with beige walls, concrete flooring, grey floors and exposed beams.
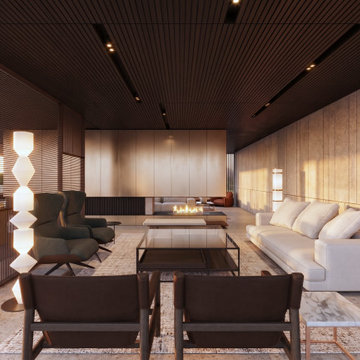
 Studio Eigen
Vista del soggiorno
Inspiration for an expansive contemporary formal open plan living room in Other with beige walls, concrete flooring, a two-sided fireplace, a metal fireplace surround, a concealed tv, beige floors, a timber clad ceiling and panelled walls.
Inspiration for an expansive contemporary formal open plan living room in Other with beige walls, concrete flooring, a two-sided fireplace, a metal fireplace surround, a concealed tv, beige floors, a timber clad ceiling and panelled walls.

 Jessie & Jones
Jessie Prince Photography

Inspiration for a bohemian open plan living room in Gold Coast - Tweed with blue walls, concrete flooring, a wood burning stove and a freestanding tv.
Inspiration for a bohemian open plan living room in Gold Coast - Tweed with blue walls, concrete flooring, a wood burning stove and a freestanding tv.

 DBCphoto
Foto: David Benito Cortázar
@FFWD Arquitectes
This is an example of an urban open plan living room in Barcelona with beige walls, concrete flooring and grey floors.
This is an example of an urban open plan living room in Barcelona with beige walls, concrete flooring and grey floors.

 Love Your Home
(Photography by Jake Curtis for Love Your Home)

This is an example of a large contemporary formal enclosed living room in Surrey with blue walls, concrete flooring, no fireplace and no tv.
This is an example of a large contemporary formal enclosed living room in Surrey with blue walls, concrete flooring, no fireplace and no tv.
 ATMOSPHÈRES DESIGN STUDIO

Photo of a contemporary living room in Other with beige walls, concrete flooring and grey floors.
 & Dalecki
Dion Robeson

Contemporary living room in Perth with beige walls, concrete flooring, a wall mounted tv and grey floors.
Contemporary living room in Perth with beige walls, concrete flooring, a wall mounted tv and grey floors.

 Michelle Walker architects
Rear modern extension with living room, kitchen and dining. Connected to outdoor living area. Inbuilt TV joinery made of timber veneer.
A revitalised 1920s Californian Bungalow in a heritage conservation area in Artarmon (Willoughby Council), on the north shore of Sydney.
It’s a bold contemporary design, within a heritage conservation area and conservative suburban context.
Photograppher: Tania Niwa

 Jours & Nuits
 Jours & Nuits © 2017 Houzz
Eclectic living room in Paris with blue walls, concrete flooring, a standard fireplace, grey floors and feature lighting.
Eclectic living room in Paris with blue walls, concrete flooring, a standard fireplace, grey floors and feature lighting.
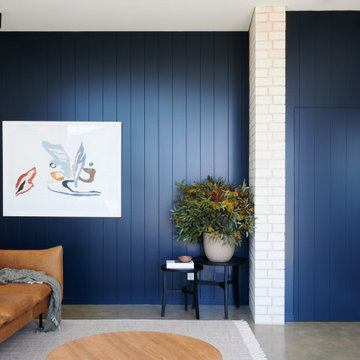
 User
UserThis is an example of a medium sized open plan living room in Adelaide with blue walls, concrete flooring, a wall mounted tv and grey floors.

 Black and Milk | Interior Design | London
See https://blackandmilk.co.uk/interior-design-portfolio/ for more details.

 kühnlein architekten GmbH
Bibliothek mit Kamin, offen zu Wohnbereich.
Offenes, mittelgroßes modernes Esszimmer mit Sichtbetonwänden und hellgrauem Boden in Betonoptik.
Fotograf: Ralf Dieter Bischoff
 Simpson & Voyle

We chose a micro cement floor for this space, choosing a warm neutral that sat perfectly with the wall colour. This entire extension space was intended to feel like a bright and sunny contrast to the pattern and colour of the rest of the house. A sense of calm, space, and comfort exudes from the space. We chose linen and boucle fabrics for the furniture, continuing the restrained palette. The bookcase is a simple and clever way of dividing the space, whilst giving a place to display sentimental objects. The picture window allows light to flood into this corner of the room as does the roof light. We designed bespoke fluted cabinetry to create some clever storage under the TV.
 Eco Outdoor USA
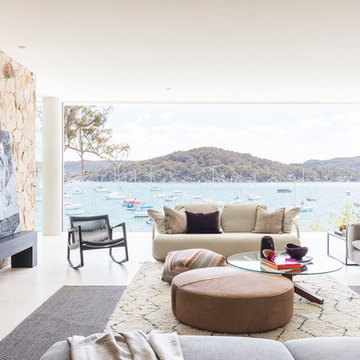
Livign room Eco Outdoor Crackenback Freeform Walling.
Architect: Koichi Takada Architects
Developer & Landscaper: J Group Projects
Photographer: Tom Ferguson
 Mark Hardy

Expansive midcentury formal open plan living room in Hampshire with blue walls, concrete flooring, a corner fireplace, a metal fireplace surround and grey floors.
 Clara Bona - studio98
foto Cristina Galliena Boham

the TV room is painted with a dark blue color
Photo of a contemporary living room in Milan with blue walls, concrete flooring and grey floors.
Photo of a contemporary living room in Milan with blue walls, concrete flooring and grey floors.
 Planungsgruppe Korb GmbH Architekten & Ingenieure
Planungsgruppe Korb GmbH Architekten & Ingenieure
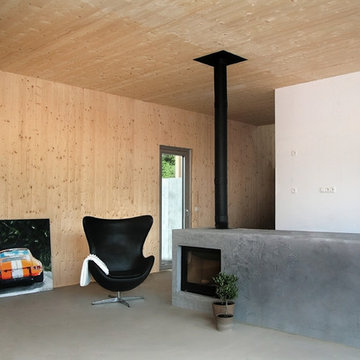
Expansive contemporary open plan living room in Other with a music area, beige walls, concrete flooring, no fireplace, no tv and grey floors.
Expansive contemporary open plan living room in Other with a music area, beige walls, concrete flooring, no fireplace, no tv and grey floors.
 Batiik Studio
Bertrand Fompeyrine

Small contemporary mezzanine living room in Paris with blue walls, concrete flooring, no fireplace and no tv.
Small contemporary mezzanine living room in Paris with blue walls, concrete flooring, no fireplace and no tv.
1