
Living Room with Beige Walls, Orange Walls, No Fireplace and a Concealed TV Ideas and Designs
Refine by:
Budget
Sort by:Popular Today
1 - 20 of 115 photos
Item 1 of 5

 Maxwell + Pinborough Bespoke Furniture
Oak bookshelves with integrated storage for TV and AV equipment.
Small scandinavian formal enclosed living room in London with beige walls, carpet, no fireplace and a concealed tv.
Small scandinavian formal enclosed living room in London with beige walls, carpet, no fireplace and a concealed tv.
 User

UserWhen the green velvet fabric came across Studio L's desk they knew it had to be used. Ben Whistler made the elegant bespoke sofa which is a fan favourite! The walls are covered with a glazed abaca textured wallpaper. And to help disguise the bulkhead and tame the vaulted butterfly ceiling, Studio L also covered it in a silk wallcovering all by Phillip Jefferies. The ceiling has a slightly iridescent sheen that, depending on the light, gently changes colour yet is always flattering.
Photography by Nick Rochowski
 Xavier Lemoine Architecture d'Intérieur

Dans le salon, la télévision est intégrée très naturellement au mur grâce au modèle Samsung TV Frame. Entièrement personnalisable, ce modèle permet d’afficher des œuvres d’art lorsqu'elle est éteinte à la manière d’une galerie. En l’associant à d’autres cadres similaires, la télévision se confond alors dans la composition murale. Nous avons utilisé les conduits d'une ancienne cheminée pour faire passer le câblage, et toute la connectique se trouve dans le meuble TV en dessous.
L'éclairage est assuré par des spots en saille et des appliques. Il n'était pas possible de créer un faux-plafond sans nuire à la hauteur sous plafond.
Un bow-window a été aménagé pour créer un coin lecture, grâce à une assise en MDF, et une banquette. Cet espace apporte de la profondeur à la pièce et des assises supplémentaires lorsqu'il y a du monde.
 Atelier OLK
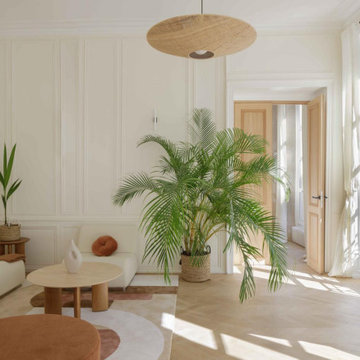
Le séjour de l'appartement, où le charme de l’ancien et son parquet en point de Hongrie rencontre une esthétique contemporaine aux lignes courbes.
Large contemporary open plan living room in Paris with beige walls, light hardwood flooring, no fireplace, a concealed tv, beige floors and wainscoting.
Large contemporary open plan living room in Paris with beige walls, light hardwood flooring, no fireplace, a concealed tv, beige floors and wainscoting.
 ARAKA Estudio
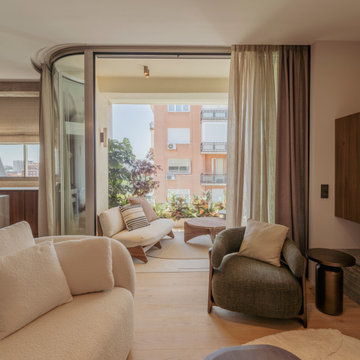
Este proyecto en Paseo de la Castellana busca transformar una amplia vivienda en dos hogares independientes, equilibrando elegancia y funcionalidad. Se pretende crear espacios exclusivos, cuidando cada detalle para lograr una estética sofisticada mediante la combinación de arquitectura e interiorismo. Este proyecto ha sido realizado integramente por nuestro gracias al modelo de Llave en Mano que nos permite controlar la calidad de la fase de construcción. Decoración renovada
El diseño de las viviendas sigue un estilo Raw, utilizando materiales naturales que aportan textura y carácter. Con tonos neutros y colores terrosos, se genera un ambiente sereno. Las superficies curvas y los materiales como piedra y madera contribuyen a una estética sofisticada, realzada por juegos de luz que destacan las formas orgánicas. Sin límites
Los espacios de estas viviendas de lujo están diseñados para maximizar la amplitud, con una disposición abierta que conecta el salón, cocina y comedor con las terrazas. Se opta por curvas orgánicas en lugar de líneas duras, creando un flujo natural y una atmósfera acogedora, donde la luz natural y artificial aportan confort. Puedes ver más de este proyecto en https://www.youtube.com/watch?v=QUjo83lpuyo
 Ian Dunn Woodwork & Design
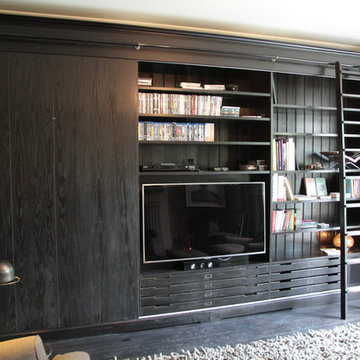
The whole unit actually can be covered by the sliding doors on the left. To conceal the bookcase and TV behind.
Photo of a small modern open plan living room in London with a reading nook, beige walls, dark hardwood flooring, no fireplace and a concealed tv.
Photo of a small modern open plan living room in London with a reading nook, beige walls, dark hardwood flooring, no fireplace and a concealed tv.
 Holly Christian + Tom Munson | PLUCKED + STUFF LTD
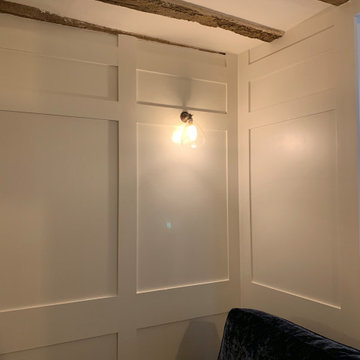
Lounge - Large Inglenook Fireplace
Design ideas for a medium sized traditional enclosed living room in Kent with a reading nook, beige walls, dark hardwood flooring, no fireplace, a brick fireplace surround, a concealed tv and brown floors.
Design ideas for a medium sized traditional enclosed living room in Kent with a reading nook, beige walls, dark hardwood flooring, no fireplace, a brick fireplace surround, a concealed tv and brown floors.
 User

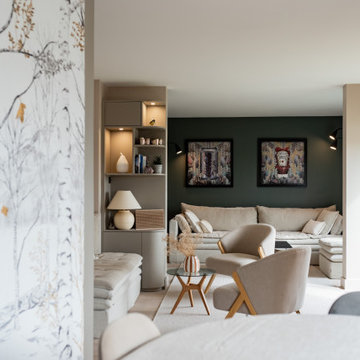
UserMedium sized contemporary mezzanine living room in Paris with beige walls, terracotta flooring, no fireplace, a concealed tv and red floors.
 CP Design Interieur
Un salon baigné de lumière, où les matières naturelles et les lignes épurées dialoguent en toute harmonie. Le mobilier sur-mesure structure l’espace tout en laissant place à la respiration. Une atmosphère sereine, pensée comme une parenthèse de douceur en plein cœur de la ville.
 ORION
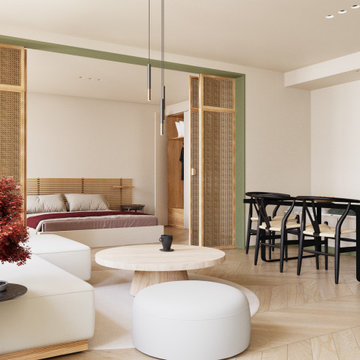
ORIONID-L61 est un projet de logement urbain op- timisé pour une vie confortable dans la ré- gion parisienne.
Le client souhaitait un intérieur chaleureux et singulier tout en respectant une contrainte budgétaire raisonnable.
Nous avons travaillé sur un espace restreint avec un besoin de lumière traversante. Il a fallu ouvrir le plus possible l’espace en créant une cloison amovible aux airs de claustra en rotin. Les teintes vertes et vivantes contrastent avec le bois et les touches sombres pour créer un intérieur vibrant.
 Design by UBER
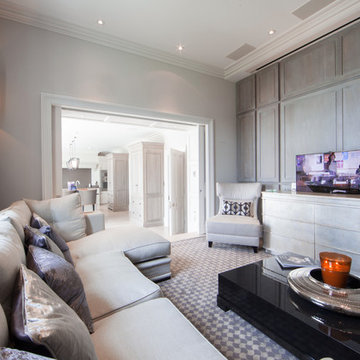
This dual purpose day living room also doubles up as a cinema room at night. Shown here with pop-up TV from the bespoke cabinetry.
Medium sized modern formal open plan living room with beige walls, carpet, no fireplace, a stone fireplace surround and a concealed tv.
Medium sized modern formal open plan living room with beige walls, carpet, no fireplace, a stone fireplace surround and a concealed tv.
 User

UserDas al2 Design Sideboard Mobius 002 hat vier Türen, die sich per Druck auf die Front öffnen und schließen lassen. Außerdem befindet sich hinter jeder Tür jeweils ein höhenverstellbarer Einlegeboden.
 A New Day - Interior Design Studio

An African inspired living room, featuring pieces collected by the clients paired with rich natural textures and inviting velvet on a reupholstered mid-century sofa.
 Liadesign
Liadesign
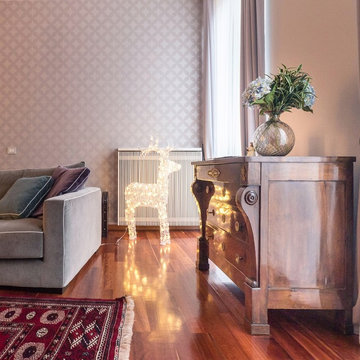
This is an example of a large modern formal open plan living room with beige walls, medium hardwood flooring, no fireplace and a concealed tv.
This is an example of a large modern formal open plan living room with beige walls, medium hardwood flooring, no fireplace and a concealed tv.
 Liadesign
Liadesign
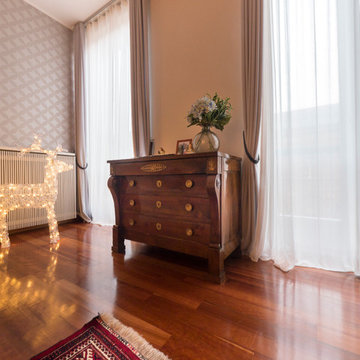
Design ideas for a large bohemian formal open plan living room in Milan with beige walls, medium hardwood flooring, no fireplace and a concealed tv.
Design ideas for a large bohemian formal open plan living room in Milan with beige walls, medium hardwood flooring, no fireplace and a concealed tv.
 User
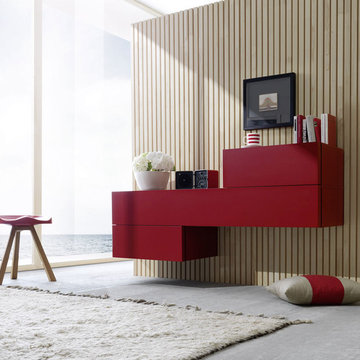
UserModerne TV Wohnwände
Eine Design Wohnwand schafft nicht nur den benötigten Stauraum in den eigenen Räumen, sondern ist auch optisch eine Bereicherung für jede Wohnung. Egal ob moderne TV Wohnwand oder bloßer Stauraum im Wohnzimmer, unsere Wohnwände verknüpfen exklusives Design mit perfekter Funktionalität. Sie schaffen versteckten Platz, sodass im Raum für die perfekte Ordnung gesorgt werden kann. Unser hängendes Sideboard rückt ihr Fernsehgerät ins richtige Licht und schafft ein Kinogefühl für zu Hause.
 STUDIO14 // Architettura e Interior Design
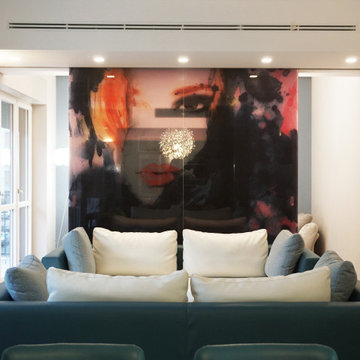
VISTA DALLA CUCINA VERSO LA SALA LETTURA E CONVERSAZIONE. DIETRO LE DUE ANTE CON LA GRAFICA VI E' INCASSATA LA TELEVISIONE .
QUESTA PARETE CENTRALE OSPITA SUI DUE LATI DUE TELEVISIONI, LA PRIMA NASCOSTA DALLE DUE VETRATE CON GRAFICA E DALL'ALTRA PARTE ABBIAMO CREATO INVECE LA ZONA CINEMA.
 RARDO - Architects
Arquitectos en Barcelona Rardo Architects in Barcelona and Sitges

Photo of a large open plan living room in Barcelona with a reading nook, beige walls, concrete flooring, no fireplace, a concealed tv, grey floors and a coffered ceiling.
Photo of a large open plan living room in Barcelona with a reading nook, beige walls, concrete flooring, no fireplace, a concealed tv, grey floors and a coffered ceiling.
 ARCHIWORK
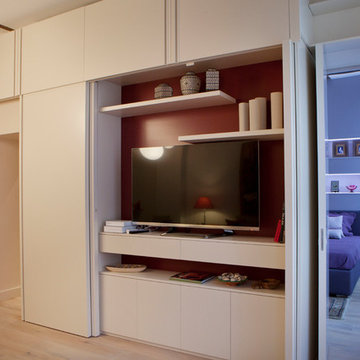
Optimisation de l'espace grâce aux rangements sur-mesure discrets et fonctionnels. By ARCHIWORK / Photos : Cecilia Garroni-Parisi
This is an example of a medium sized traditional open plan living room in Paris with a reading nook, beige walls, light hardwood flooring, no fireplace, a concealed tv and brown floors.
This is an example of a medium sized traditional open plan living room in Paris with a reading nook, beige walls, light hardwood flooring, no fireplace, a concealed tv and brown floors.
 Holly Christian + Tom Munson | PLUCKED + STUFF LTD
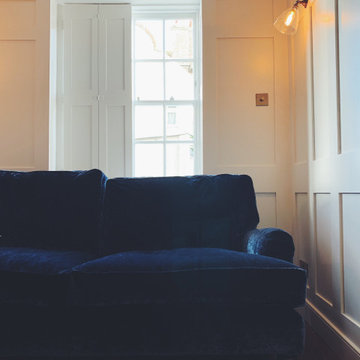
Lounge - Large Inglenook Fireplace
Medium sized traditional enclosed living room in Kent with a reading nook, beige walls, dark hardwood flooring, no fireplace, a brick fireplace surround, a concealed tv and brown floors.
Medium sized traditional enclosed living room in Kent with a reading nook, beige walls, dark hardwood flooring, no fireplace, a brick fireplace surround, a concealed tv and brown floors.
1