
Living Room with Beige Walls, Orange Walls, White Walls and Concrete Flooring Ideas and Designs
Refine by:
Budget
Sort by:Popular Today
1 - 20 of 3,017 photos
Item 1 of 5
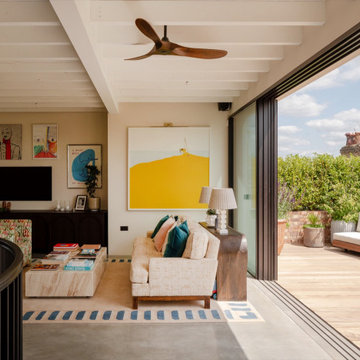
 Molturi Joinery
Traditional living room in London with beige walls, concrete flooring, grey floors and exposed beams.

Inspiration for an industrial living room in Other with white walls, concrete flooring, grey floors and brick walls.
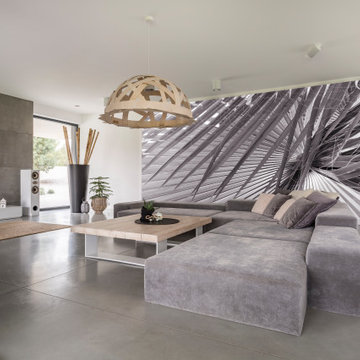
 Vertex AV
Inspiration for a contemporary open plan living room in Hertfordshire with white walls, concrete flooring, a wall mounted tv and grey floors.
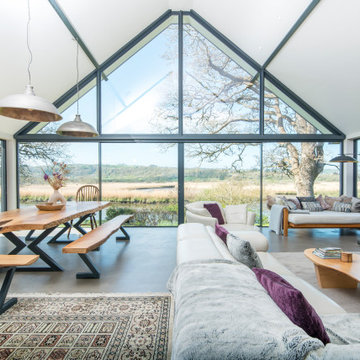
 Renka
RenkaThis is an example of a contemporary living room in West Midlands with white walls, concrete flooring, grey floors and a vaulted ceiling.

 Coastal Home Styling
Living room area styled & dressed to compliment exiting furniture and artwork
Contemporary living room in Dorset with white walls, concrete flooring, a standard fireplace and grey floors.
Contemporary living room in Dorset with white walls, concrete flooring, a standard fireplace and grey floors.
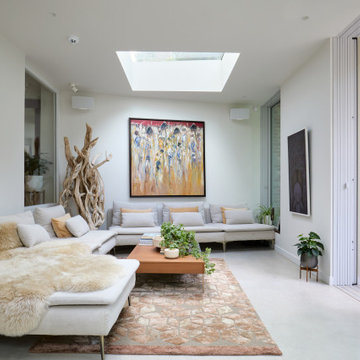
 Clear View Tech Ltd
Pocket doors create a seamless indoor–outdoor flow, opening the room to garden views while allowing privacy when needed. A clean media wall pairs on-wall Sonos audio with Samsung The Frame, blending entertainment with art. A rotating mount enables both landscape TV viewing and portrait art display, elevating the gallery feel.
Minimal, calm, and flexible—an ideal space to relax and take in the surroundings.

 XAMI Architecture & Interior Design
Design ideas for a modern open plan living room in London with white walls, concrete flooring and beige floors.
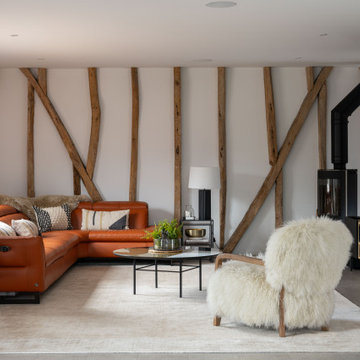
 Interiorsat58
Design ideas for a country living room in Other with white walls, concrete flooring, a wood burning stove, a wall mounted tv and grey floors.
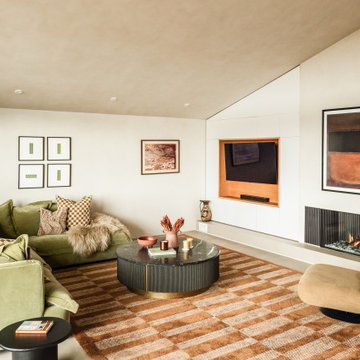
 Square One Design Workshop Ltd
luxury fitted media unit with custom cabinetry
high-end modern media unit with bespoke storage solutions
elegant luxury media unit design with premium finishes
bespoke media unit with high-end materials and finishes

 Amos Goldreich Architecture
Photo of a contemporary living room in London with white walls, concrete flooring and grey floors.

 Limitless Building
A four bedroom, two bathroom functional design that wraps around a central courtyard. This home embraces Mother Nature's natural light as much as possible. Whatever the season the sun has been embraced in the solar passive home, from the strategically placed north face openings directing light to the thermal mass exposed concrete slab, to the clerestory windows harnessing the sun into the exposed feature brick wall. Feature brickwork and concrete flooring flow from the interior to the exterior, marrying together to create a seamless connection. Rooftop gardens, thoughtful landscaping and cascading plants surrounding the alfresco and balcony further blurs this indoor/outdoor line.
Designer: Dalecki Design
Photographer: Dion Robeson
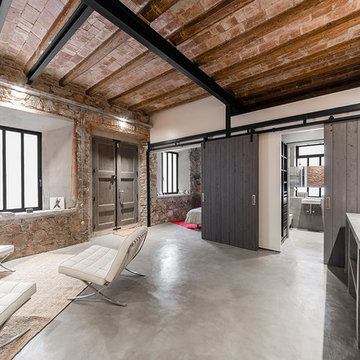
 FFWD Arquitectes
David Benito Cortázar
This is an example of a medium sized industrial open plan living room in Barcelona with white walls, concrete flooring, no fireplace and no tv.
This is an example of a medium sized industrial open plan living room in Barcelona with white walls, concrete flooring, no fireplace and no tv.

 Rogan Nash Architects
The open-plan kitchen, dining and living area forms the heart of the home. A fireplace anchors the living space, while generous glazing fills the interior with natural light and creates a strong connection to the garden beyond.

 alfred studio / Stéphanie Genevrier
Christine Besson
Aménagement intérieur d’une villa familiale en région parisienne, pensée pour une vie avec enfants, les moments de partage et la réception d’amis.

 LE MÛRIER
Este motivo de peine es similar al que aparece en alfombras tejidas a mano de distintas culturas; en nuestro caso, está inspirado en un kilim tradicional, y este patrón en particular puede interpretarse como un símbolo de la vida. Al escalonar las franjas en distintos colores, aportamos una visión renovada a un diseño clásico, dando lugar a un tejido de tapicería verdaderamente extraordinario
#jimthompson #jimthompsonfabrics
Somos #distribuidores #mayoristas de #PapelesPintados #telas #accesorios #revestimientomural y #fabricantes de #estores #lemurier
Más info> http://lemurier.es/

 Lucy Clemenger Architects
Photography: Shannon McGrath
Styling: Leesa O'Reilly
Inspiration for a medium sized contemporary enclosed living room in Melbourne with a reading nook, concrete flooring, white walls and white floors.
Inspiration for a medium sized contemporary enclosed living room in Melbourne with a reading nook, concrete flooring, white walls and white floors.

 RADON photography / Norman Radon
(c) RADON photography / Norman Radon
Inspiration for a medium sized contemporary formal open plan living room in Munich with white walls, concrete flooring, no fireplace, a wall mounted tv and grey floors.
Inspiration for a medium sized contemporary formal open plan living room in Munich with white walls, concrete flooring, no fireplace, a wall mounted tv and grey floors.
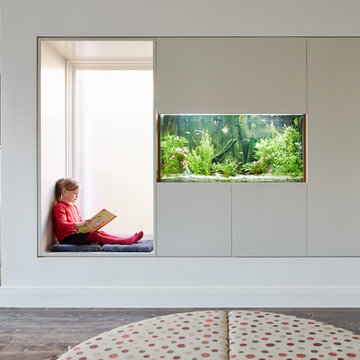
 Mesh Design Projects
Photo of a large contemporary open plan living room in Melbourne with white walls, concrete flooring and grey floors.

 Lucy Furniss Design
Here we have the main lounge featuring a built-in gas fireplace, floating cabinetry and a bespoke ply grid feature wall.
This is an example of a large contemporary open plan living room in Hamilton with white walls, concrete flooring, a ribbon fireplace, a wooden fireplace surround, a wall mounted tv, black floors, a vaulted ceiling and panelled walls.
This is an example of a large contemporary open plan living room in Hamilton with white walls, concrete flooring, a ribbon fireplace, a wooden fireplace surround, a wall mounted tv, black floors, a vaulted ceiling and panelled walls.

 La Reina Obrera - Arquitectura e Interiorismo
La cocina está integrada en el salón. Todos los muebles y sistemas de iluminación decorativos han sido diseñados a medida para solucionar tanto la parte funcional como la estética.
1