
Living Room with Orange Walls, White Walls and Concrete Flooring Ideas and Designs
Refine by:
Budget
Sort by:Popular Today
1 - 20 of 2,738 photos
Item 1 of 4
 Clear View Tech Ltd
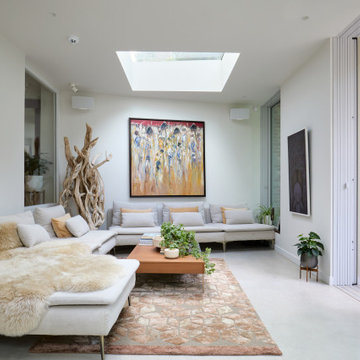
Pocket doors create a seamless indoor–outdoor flow, opening the room to garden views while allowing privacy when needed. A clean media wall pairs on-wall Sonos audio with Samsung The Frame, blending entertainment with art. A rotating mount enables both landscape TV viewing and portrait art display, elevating the gallery feel.
Minimal, calm, and flexible—an ideal space to relax and take in the surroundings.
 Amos Goldreich Architecture

Photo of a contemporary living room in London with white walls, concrete flooring and grey floors.
 Vertex AV
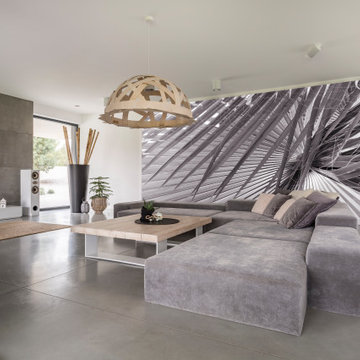
Inspiration for a contemporary open plan living room in Hertfordshire with white walls, concrete flooring, a wall mounted tv and grey floors.
 Square One Design Workshop Ltd
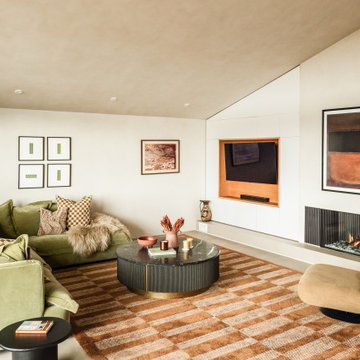
luxury fitted media unit with custom cabinetry
high-end modern media unit with bespoke storage solutions
elegant luxury media unit design with premium finishes
bespoke media unit with high-end materials and finishes

Inspiration for an industrial living room in Other with white walls, concrete flooring, grey floors and brick walls.

 Coastal Home Styling
Living room area styled & dressed to compliment exiting furniture and artwork
Contemporary living room in Dorset with white walls, concrete flooring, a standard fireplace and grey floors.
Contemporary living room in Dorset with white walls, concrete flooring, a standard fireplace and grey floors.

 XAMI Architecture & Interior Design
Design ideas for a modern open plan living room in London with white walls, concrete flooring and beige floors.
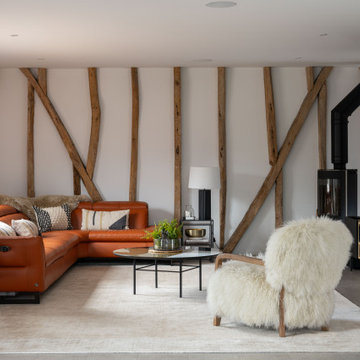
 Interiorsat58
Design ideas for a country living room in Other with white walls, concrete flooring, a wood burning stove, a wall mounted tv and grey floors.
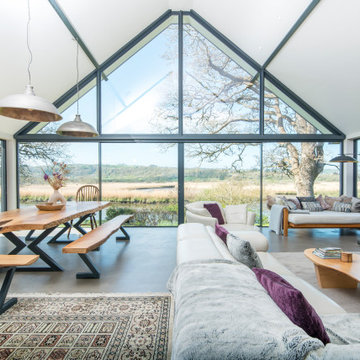
 Renka
RenkaThis is an example of a contemporary living room in West Midlands with white walls, concrete flooring, grey floors and a vaulted ceiling.
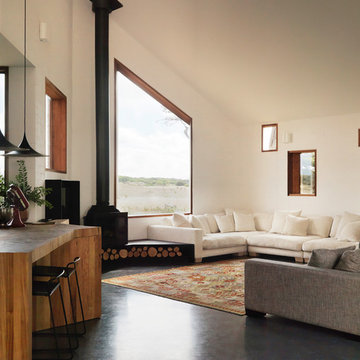
 Auhaus Architecture
Living room with pocket windows out to golf course view.
Photography: Trevor Mein
Design ideas for a medium sized contemporary formal open plan living room in Geelong with white walls, concrete flooring and no tv.
Design ideas for a medium sized contemporary formal open plan living room in Geelong with white walls, concrete flooring and no tv.

 Kirsten Johnstone Architecture
Inspiration for a medium sized contemporary open plan living room in Melbourne with white walls, concrete flooring, a wood burning stove and grey floors.

 PROJECTES R2

Salón de 50 m², suelo en microcemento, y zona de trabajo al fondo
Large world-inspired open plan living room in Barcelona with white walls, concrete flooring, grey floors and exposed beams.
Large world-inspired open plan living room in Barcelona with white walls, concrete flooring, grey floors and exposed beams.
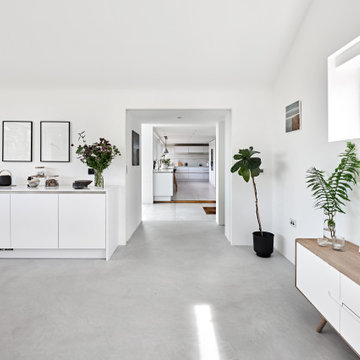
 Joshua Hovey Architects Ltd
Conversion and extension of an existing garage, completely transforming the space, allowing a new visual connection between the existing kitchen and the garden and creating a bright and airy living and dining area. The elevation is clad with dark charred wood and the interior decorated in a contrasting clean and contemporary style by our clients. A continuous microcement floor ties the new spaces in to the existing, completing the look. As architects we love the end result which has completely changed the way our clients can enjoy and experience the property and its attractive gardens.

 Smith Construction
This is an example of a medium sized contemporary open plan living room in Auckland with white walls, concrete flooring, a wood burning stove, a wall mounted tv and grey floors.

 Utz-Sanby Architects
Marian Riabic
This is an example of a large contemporary open plan living room in Sydney with white walls, concrete flooring, a wood burning stove, a concrete fireplace surround and no tv.
This is an example of a large contemporary open plan living room in Sydney with white walls, concrete flooring, a wood burning stove, a concrete fireplace surround and no tv.
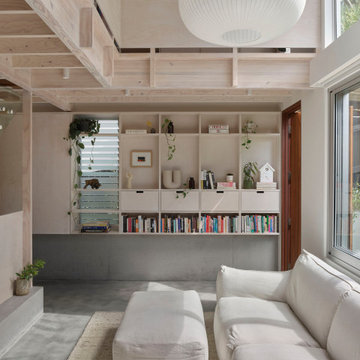
 Maytree Studios
Embracing verticality over excess, subtly increasing density to support both family life and entertaining.
Photo of a contemporary open plan living room in Brisbane with white walls, concrete flooring and grey floors.
Photo of a contemporary open plan living room in Brisbane with white walls, concrete flooring and grey floors.

 The House Architects

A stunning modern extension transforms this south-facing period home with a spacious open-plan kitchen, dining, and living area. The design maximises natural light and strengthens the connection between indoor spaces and the garden. A carefully crafted covered canopy softens the intensity of the southern sun, and with bi-fold doors creates a comfortable transition between inside and out. With increased ceiling heights and strategically placed roof lights, the extension feels bright and expansive, offering framed views of trees and sky that enrich the new family living space.
 La Reina Obrera - Arquitectura e Interiorismo

La cocina está integrada en el salón. Todos los muebles y sistemas de iluminación decorativos han sido diseñados a medida para solucionar tanto la parte funcional como la estética.
 Mortimer Photography

Inspiration for a medium sized classic formal and grey and white open plan living room in London with white walls, concrete flooring, no fireplace, a wall mounted tv, grey floors and feature lighting.
1