
Living Room with Orange Walls, White Walls, Concrete Flooring and a Built-in Media Unit Ideas and Designs
Refine by:
Budget
Sort by:Popular Today
1 - 20 of 129 photos
Item 1 of 5
 Danny Broe Architect
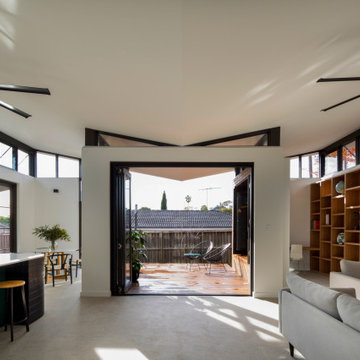
This is an example of a large contemporary open plan living room in Sydney with a reading nook, white walls, a built-in media unit, concrete flooring, no fireplace and grey floors.
 kühnlein architekten GmbH

Wohnhaus mit großzügiger Glasfassade, offenem Wohnbereich mit Kamin und Bibliothek. Fließender Übergang zwischen Innen und Außenbereich.
Außergewöhnliche Stahltreppe mit Glasgeländer.
Fotograf: Ralf Dieter Bischoff
 Inbetween Architecture
Tatjana Plitt
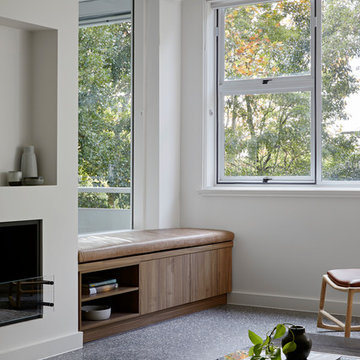
This is an example of a small contemporary enclosed living room in Melbourne with white walls, concrete flooring, a standard fireplace, a plastered fireplace surround, a built-in media unit and grey floors.
This is an example of a small contemporary enclosed living room in Melbourne with white walls, concrete flooring, a standard fireplace, a plastered fireplace surround, a built-in media unit and grey floors.
 FRAHER Architects Ltd
Adam Scott

Contemporary formal open plan living room in London with white walls, concrete flooring, a built-in media unit and grey floors.
Contemporary formal open plan living room in London with white walls, concrete flooring, a built-in media unit and grey floors.

 DTR_studio arquitectos
cris beltran
Inspiration for a medium sized mediterranean formal open plan living room in Other with white walls, concrete flooring, a wood burning stove and a built-in media unit.
Inspiration for a medium sized mediterranean formal open plan living room in Other with white walls, concrete flooring, a wood burning stove and a built-in media unit.
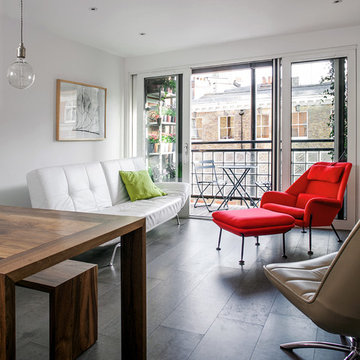
 Francesco Pierazzi Architects
The proposal for the renovation of a small apartment on the third floor of a 1990s block in the hearth of Fitzrovia sets out to wipe out the original layout and update its configuration to suit the requirements of the new owner. The challenge was to incorporate an ambitious brief within the limited space of 48 sqm.
A narrow entrance corridor is sandwiched between integrated storage and a pod that houses Utility functions on one side and the Kitchen on the side opposite and leads to a large open space Living Area that can be separated by means of full height pivoting doors. This is the starting point of an imaginary interior circulation route that guides one to the terrace via the sleeping quarter and which is distributed with singularities that enrich the quality of the journey through the small apartment. Alternating the qualities of each space further augments the degree of variation within such a limited space.
The materials have been selected to complement each other and to create a homogenous living environment where grey concrete tiles are juxtaposed to spray lacquered vertical surfaces and the walnut kitchen counter adds and earthy touch and is contrasted with a painted splashback.
In addition, the services of the apartment have been upgraded and the space has been fully insulated to improve its thermal and sound performance.
Photography by Gianluca Maver
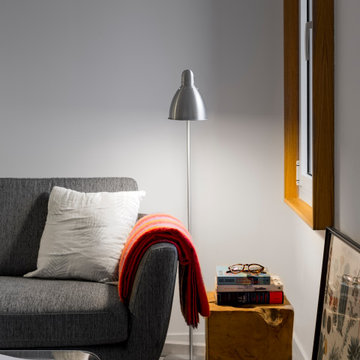
 auba
aubaDesde la entrada del apartamento hasta el balcón, esta pieza única crea un elemento visual que relaciona todos los espacios por los que cruza.
Design ideas for a small modern open plan living room in Palma de Mallorca with a reading nook, white walls, concrete flooring, no fireplace, a built-in media unit and grey floors.
Design ideas for a small modern open plan living room in Palma de Mallorca with a reading nook, white walls, concrete flooring, no fireplace, a built-in media unit and grey floors.
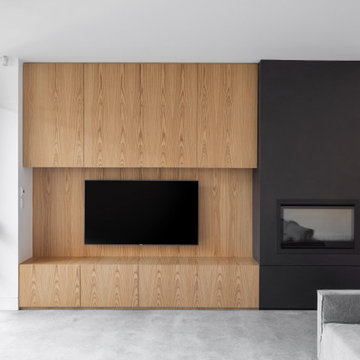
 User
UserPhoto Credit: Jem Cresswell
Design ideas for a medium sized contemporary open plan living room in Sydney with white walls, concrete flooring, a standard fireplace, a metal fireplace surround, a built-in media unit and grey floors.
Design ideas for a medium sized contemporary open plan living room in Sydney with white walls, concrete flooring, a standard fireplace, a metal fireplace surround, a built-in media unit and grey floors.
 First Avenue Homes
Sam Martin - 4 Walls Media

Large contemporary open plan living room in Melbourne with white walls, a built-in media unit, beige floors, concrete flooring, a two-sided fireplace and a concrete fireplace surround.
Large contemporary open plan living room in Melbourne with white walls, a built-in media unit, beige floors, concrete flooring, a two-sided fireplace and a concrete fireplace surround.
 Tye Architects
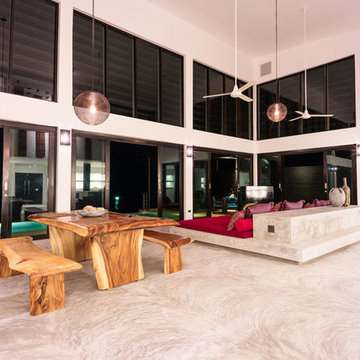
Inspiration for a large beach style formal open plan living room in Other with white walls, concrete flooring, a corner fireplace, a concrete fireplace surround, a built-in media unit and grey floors.
 User
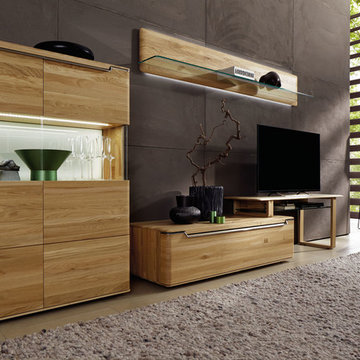
UserEleganz des Wohnlichen. Wo andere Massivholzmöbel einen eher rustikalen Touch zeigen, lässt Vedua wahre Eleganz erkennen. Raffinierte Fugen in den Fronten, exklusive Grifflösungen, Vitrinen und offene Fächer interpretieren das Thema Massivholz auf eine feine Art. Viele weitere Einrichtungsideen finden Sie auf www.huelsta.com.
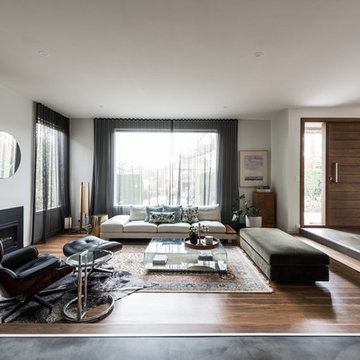
 Hobden Butler Architects

Living and dining spaces within the open plan have been tailored to create defined spaces that work together in harmony. The Lounge has been sunk by one step with a dropped ceiling over, it to offer a sense of enclosure. The material palette relates directly to the adjacent kitchen, with whites and exposed birch ply timber providing warmth to the design.
The simple 'Scandi' style prevails throughout this space and the home generally.
 eat.bathe.live
May Photography

Inspiration for a large contemporary open plan living room in Melbourne with white walls, concrete flooring, no fireplace, a built-in media unit and grey floors.
Inspiration for a large contemporary open plan living room in Melbourne with white walls, concrete flooring, no fireplace, a built-in media unit and grey floors.
 Studio Origami
Living room
photo by Jody Darcy
Medium sized contemporary open plan living room in Perth with white walls, concrete flooring, a built-in media unit and grey floors.
Medium sized contemporary open plan living room in Perth with white walls, concrete flooring, a built-in media unit and grey floors.
 AM Asociados
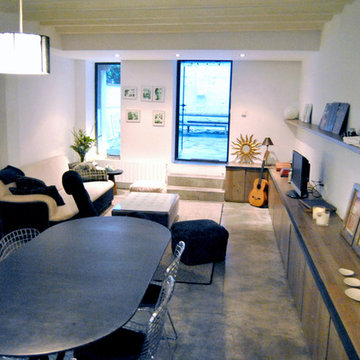
Photo of a medium sized urban formal open plan living room in Barcelona with white walls, concrete flooring, no fireplace and a built-in media unit.
 McLachlan Homes

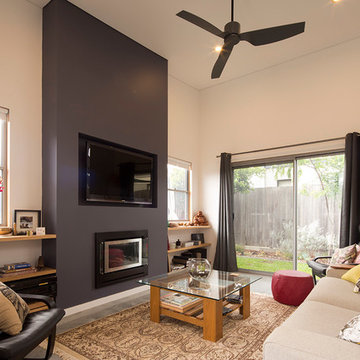
Custom Fireplace with wall mounted TV, Side storage for firewood
Design ideas for a large farmhouse open plan living room in Brisbane with white walls, concrete flooring, a standard fireplace, a metal fireplace surround and a built-in media unit.
Design ideas for a large farmhouse open plan living room in Brisbane with white walls, concrete flooring, a standard fireplace, a metal fireplace surround and a built-in media unit.
 Erban Development
2 storey custom built home on rear ROW with open plan and outdoor living to suit clients coastal lifestyle. This modern home has a minimum 6 star energy rating and incorporates solar passive design with the latest construction materials including structural insulated roof panels (SIPs), exposed 'burnished' concrete slabs, cross ventilation using louvers, and use of engineered timbers as a themed finish throughout the home.
PHOTOGRAPHY: F22 Photography
 ISOLAPROGETTI architetti & partners

Medium sized modern open plan living room with white walls, concrete flooring, a built-in media unit and grey floors.
 Studio 40
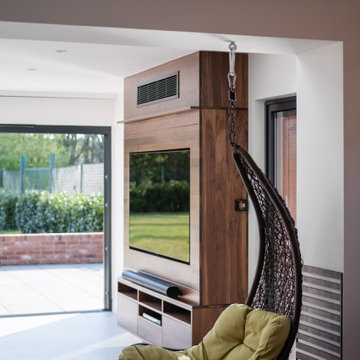
Inspiration for a medium sized modern grey and white living room in Essex with white walls, concrete flooring, a built-in media unit and grey floors.
 Liebke Projects
Modern Heritage House
Queenscliff, Sydney. Garigal Country
Architect: RAMA Architects
Build: Liebke Projects
Photo: Simon Whitbread

This project was an alterations and additions to an existing Art Deco Heritage House on Sydney's Northern Beaches. Our aim was to celebrate the honest red brick vernacular of this 5 bedroom home but boldly modernise and open the inside using void spaces, large windows and heavy structural elements to allow an open and flowing living area to the rear. The goal was to create a sense of harmony with the existing heritage elements and the modern interior, whilst also highlighting the distinction of the new from the old. So while we embraced the brick facade in its material and scale, we sought to differentiate the new through the use of colour, scale and form.
(RAMA Architects)
1