
Living Room with Black Walls, Orange Walls, Travertine Flooring and Concrete Flooring Ideas and Designs
Refine by:
Budget
Sort by:Popular Today
1 - 20 of 98 photos
Item 1 of 5

 CDC Studio
View form the main living space out onto the common beyond. The polished concrete floor with underfloor heating powered by the new ASHP. A Bioethanol fire to offer comfort and atmosphere in the winter months. Bespoke joinery wall with seating niches and oak bench seating to the btoom
 Kirsten Johnstone Architecture

Superb Japanese tiles clad the fireplace with black gloss shelving against matt wall finishes displays a confidence in the implicit beauty of the simplicity.
Photography: Tatjana Plitt
 Talbot's Services
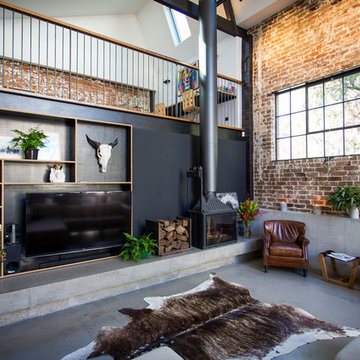
Modern living area: the exposed brick gives the room a rustic feel contrasted with the modernity of the polished cement flooring and furnishings.
Photo of an expansive industrial mezzanine living room in Sydney with black walls, concrete flooring, a corner fireplace, a concrete fireplace surround and a built-in media unit.
Photo of an expansive industrial mezzanine living room in Sydney with black walls, concrete flooring, a corner fireplace, a concrete fireplace surround and a built-in media unit.
 Kitchen Architecture Ltd

Kitchen Architecture’s bulthaup b3 furniture in high gloss white acrylic and clay laminate with an oak bar.
Contemporary formal open plan living room in Cheshire with black walls and concrete flooring.
Contemporary formal open plan living room in Cheshire with black walls and concrete flooring.
 Ml-h design
NICOLAS MATHEUS

Medium sized contemporary open plan living room in Montpellier with black walls, concrete flooring, a standard fireplace and no tv.
Medium sized contemporary open plan living room in Montpellier with black walls, concrete flooring, a standard fireplace and no tv.
 AnneLiWest|Berlin
©AnneLiWest|Berlin

Photo of a small industrial living room in Berlin with black walls and concrete flooring.
Photo of a small industrial living room in Berlin with black walls and concrete flooring.
 Domus Nova

“Glass is one of the most dominant
materials in the house, from the Crittall screens to the toughened glass on the gangways upstairs, and the skylights. As a result, hardly any of the existing spaces are walled in completely.”
http://www.domusnova.com/properties/buy/2056/2-bedroom-house-kensington-chelsea-north-kensington-hewer-street-w10-theo-otten-otten-architects-london-for-sale/
 Ande Bunbury Architects
photographer Emma Cross
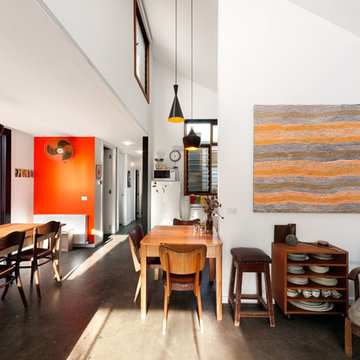
Design ideas for a medium sized contemporary living room in Melbourne with orange walls, concrete flooring, no fireplace, no tv and grey floors.
Design ideas for a medium sized contemporary living room in Melbourne with orange walls, concrete flooring, no fireplace, no tv and grey floors.
 Atelier Miwa - Steven Guigoz Architecte

Photo of a large contemporary open plan living room in Lyon with a reading nook, black walls, concrete flooring, no fireplace, no tv and grey floors.
 Woods & Warner

Woods & Warner worked closely with Clare Carter Contemporary Architecture to bring this beloved family home to life.
Extensive renovations with customised finishes, second storey, updated floorpan & progressive design intent truly reflects the clients initial brief. Industrial & contemporary influences are injected widely into the home without being over executed. There is strong emphasis on natural materials of marble & timber however they are contrasted perfectly with the grunt of brass, steel and concrete – the stunning combination to direct a comfortable & extraordinary entertaining family home.
Furniture, soft furnishings & artwork were weaved into the scheme to create zones & spaces that ensured they felt inviting & tactile. This home is a true example of how the postive synergy between client, architect, builder & designer ensures a house is turned into a bespoke & timeless home.
 Jean-Christophe Peyrieux
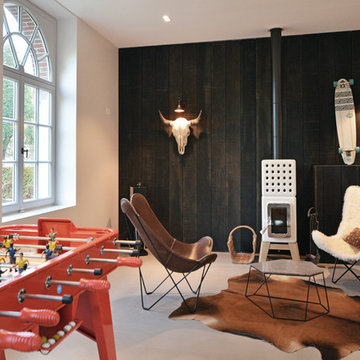
Chaises AIRBORNE en fourrure et cuir
Bardage en bois noir
Parement de chêne intérieur
Inspiration for a large eclectic open plan living room in Paris with a reading nook, black walls, concrete flooring, a wood burning stove and a tiled fireplace surround.
Inspiration for a large eclectic open plan living room in Paris with a reading nook, black walls, concrete flooring, a wood burning stove and a tiled fireplace surround.
 DGK Architects

Reflections of art deco styling can be seen throughout the property to give a newfound level of elegance and class.
– DGK Architects
Medium sized contemporary formal open plan living room feature wall in Perth with black walls, a wall mounted tv, concrete flooring, a ribbon fireplace, a stone fireplace surround and grey floors.
Medium sized contemporary formal open plan living room feature wall in Perth with black walls, a wall mounted tv, concrete flooring, a ribbon fireplace, a stone fireplace surround and grey floors.

 Stressless France
Photo of a medium sized contemporary grey and purple open plan living room in Grenoble with black walls, concrete flooring, no fireplace, no tv and feature lighting.
 Roger Oates Design
Christopher Cornwell

Photo of a medium sized contemporary open plan living room in London with black walls, concrete flooring and grey floors.
Photo of a medium sized contemporary open plan living room in London with black walls, concrete flooring and grey floors.
 Stila Danmark

Hvad kan man få for 6 plastikflasker? 9 kr. i flaskepant eller 1 kvm rullegardin. Vi har skabt 6 nye rullegardiner produceret udelukkende af genanvendte plastikflasker som er indleveret til genbrug. Serien Planet er derfor certificeret både Greenguard gold og Cradle2Cradle bronze.
 Trentwood Homes
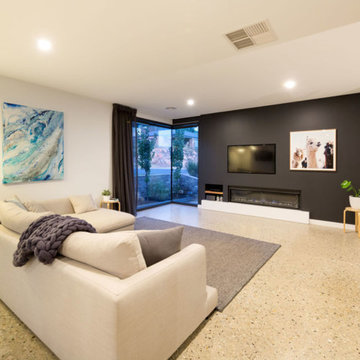
Inspiration for a large contemporary formal open plan living room in Other with black walls, concrete flooring, a standard fireplace, a plastered fireplace surround, a wall mounted tv and grey floors.
 BOH DECO

Design ideas for a medium sized traditional open plan living room in Bordeaux with orange walls, travertine flooring and a standard fireplace.
 User
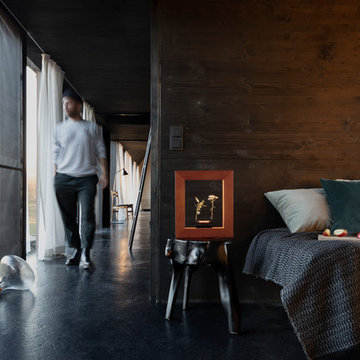
UserFotografie: Magnus Pettersson, Location: Das Schwarze Haus, Produkt: Wondermachines
https://wondermachines.com/
 KCreative Interiors

Mister Chop Shop is a men's barber located in Bondi Junction, Sydney. This new venture required a look and feel to the salon unlike it's Chop Shop predecessor. As such, we were asked to design a barbershop like no other - A timeless modern and stylish feel juxtaposed with retro elements. Using the building’s bones, the raw concrete walls and exposed brick created a dramatic, textured backdrop for the natural timber whilst enhancing the industrial feel of the steel beams, shelving and metal light fittings. Greenery and wharf rope was used to soften the space adding texture and natural elements. The soft leathers again added a dimension of both luxury and comfort whilst remaining masculine and inviting. Drawing inspiration from barbershops of yesteryear – this unique men’s enclave oozes style and sophistication whilst the period pieces give a subtle nod to the traditional barbershops of the 1950’s.
 Domus Nova

“Glass is one of the most dominant
materials in the house, from the Crittall screens to the toughened glass on the gangways upstairs, and the skylights. As a result, hardly any of the existing spaces are walled in completely.”
http://www.domusnova.com/properties/buy/2056/2-bedroom-house-kensington-chelsea-north-kensington-hewer-street-w10-theo-otten-otten-architects-london-for-sale/
1