
Grey and Black Living Room with Grey Walls, Orange Walls and All Types of Fireplace Ideas and Designs
Refine by:
Budget
Sort by:Popular Today
1 - 20 of 34 photos
Item 1 of 5

 Akita Komar Architects
,
This is an example of a contemporary grey and black open plan living room in London with grey walls, a wood burning stove, light hardwood flooring and beige floors.
This is an example of a contemporary grey and black open plan living room in London with grey walls, a wood burning stove, light hardwood flooring and beige floors.

 The Sofa & Chair Company
Photo of a large traditional formal and grey and black living room in London with grey walls, a standard fireplace and feature lighting.
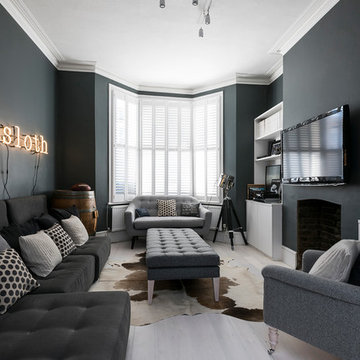
 GDL London
The dark, blue-grey walls and stylish complementing furniture is almost paradoxically lit up by the huge bey window, creating a cozy living room atmosphere which, when mixed with the wall-mounted neon sign and other decorative pieces comes off as edgy, without loosing it's previous appeal.

 Henrik Nero
Henrik Nero
Inspiration for a medium sized scandinavian formal and grey and black enclosed living room in Stockholm with grey walls, painted wood flooring, a corner fireplace and a tiled fireplace surround.
Inspiration for a medium sized scandinavian formal and grey and black enclosed living room in Stockholm with grey walls, painted wood flooring, a corner fireplace and a tiled fireplace surround.

 Xenas Interiors
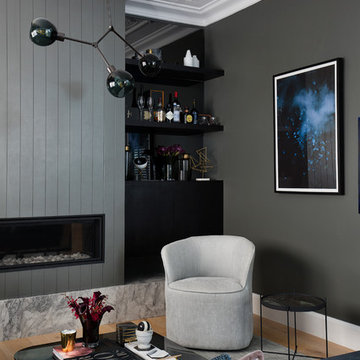
Inspiration for a medium sized coastal formal and grey and black enclosed living room feature wall in London with grey walls, light hardwood flooring, a standard fireplace, a tiled fireplace surround, a wall mounted tv and beige floors.
 Woods & Warner
Simon Whitbread

Photo of a contemporary grey and black living room in Sydney with no tv, grey walls, light hardwood flooring, a standard fireplace and beige floors.
Photo of a contemporary grey and black living room in Sydney with no tv, grey walls, light hardwood flooring, a standard fireplace and beige floors.
 Amanda Habisrittinger
This is an example of a contemporary formal and grey and black living room curtain in Other with grey walls, a standard fireplace and no tv.
 Weave Interiors

The tall chimney breast stands between two large windows. The log burner creates a cosy focal point in this seating area, surrounded by windows that make the most of the natural beauty of the location.
 Houseoner
Construir una vivienda o realizar una reforma es un proceso largo, tedioso y lleno de imprevistos. En Houseoner te ayudamos a llevar a cabo la casa de tus sueños. Te ayudamos a buscar terreno, realizar el proyecto de arquitectura del interior y del exterior de tu casa y además, gestionamos la construcción de tu nueva vivienda.

 Yarova Interior Design
An atmospheric close-up of a console with artworks in the living room.
Photo of a medium sized modern grey and black open plan living room in Moscow with grey walls, dark hardwood flooring, a ribbon fireplace, a metal fireplace surround, black floors and feature lighting.
Photo of a medium sized modern grey and black open plan living room in Moscow with grey walls, dark hardwood flooring, a ribbon fireplace, a metal fireplace surround, black floors and feature lighting.

 Kaamer Design
Inspiration for a large contemporary grey and black open plan living room in Melbourne with grey walls, dark hardwood flooring, a standard fireplace, a plastered fireplace surround, a wall mounted tv and brown floors.
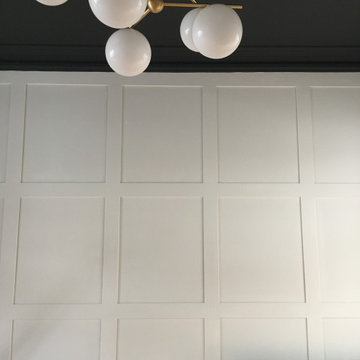
 My-Studio Ltd
Living room with bespoke panelled walls designed by My-Studio Ltd. Ceiling painted in Little Greene Soft Black.
Expansive contemporary grey and black enclosed living room in London with a reading nook, grey walls, medium hardwood flooring, a wood burning stove, a wooden fireplace surround, a built-in media unit and brown floors.
Expansive contemporary grey and black enclosed living room in London with a reading nook, grey walls, medium hardwood flooring, a wood burning stove, a wooden fireplace surround, a built-in media unit and brown floors.

 Francesco Pierazzi Architects
FPArchitects have restored and refurbished a four-storey grade II listed Georgian mid terrace in London's Limehouse, turning the gloomy and dilapidated house into a bright and minimalist family home.
Located within the Lowell Street Conservation Area and on one of London's busiest roads, the early 19th century building was the subject of insensitive extensive works in the mid 1990s when much of the original fabric and features were lost.
FPArchitects' ambition was to re-establish the decorative hierarchy of the interiors by stripping out unsympathetic features and insert paired down decorative elements that complement the original rusticated stucco, round-headed windows and the entrance with fluted columns.
Ancillary spaces are inserted within the original cellular layout with minimal disruption to the fabric of the building. A side extension at the back, also added in the mid 1990s, is transformed into a small pavilion-like Dining Room with minimal sliding doors and apertures for overhead natural light.
Subtle shades of colours and materials with fine textures are preferred and are juxtaposed to dark floors in veiled reference to the Regency and Georgian aesthetics.
 Laurence Vermont Architecture d'intérieur

Cet étage a été agrémenté d'un deuxième salon, encore plus central et ouvert. Des aménagements sur-mesure ont été créé pour éviter l'ajout de mobilier. Le faux-plafond minimaliste délimite subtilement cet espace ouvert.
 Laurent ALMARIC ARCHITECTE DPLG

Conception d'un meuble TV rétro-éclairé
Design ideas for a modern grey and black open plan living room in Nancy with grey walls, ceramic flooring, a two-sided fireplace, a wall mounted tv, grey floors, a drop ceiling and wainscoting.
Design ideas for a modern grey and black open plan living room in Nancy with grey walls, ceramic flooring, a two-sided fireplace, a wall mounted tv, grey floors, a drop ceiling and wainscoting.
 Interior Design Cambridge

We transformed the living room space for a flat in Clapham Common. The concept was to keep the apartment light and breezy however to add splashes of character and colour in the artwork. Black, white and grey are used with hints of cherry wood and warm colours to bring the space together. Our collective favourite art piece to date, as a studio is “Don’t grow up it’s a trap!”
 Narrative Ltd

This is an example of a large contemporary grey and black enclosed living room in London with grey walls, light hardwood flooring, a standard fireplace, a stone fireplace surround, a freestanding tv and a chimney breast.
 Paris decor & design

Design ideas for a contemporary grey and black living room feature wall in Essex with grey walls, a ribbon fireplace, a wall mounted tv and wallpapered walls.
 Francesco Pierazzi Architects

FPArchitects have restored and refurbished a four-storey grade II listed Georgian mid terrace in London's Limehouse, turning the gloomy and dilapidated house into a bright and minimalist family home.
Located within the Lowell Street Conservation Area and on one of London's busiest roads, the early 19th century building was the subject of insensitive extensive works in the mid 1990s when much of the original fabric and features were lost.
FPArchitects' ambition was to re-establish the decorative hierarchy of the interiors by stripping out unsympathetic features and insert paired down decorative elements that complement the original rusticated stucco, round-headed windows and the entrance with fluted columns.
Ancillary spaces are inserted within the original cellular layout with minimal disruption to the fabric of the building. A side extension at the back, also added in the mid 1990s, is transformed into a small pavilion-like Dining Room with minimal sliding doors and apertures for overhead natural light.
Subtle shades of colours and materials with fine textures are preferred and are juxtaposed to dark floors in veiled reference to the Regency and Georgian aesthetics.
 Interior Design Cambridge

We transformed the living room space for a flat in Clapham Common. The concept was to keep the apartment light and breezy however to add splashes of character and colour in the artwork. Black, white and grey are used with hints of cherry wood and warm colours to bring the space together. Our collective favourite art piece to date, as a studio is “Don’t grow up it’s a trap!”
1