
Pink, White Living Room with Green Walls and Red Walls Ideas and Designs
Refine by:
Budget
Sort by:Popular Today
1 - 20 of 443 photos
Item 1 of 5
 Clark Design Group Ltd
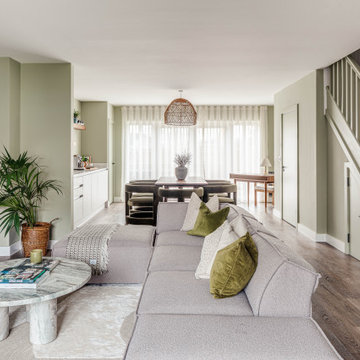
Photo of a classic open plan living room in Buckinghamshire with green walls, dark hardwood flooring and brown floors.
 Bean Interiors

The bespoke arched alcove joinery was inspired by the regency architecture of Brighton & Hove.
Inspiration for a large victorian formal enclosed living room in Sussex with green walls, light hardwood flooring, a wood burning stove, a stone fireplace surround and a chimney breast.
Inspiration for a large victorian formal enclosed living room in Sussex with green walls, light hardwood flooring, a wood burning stove, a stone fireplace surround and a chimney breast.
 Miriam Gassmann
Stéphane Deroussant


Photo of an expansive contemporary formal open plan living room in Paris with green walls, light hardwood flooring, a stone fireplace surround and no tv.
Photo of an expansive contemporary formal open plan living room in Paris with green walls, light hardwood flooring, a stone fireplace surround and no tv.

 Leanne Lyons Interiors
Muted dark bold colours creating a warm snug ambience in this plush Victorian Living Room. Furnishings and succulent plants are paired with striking yellow accent furniture with soft rugs and throws to make a stylish yet inviting living space for the whole family, including the dog.
 Born & Bred Studio
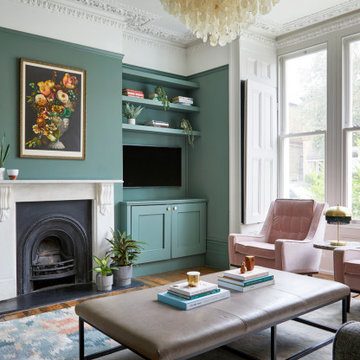
This is an example of a large modern formal enclosed living room in London with green walls, medium hardwood flooring, a standard fireplace, a stone fireplace surround, a wall mounted tv and brown floors.
 L'actuelle - Décoration d'intérieurs
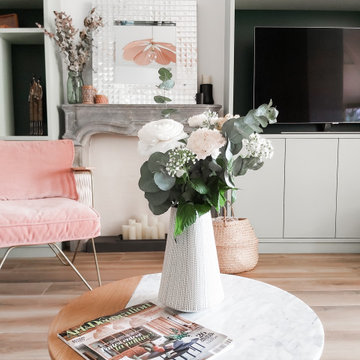
This is an example of a medium sized scandi grey and pink living room in Lyon with a reading nook, green walls, light hardwood flooring, a stone fireplace surround, a built-in media unit and brown floors.
 Atelier d'architecture PILON & GEORGES

Photo of a large contemporary open plan living room in Toulouse with a reading nook, green walls, painted wood flooring, a wood burning stove and no tv.

 PROXIMA DESIGN - Décoration & Conception d'espaces
Nous avons posé des cimaises mural en haut et en bas pour redonner du charme de l'ancien. Le parquet à dû être remplacer par un parquet massif avec une finition à l'ancienne. L'isolement du mur extérieur à été fait en gardant la moulure au plafond. Dans cette salon nous avons utilisé la fraîcheur de la couleur Cromarty No.285 de Farrow &Ball.
Pour l'ameublement, je choisi un canapé velours couleur rouille et un petit canapé de 120cm avec un tissu Lelièvre imprimé géométrique.
Un luminaire grand taille donne un ambiance design au salon. Le magnifique rideaux terminent cette ensemble des matières et couleurs.
 DécHoré

Design ideas for a medium sized contemporary open plan living room in Angers with red walls, ceramic flooring, a two-sided fireplace, a plastered fireplace surround, a freestanding tv, beige floors and wood walls.

This is an example of a medium sized classic enclosed living room in London with a standard fireplace, a brick fireplace surround, green walls, no tv and medium hardwood flooring.
 Atelier OLK

Détails de la bibliothèque et son accroche murale en laiton.
Photo of a medium sized contemporary open plan living room in Paris with a reading nook, green walls, a standard fireplace, a stacked stone fireplace surround, beige floors and wainscoting.
Photo of a medium sized contemporary open plan living room in Paris with a reading nook, green walls, a standard fireplace, a stacked stone fireplace surround, beige floors and wainscoting.
 Simple et Cosy, architecture d'intérieur
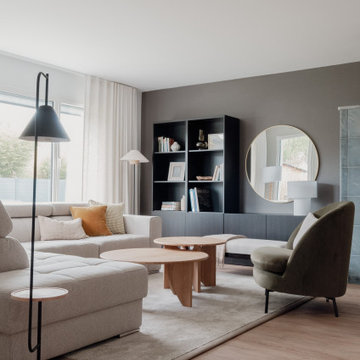
Ce salon a été entièrement repensé afin d'en exploiter tout le potentiel, notamment en termes de proportions. Les petits meubles existants ont été remplacés par des éléments plus grands, mieux adaptés au volume de la pièce. Le beau canapé d'angle, avec son tissu chiné, est devenu le coeur de la vie de famille !
Le sol en vinyle bois apporte beaucoup de chaleur, les murs ont été repeints dans un blanc lumineux et un vert de gris très doux qui structure l'espace.
La présence imposante du poêle a été atténuée par cette teinte brune au mur, et l'ajout d'une bibliothèque fermée et ouverte apporte du rangement et un espace d'exposition pour les souvenirs des propriétaires. La forme ronde du miroir fait écho à celle des tables basses gigognes et aux lignes courbes du fauteuil en velours vert.
Les grands rideaux sur-mesure en lin blanc complètent le décor, pour une ambiance à la fois aérienne et cosy.
 NEVA Architecture Intérieure - Interior Design

Superbe studio dont chaque recoin a été exploité.
Un coin salon avec son canapé en angle de couleur vert d'eau, dont les pans de peinture viennent matérialiser l'espace.
Ainsi que la suspension origami au-dessus de la table basse et son tapis rond.
Le coin salle à manger est lui matérialisé au plafond par une suspension origami aussi, mais de taille et forme différente.
Le tout fait face à la jolie cuisine blanche ikea toute hauteur et sa crédence en carreaux de ciment.
https://www.nevainteriordesign.com/
Liens Magazines :
Houzz
https://www.houzz.fr/ideabooks/108492391/list/visite-privee-ce-studio-de-20-m%C2%B2-parait-beaucoup-plus-vaste#1730425
Côté Maison
http://www.cotemaison.fr/loft-appartement/diaporama/studio-paris-15-renovation-d-un-20-m2-avec-mezzanine_30202.html
Maison Créative
http://www.maisoncreative.com/transformer/amenager/comment-amenager-lespace-sous-une-mezzanine-9753
Castorama
https://www.18h39.fr/articles/avant-apres-un-studio-vieillot-de-20-m2-devenu-hyper-fonctionnel-et-moderne.html
Mosaic Del Sur
https://www.instagram.com/p/BjnF7-bgPIO/?taken-by=mosaic_del_sur
Article d'un magazine Serbe
https://www.lepaisrecna.rs/moj-stan/inspiracija/24907-najsladji-stan-u-parizu-savrsene-boje-i-dizajn-za-stancic-od-20-kvadrata-foto.html
 User

UserPhoto of a large contemporary living room in Melbourne with red walls, a wall mounted tv and grey floors.
 Studio WherDeco
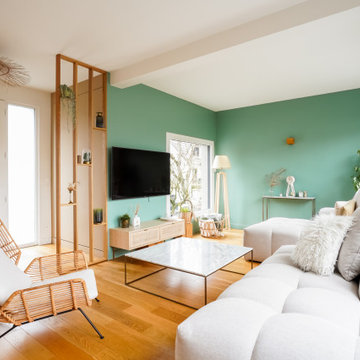
Vanessa et Yann ont vécu 2 ans et demi de travaux pour rénover intégralement cette maison. Une fois l'agrandissement et la surélévation pour créer un étage supplémentaire achevés, WherDeco s'est occupé de la décoration et des finitions. Vanessa avait envie de nature, d'un ensemble harmonieux et sain qui fait la part belle à la nature et au vert. WherDeco lui a donné des conseils couleurs pour savoir choisir les bonnes nuances de peinture, lui a fait quelques plans 3D pour lui permettre de se projeter et a établi la shopping list qui a permis de donner une seconde vie à cette maison.
 Lisa Burdus Interior Design
Maree Homer

Traditional enclosed living room in Sydney with green walls and dark hardwood flooring.
Traditional enclosed living room in Sydney with green walls and dark hardwood flooring.
 Entrance Fastighetsmäkleri

This is an example of a scandi enclosed living room in Gothenburg with green walls, light hardwood flooring, no fireplace, no tv and white floors.
 POËSIS STUDIO
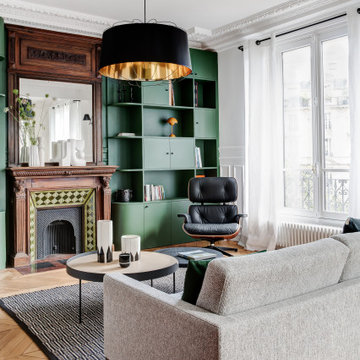
Ce vert intense sublime cette bibliothèque faite entièrement sur mesure, donnant profondeur et élégance à ce salon. Un design qui capte le regard directement. ✨
 Gaëlle Cuisy + Karine Martin, Architectes dplg
crédit photo: Mathilde Vecq
Design ideas for a large contemporary formal enclosed living room in Paris with light hardwood flooring, green walls, no fireplace and no tv.
Design ideas for a large contemporary formal enclosed living room in Paris with light hardwood flooring, green walls, no fireplace and no tv.
 SLC Interior Design

A contemporary space designed for Telford Homes as a show home for their New Garden Quarter development.
When designing this space, I really focused on bringing the outside in, as all apartments are centered around a beautiful communal garden, created to encourage community.
The brief was to portray the fast-paced city lifestyle, with clean colours and natural woods with greenery throughout, representing the landscaped garden development, whilst conveying a luxury meets convenience lifestyle.
It was to be stylish, cool yet cosy in design with a light and more 'earthy' environment and a mixture of materials.
1