
Orange Living Room with White Walls, Painted Wood Flooring and Ceramic Flooring Ideas and Designs
Refine by:
Budget
Sort by:Popular Today
1 - 20 of 28 photos
Item 1 of 5
 ZazuDesigns
Photographer: Darren Chung

Photo of a contemporary formal living room in Kent with white walls, painted wood flooring and a dado rail.
Photo of a contemporary formal living room in Kent with white walls, painted wood flooring and a dado rail.
 Alexander Huf - M.Sc Architekt
HUF HAUS GmbH u. Co. KG

Design ideas for a large world-inspired open plan living room in Stuttgart with white walls, a wall mounted tv, brown floors and painted wood flooring.
Design ideas for a large world-inspired open plan living room in Stuttgart with white walls, a wall mounted tv, brown floors and painted wood flooring.
 Decoraciones López García, s.l.
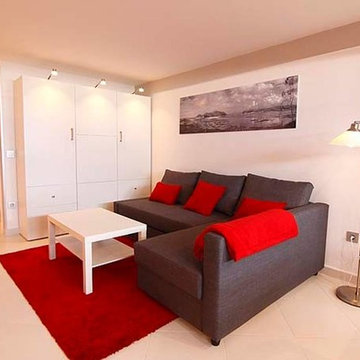
Vista del apartamento concepto abierto, salón, comedor, cocina
This is an example of a medium sized modern mezzanine living room in Other with white walls, ceramic flooring, a wall mounted tv and white floors.
This is an example of a medium sized modern mezzanine living room in Other with white walls, ceramic flooring, a wall mounted tv and white floors.
 Despina Design

Italian retro style furniture teams up well with our industrial figure 5 & 2 room divider which incorporates, TV unit with a 270 degree rotation angle, Media console, See Through Fireplace, Room Divider, Mirror Art.
Designer Debbie Anastassiou - Despina Design.
Cabinetry by Touchwood Interiors
Photography by Pearlin Design & Photography

 Estudio de Interiorismo Laura Martínez, S.L.
This is an example of a medium sized scandi open plan living room in Barcelona with white walls, ceramic flooring, a wall mounted tv and brown floors.

 Chiara Claudi - FIRENZE HOME DESIGN
This is an example of a medium sized contemporary enclosed living room in Florence with white walls, a freestanding tv, multi-coloured floors, ceramic flooring and no fireplace.
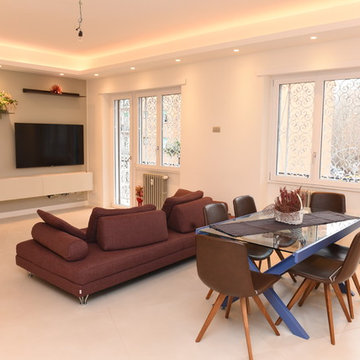
 EQUILATERO
particolare soggiorno
foto di Carlo
Design ideas for an expansive modern open plan living room in Rome with white walls, ceramic flooring, beige floors and a wall mounted tv.
Design ideas for an expansive modern open plan living room in Rome with white walls, ceramic flooring, beige floors and a wall mounted tv.

 TLA Studio
Inspiration for a medium sized classic living room in London with white walls, painted wood flooring, a standard fireplace, a stone fireplace surround, a wall mounted tv and brown floors.
 DLM Architects Limited
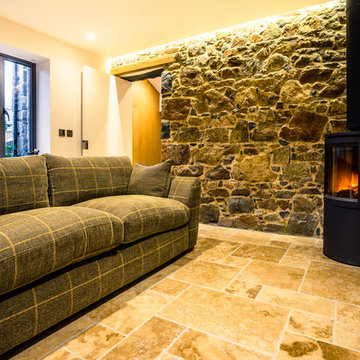
Design ideas for a rustic open plan living room in Channel Islands with white walls, ceramic flooring and a wood burning stove.
 Luke Cartledge Photography
Luke Cartledge
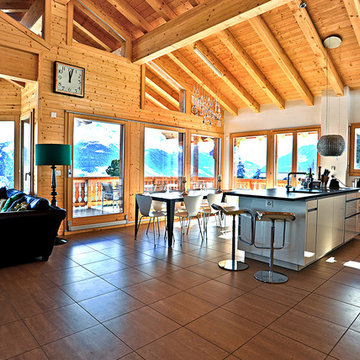
Photo of a medium sized modern open plan living room in Other with white walls, ceramic flooring, a two-sided fireplace and a plastered fireplace surround.
Photo of a medium sized modern open plan living room in Other with white walls, ceramic flooring, a two-sided fireplace and a plastered fireplace surround.
 The Renovation Concierge Pte Ltd
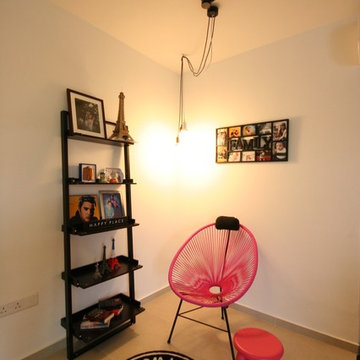
Photo of a bohemian living room in Singapore with a reading nook, white walls and ceramic flooring.
 POUWELS AB ARCHITECTEURS
fduquesne

Inspiration for a large contemporary open plan living room in Lille with white walls, ceramic flooring, a two-sided fireplace and no tv.
Inspiration for a large contemporary open plan living room in Lille with white walls, ceramic flooring, a two-sided fireplace and no tv.
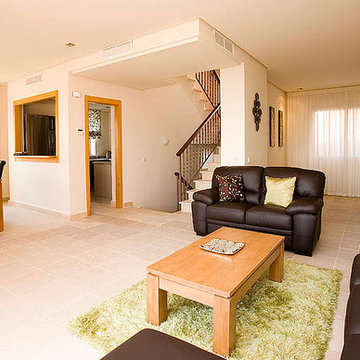
 Furniture Spain
Photo of a large traditional formal open plan living room in Other with white walls, ceramic flooring, no fireplace and no tv.

 CLPM Limited
Most of the rooms in this 17th century farmhouse have their original stone surround fireplaces, all of which have been carefully restored.
CLPM project manager tip - fireplaces can be a major source of draughts, and can make rooms very cold in the winter months. One way of minimising draughts when the fire is not in use is using a chimney balloon. Just make sure you remove it when lighting a fire!

 Reality Architects . Marc Ballard
Inspiration for a large contemporary open plan living room in Belfast with white walls, ceramic flooring, a wood burning stove, a wooden fireplace surround, a freestanding tv and orange floors.
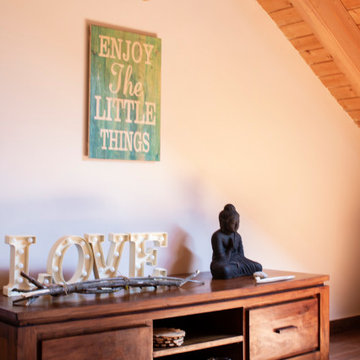
 Virginia Cesena
Detalles de marketing emocional, son claves en el reportaje fotográfico profesional; si os fijáis, en los hoteles, casas vacacionales de lujo, centros de relajación, gimnasios, todos ellos, utilizan el marketing emocional para invitar a los usuarios a descubrirlos y a utilizarlos.
 Julien Devaux Design Studio
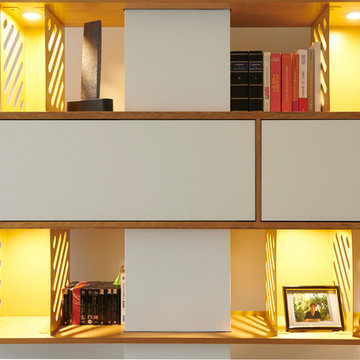
Conception d'un agencement sur mesure dans une maison de ville.
Depuis des années les propriétaires de cette maison n'arrivaient pas meubler leur salon. Cette pièce est toute en longueur avec peu de recul et le mûr faisant face à l'entrée est divisé en deux par une colonne technique.
La contrainte a donc été de faire "disparaitre" la colonne afin d'unifier les deux pans de mûrs sans pour autant étouffer le reste de la pièce. Pour ce projet nous avons osé marier le chêne, l'ardoise et le laiton ce qui donne un rendu unique et qualitatif à l'ensemble.
Prestations : Conception, suivi de fabrication et installation.
Dimensions : L:540cm x H:210 x P:55cm
Matériaux : Latté chêne, mdf peint, plaque ardoise et tôle thermolaquée finition laiton.
 Olivia Martin / Architecte d'Intérieur

Meuble bois sur mesure « frêne » réalisé par M Daubigney
Large contemporary formal open plan living room in Paris with white walls, ceramic flooring, a wood burning stove, no tv, beige floors, exposed beams and wallpapered walls.
Large contemporary formal open plan living room in Paris with white walls, ceramic flooring, a wood burning stove, no tv, beige floors, exposed beams and wallpapered walls.
 Manuel Romeo

L’oggetto dell’intervento si localizza in un tranquillo paese in provincia di Bergamo e costituisce la casa d’abitazione di una giovane coppia.
Il progetto si concentra solo in parte sull’organizzazione spaziale e funzionale dell’abitazione, già facente parte di una progettazione più˘ ampia.
Lo studio dei materiali, la cura dei dettagli, l’originalità di alcune soluzioni illuminotecniche, sono il vero oggetto della progettazione che aveva come
obiettivo il perseguimento di un ambiente elegante ed equilibrato ma non noioso, sobrio ma null’affatto impersonale, volto ad assecondare il carattere
giovane e con una vena stravagante del committente.
 Ricardo Sanz Soriano
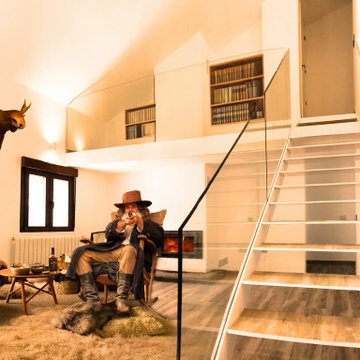
Salón a doble altura. Escalera de zanca metálica lacada en blanco y peldaños de bandejas de acero y pavimento cerámico. Para generar una mayor sensación de amplitud del espacio, las barandillas se ejecutaron con vidrio y los peldaños se dejaron sin tabicas. El pasamanos es de acero lacado en blanco empotrado en la pared con la iluminación integrada.
1