
Pink, Yellow, Black Living Room with White Walls Ideas and Designs
Refine by:
Budget
Sort by:Popular Today
1 - 20 of 1,404 photos
Item 1 of 5

 Anthro Architecture
View from the main reception room out across the double-height dining space to the rear garden beyond. The new staircase linking to the lower ground floor level is striking in its detailing with conceal LED lighting and polished plaster walling.

 Ercole Salinaro Photography
Inspiration for a contemporary open plan living room in Paris with white walls, medium hardwood flooring, a standard fireplace and brown floors.

 Plus Rooms
The brief for this project was to create a multifunctional space that included a kitchen, dining and living area.
The property did not benefit from a large garden so it was important that the depth of the extension did not significantly compromise the outdoor space. We therefore extended the kitchen into the rear reception room, which created a much larger open planned area and allowed for the installation of a small WC. Open planning the kitchen to the rear reception room also provided this area with some much need natural light via the skylights and doors in the new extension.
The fact the extension was not excessively deep enabled us to obtain planning permission for a good external wall height, which is complimented internally by the vaulted ceiling. The back of the extension has been finished with a large set of slim profile sliding doors, providing uninterrupted views of the beautifully designed garden. The final result is a light and airy space which accommodates the kitchen, living and dining areas that the client required.

 Camilla Molders Design
Residential Interior Decoration of a Bush surrounded Beach house by Camilla Molders Design
Architecture by Millar Roberston Architects
Photography by Derek Swalwell
 Prebuilt
Dan Hocking

Design ideas for a large contemporary living room in Melbourne with white walls, medium hardwood flooring, a standard fireplace, a wall mounted tv and brown floors.
Design ideas for a large contemporary living room in Melbourne with white walls, medium hardwood flooring, a standard fireplace, a wall mounted tv and brown floors.

 alfred studio / Stéphanie Genevrier
Christine Besson
Aménagement intérieur d’une villa familiale en région parisienne, pensée pour une vie avec enfants, les moments de partage et la réception d’amis.
 Egon Walesch Interior Design
Alison Hammond Photography

Inspiration for an eclectic living room in Dublin with white walls, a wood burning stove and no tv.
Inspiration for an eclectic living room in Dublin with white walls, a wood burning stove and no tv.
 Interior Life Design
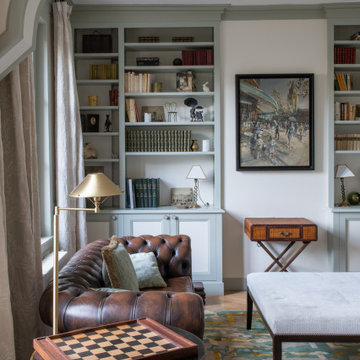
Design ideas for a large traditional living room in Paris with a reading nook, white walls and brown floors.
 Cambium Floors
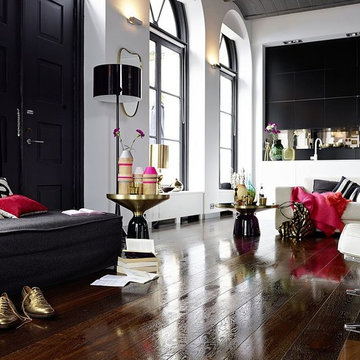
The owners of this stylish apartment in Hampstead wanted a dark high gloss statement floor throughout.
They opted for this engineered oak floor that has been smoked rather than coloured, giving the timber its rich brown, conker like hues.
The high gloss factory finish reflects the natural bright light emanating from the large arched windows and bounces it across the bright white walls of the apartments monochrome interior.
Choosing a dark colour in a relatively small space is a brave move, but can be an effective way of creating a visually dramatic look.

 Studio HeCo
Design ideas for a medium sized urban open plan living room in Paris with white walls, light hardwood flooring, no fireplace, brown floors, exposed beams, a reading nook and a concealed tv.

 bg architecture
Shannon McGrath
Inspiration for a medium sized contemporary open plan living room in Melbourne with concrete flooring and white walls.
Inspiration for a medium sized contemporary open plan living room in Melbourne with concrete flooring and white walls.

 Imperfect Interiors
The sitting room in this family home in West Dulwich was opened up to the kitchen and the dining area of the lateral extension to create one large family room. A pair of matching velvet sofas & mohair velvet armchairs created a nice seating area around the newly installed fireplace and a large rug helped to zone the space
 Stuart Carlisle

Design ideas for a classic grey and cream living room in Buckinghamshire with white walls, medium hardwood flooring, no fireplace and a built-in media unit.
 GRAY&Co Design
Interior Designer: Graham Simmonds
Photographer: Pablo Veiga

Small contemporary formal open plan living room in Sydney with white walls, dark hardwood flooring, no fireplace, a freestanding tv and brown floors.
Small contemporary formal open plan living room in Sydney with white walls, dark hardwood flooring, no fireplace, a freestanding tv and brown floors.
 WALA

WALAThis is an example of a medium sized modern open plan living room in Melbourne with white walls, light hardwood flooring, no fireplace and a wall mounted tv.
 Liff.space - by Filipa Marques

Este salón ofrece un ambiente contemporáneo con calidez mediterránea. El techo alto con revoltón catalan original, así como las increíbles ventanas modernistas, han sido los protagonistas del espacio. En contraste hemos puesto un sofá bajo para que el salón ganara amplitud, pero con máximo de comodidad. Seleccionamos piezas de diseño local para elevar la calidad, privilegiando texturas como maderas y fibras naturales.

 Studio A3
Large scandi formal and grey and brown open plan living room in Gothenburg with white walls, dark hardwood flooring and brown floors.

 Marisa
Marisa
This is an example of a scandi living room in Reims with white walls, painted wood flooring, white floors and a dado rail.
This is an example of a scandi living room in Reims with white walls, painted wood flooring, white floors and a dado rail.

 Clifton SMR
Graham Gaunt
Photo of a large modern open plan living room in London with white walls, dark hardwood flooring and brown floors.
Photo of a large modern open plan living room in London with white walls, dark hardwood flooring and brown floors.

 ALL & NXTHING
Emma Thompson
Photo of a medium sized scandinavian grey and cream open plan living room in London with white walls, concrete flooring, a wood burning stove, a freestanding tv, grey floors and feature lighting.
Photo of a medium sized scandinavian grey and cream open plan living room in London with white walls, concrete flooring, a wood burning stove, a freestanding tv, grey floors and feature lighting.
1