
Living Room with Light Hardwood Flooring, No Fireplace, a Concealed TV and a Freestanding TV Ideas and Designs
Refine by:
Budget
Sort by:Popular Today
1 - 20 of 1,456 photos
Item 1 of 5
 Dekkobird Design
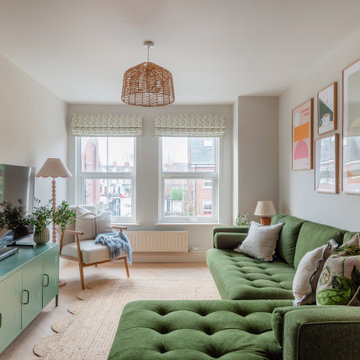
Living room opening off kitchen, decorated in warm, cosy tones of green and pink, using Little Greene colours. Sofa upholstered in olive green with pretty, eclectic details added throughout lighting and accessories.
 Amalia Boier Studio
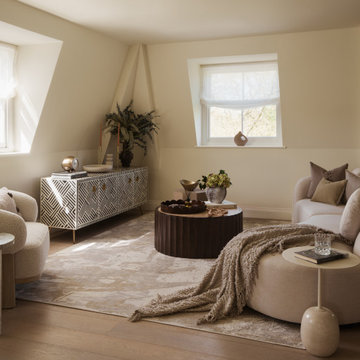
Photo of a medium sized contemporary formal mezzanine living room curtain in London with white walls, light hardwood flooring, no fireplace, a freestanding tv and beige floors.
 Mon Concept Habitation

Nos clients, une famille avec 3 enfants, ont fait l'achat d'un bien de 124 m² dans l'Ouest Parisien. Ils souhaitaient adapter à leur goût leur nouvel appartement. Pour cela, ils ont fait appel à @advstudio_ai et notre agence.
L'objectif était de créer un intérieur au look urbain, dynamique, coloré. Chaque pièce possède sa palette de couleurs. Ainsi dans le couloir, on est accueilli par une entrée bleue Yves Klein et des étagères déstructurées sur mesure. Les chambres sont tantôt bleu doux ou intense ou encore vert d'eau. La SDB, elle, arbore un côté plus minimaliste avec sa palette de gris, noirs et blancs.
La pièce de vie, espace majeur du projet, possède plusieurs facettes. Elle est à la fois une cuisine, une salle TV, un petit salon ou encore une salle à manger. Conformément au fil rouge directeur du projet, chaque coin possède sa propre identité mais se marie à merveille avec l'ensemble.
Ce projet a bénéficié de quelques ajustements sur mesure : le mur de brique et le hamac qui donnent un côté urbain atypique au coin TV ; les bureaux, la bibliothèque et la mezzanine qui ont permis de créer des rangements élégants, adaptés à l'espace.
 House of Sui Sui Interiors

A moody black wall sets the tone in the living area of this Hampstead property. A velvet mustard sofa sits beautifully in contrast to the moody walls.
Sculpture and form is carried throughout the property in the bespoke joinery and furniture. A bespoke House of Sui Sui shelving unit adorns the wall, featuring black portoro marble and distressed brass half circles. Whilst a sculptural DH Liberty terrazzo table sits under the iconic DH Liberty Pear Light.
 POËSIS STUDIO

La bibliothèque s’étire le long du mur, offrant un refuge aux amateurs de vinyles. Le chêne texturé situé dans le fond des niches apporte de la profondeur et élargit le séjour baigné de lumière naturelle.

 Plus Rooms
The brief for this project was to create a multifunctional space that included a kitchen, dining and living area.
The property did not benefit from a large garden so it was important that the depth of the extension did not significantly compromise the outdoor space. We therefore extended the kitchen into the rear reception room, which created a much larger open planned area and allowed for the installation of a small WC. Open planning the kitchen to the rear reception room also provided this area with some much need natural light via the skylights and doors in the new extension.
The fact the extension was not excessively deep enabled us to obtain planning permission for a good external wall height, which is complimented internally by the vaulted ceiling. The back of the extension has been finished with a large set of slim profile sliding doors, providing uninterrupted views of the beautifully designed garden. The final result is a light and airy space which accommodates the kitchen, living and dining areas that the client required.
 Lagom architectes
Maude Artarit

Inspiration for a small world-inspired living room in Paris with light hardwood flooring, no fireplace, multi-coloured walls, a freestanding tv and feature lighting.
Inspiration for a small world-inspired living room in Paris with light hardwood flooring, no fireplace, multi-coloured walls, a freestanding tv and feature lighting.

 Studio HeCo
Design ideas for a medium sized urban open plan living room in Paris with white walls, light hardwood flooring, no fireplace, brown floors, exposed beams, a reading nook and a concealed tv.
 Henry and Co Interiors
Photographer: Mitch Fong
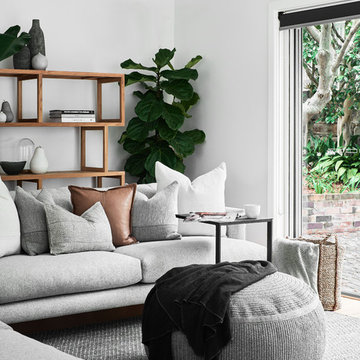
This is an example of a medium sized contemporary open plan living room in Wollongong with white walls, light hardwood flooring, no fireplace, a freestanding tv and brown floors.
This is an example of a medium sized contemporary open plan living room in Wollongong with white walls, light hardwood flooring, no fireplace, a freestanding tv and brown floors.
 Karen Tinka Design Intérieur

Photo of a medium sized midcentury open plan living room in Paris with a reading nook, white walls, light hardwood flooring, no fireplace, a concealed tv, brown floors and wallpapered walls.
 Agence ID

Inspiration for a modern open plan living room in Bordeaux with a reading nook, blue walls, light hardwood flooring, no fireplace, a freestanding tv, brown floors and wallpapered walls.
 Studio WherDeco
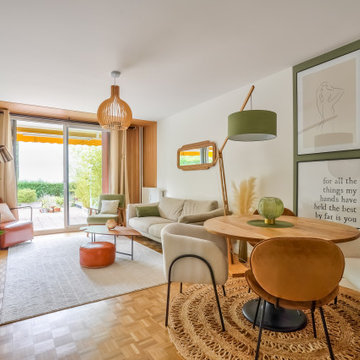
Notre couple de clients vient d'Aix-en-Provence. Mais pour des raisons professionnelles, ils ont dû emménager à Vincennes sous la grisaille parisienne. Alors quand ils ont visité ce Rez de jardin, les volumes et la surface leur plaisaient. Mais ils ont failli renoncer à cet achat, car l'appartement qui datait des années 70 était très sombre. Tout l'enjeu, de cette rénovation était de faire rentrer la lumière, au délà de lui donner des bonnes ondes positives pour s'y ressourcer sereinement.
 Mélanie Gonin Architecte d'Intérieur

Medium sized contemporary open plan living room in Paris with white walls, light hardwood flooring, no fireplace, a freestanding tv and beige floors.
 Schmidt Holzinger Innenarchitekten

This is an example of a medium sized modern formal enclosed living room in Frankfurt with white walls, light hardwood flooring, no fireplace and a freestanding tv.
 Karen Tinka Design Intérieur
Design ideas for a medium sized retro open plan living room in Paris with a reading nook, white walls, light hardwood flooring, no fireplace, a concealed tv, brown floors and wallpapered walls.

 Agence Anne Lapointe
Pour ce duplex familial, l'objectif était de transformer un espace neutre en un appartement atypique avec une inspiration années 70. Nous avons opté pour une palette de couleurs audacieuses et chaleureuses. Le mobilier a été soigneusement sélectionné pour refléter cette esthétique rétro, avec des pièces emblématiques au design unique, telles que la table Saarineen, au pied tulipe, des fauteuils en velours, un canapé au formes arrondies. Chaque élément a été choisi pour ajouter du caractère et de la personnalité, créant un intérieur accueillant, loin des standards habituels blancs et minimalistes.

Photo of a medium sized scandi open plan living room in Paris with blue walls, light hardwood flooring, no fireplace, a freestanding tv and beige floors.

 Clysa
ClysaKris Moya
This is an example of a large traditional formal enclosed living room in Barcelona with white walls, light hardwood flooring, no fireplace and a freestanding tv.
This is an example of a large traditional formal enclosed living room in Barcelona with white walls, light hardwood flooring, no fireplace and a freestanding tv.
 Caroline Colard Architecte

Suite à la démolition de l'ancien plafond nous avons gagné 1m de hauteur, ce qui nous a permis de créer une véritable chambre en mezzanine.
Design ideas for a medium sized contemporary formal open plan living room in Lille with white walls, light hardwood flooring, no fireplace, a freestanding tv and brown floors.
Design ideas for a medium sized contemporary formal open plan living room in Lille with white walls, light hardwood flooring, no fireplace, a freestanding tv and brown floors.
 Maurizio Giovannoni Architetto
Stefano Corso

Photo of a small scandi open plan living room in Rome with white walls, light hardwood flooring, no fireplace, a freestanding tv, beige floors and feature lighting.
Photo of a small scandi open plan living room in Rome with white walls, light hardwood flooring, no fireplace, a freestanding tv, beige floors and feature lighting.
1