
Living Room with No Fireplace, a Concealed TV and a Freestanding TV Ideas and Designs
Refine by:
Budget
Sort by:Popular Today
1 - 20 of 4,344 photos
Item 1 of 4
 Dekkobird Design
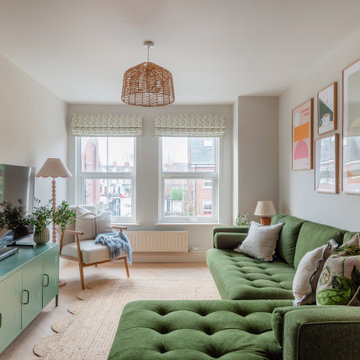
Living room opening off kitchen, decorated in warm, cosy tones of green and pink, using Little Greene colours. Sofa upholstered in olive green with pretty, eclectic details added throughout lighting and accessories.
 Amalia Boier Studio
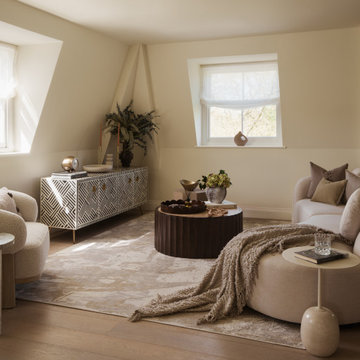
Photo of a medium sized contemporary formal mezzanine living room curtain in London with white walls, light hardwood flooring, no fireplace, a freestanding tv and beige floors.
 Mon Concept Habitation

Nos clients, une famille avec 3 enfants, ont fait l'achat d'un bien de 124 m² dans l'Ouest Parisien. Ils souhaitaient adapter à leur goût leur nouvel appartement. Pour cela, ils ont fait appel à @advstudio_ai et notre agence.
L'objectif était de créer un intérieur au look urbain, dynamique, coloré. Chaque pièce possède sa palette de couleurs. Ainsi dans le couloir, on est accueilli par une entrée bleue Yves Klein et des étagères déstructurées sur mesure. Les chambres sont tantôt bleu doux ou intense ou encore vert d'eau. La SDB, elle, arbore un côté plus minimaliste avec sa palette de gris, noirs et blancs.
La pièce de vie, espace majeur du projet, possède plusieurs facettes. Elle est à la fois une cuisine, une salle TV, un petit salon ou encore une salle à manger. Conformément au fil rouge directeur du projet, chaque coin possède sa propre identité mais se marie à merveille avec l'ensemble.
Ce projet a bénéficié de quelques ajustements sur mesure : le mur de brique et le hamac qui donnent un côté urbain atypique au coin TV ; les bureaux, la bibliothèque et la mezzanine qui ont permis de créer des rangements élégants, adaptés à l'espace.
 Raumagentur ArteFakt

Im der gesamten Küche wurde die Decke abgehängt, um den Bereich von den übrigen Wohnräumen abzugrenzen. Ein schöner Nebeneffekt war die Möglichkeit, Beleuchtung und Führungsschienen der Schiebetüren flächenbündig einbringen zu können.
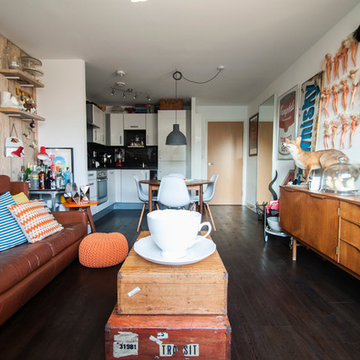
 Amelia Hallsworth Photography
Photo: Amelia Hallsworth © 2014 Houzz
Design ideas for a medium sized bohemian formal open plan living room in London with white walls, a freestanding tv, dark hardwood flooring and no fireplace.
Design ideas for a medium sized bohemian formal open plan living room in London with white walls, a freestanding tv, dark hardwood flooring and no fireplace.
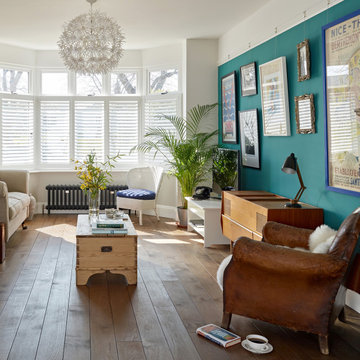
 Broadleaf Timber
Broadleaf Esmerelda Oak has subtle darkening at the edge of the boards and mellow butterscotch tones that give them an authentic feel. They are is instantly at home in the older part of the house, and were able to add just the right note of character and warmth to the airy new extension.

 House of Sui Sui Interiors
A moody black wall sets the tone in the living area of this Hampstead property. A velvet mustard sofa sits beautifully in contrast to the moody walls.
Sculpture and form is carried throughout the property in the bespoke joinery and furniture. A bespoke House of Sui Sui shelving unit adorns the wall, featuring black portoro marble and distressed brass half circles. Whilst a sculptural DH Liberty terrazzo table sits under the iconic DH Liberty Pear Light.

 LB Design

Le salon a été aménagé avec un mobilier confortable jouant sur différentes matières et la transparence comme ce lustre pissenlit apportant un côté chic à l’ambiance.
un meuble Tv a été pensé et imaginé en semi sur-mesure, conçu à partir de modules ikea, ils apportent des rangements et vient habiller le mur du salon en rythmant la pièce par ces jeux de vides et de pleins.
 POËSIS STUDIO
La bibliothèque s’étire le long du mur, offrant un refuge aux amateurs de vinyles. Le chêne texturé situé dans le fond des niches apporte de la profondeur et élargit le séjour baigné de lumière naturelle.
 ROUGH SILK design

Cosy Contemporary Lounge Room
Inspiration for a small contemporary enclosed living room in Sydney with beige walls, carpet, no fireplace, a freestanding tv and beige floors.
Inspiration for a small contemporary enclosed living room in Sydney with beige walls, carpet, no fireplace, a freestanding tv and beige floors.
 SDA Architects

Design ideas for an expansive modern formal open plan living room in Sydney with white walls, ceramic flooring, no fireplace, a freestanding tv, grey floors, a timber clad ceiling and brick walls.
 SASI Studio
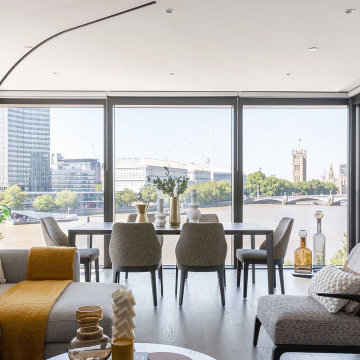
A luxury riverside apartment interior at The Dumont on Albert Embankment, London, designed by SASI Studio. This contemporary open-plan living and dining space frames panoramic views across the River Thames toward Big Ben, combining soft neutral tones, bespoke furnishings, premium finishes and elegant modern detailing. The design creates a refined central London home that balances comfort, flexibility and a strong connection to the city skyline.
 Vivy Lombardo - Arch. d'Interni
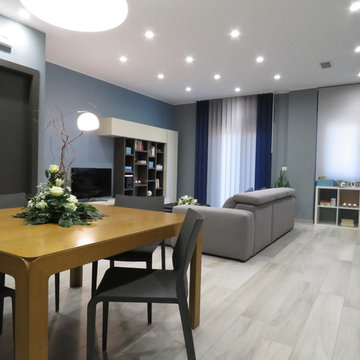
Zona living caratterizzata da un open space valorizzato dai colori. Parete attrezzata moderna costituita da vani chiusi e vani a giorno. Divano grigio con penisola, caratterizzato da cuciture a vista di colore blu.
A parete è stato inserito un colore grigio che conferisce eleganza e carattere all'intero ambiente. Solo la parete che fa da fondo alla parete attrezzata è stata colorata con una piacevole gradazione di blu.
A pavimento un gres porcellanato effetto legno.
 The House Architects

A stunning modern extension transforms this south-facing period home with a spacious open-plan kitchen, dining, and living area. The design maximises natural light and strengthens the connection between indoor spaces and the garden. A carefully crafted covered canopy softens the intensity of the southern sun, and with bi-fold doors creates a comfortable transition between inside and out. With increased ceiling heights and strategically placed roof lights, the extension feels bright and expansive, offering framed views of trees and sky that enrich the new family living space.
 Achim Venzke Dipl.-Des. Innenarchitektur
© Achim Venzke

Inspiration for a small modern open plan living room in Stuttgart with beige floors, vinyl flooring, white walls, no fireplace and a concealed tv.
Inspiration for a small modern open plan living room in Stuttgart with beige floors, vinyl flooring, white walls, no fireplace and a concealed tv.

 Plus Rooms
The brief for this project was to create a multifunctional space that included a kitchen, dining and living area.
The property did not benefit from a large garden so it was important that the depth of the extension did not significantly compromise the outdoor space. We therefore extended the kitchen into the rear reception room, which created a much larger open planned area and allowed for the installation of a small WC. Open planning the kitchen to the rear reception room also provided this area with some much need natural light via the skylights and doors in the new extension.
The fact the extension was not excessively deep enabled us to obtain planning permission for a good external wall height, which is complimented internally by the vaulted ceiling. The back of the extension has been finished with a large set of slim profile sliding doors, providing uninterrupted views of the beautifully designed garden. The final result is a light and airy space which accommodates the kitchen, living and dining areas that the client required.
 Four Walls Architecture
Photograph: Simon Devitt.
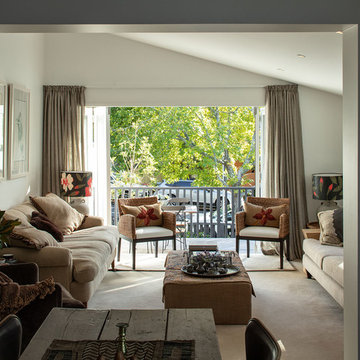
The living room opens onto a tree surrounded streetside deck for north sun and dappled leafy light.
Photo of a small contemporary formal enclosed living room in Auckland with white walls, carpet, no fireplace, a freestanding tv and beige floors.
Photo of a small contemporary formal enclosed living room in Auckland with white walls, carpet, no fireplace, a freestanding tv and beige floors.
 Designs Australia

Wall to wall, floor to ceiling shelving, storage and entertainment unit. Consists of seven storage cupboards below, open space for TV and display, adjustable shelving above and floor to ceiling stepped back shelving to fit beside window. Cable management and ventilation throughout.
Size: 5m wide x 2.7m high x 0.4m deep
Materials: Benchtop in 40mm thick Maxiplywood Birch with two pack gloss lacquer finish. All else painted Dulux Natural white with 30% gloss finish
 Lagom architectes
Maude Artarit

Inspiration for a small world-inspired living room in Paris with light hardwood flooring, no fireplace, multi-coloured walls, a freestanding tv and feature lighting.
Inspiration for a small world-inspired living room in Paris with light hardwood flooring, no fireplace, multi-coloured walls, a freestanding tv and feature lighting.
 Soria Nau Arquitectura
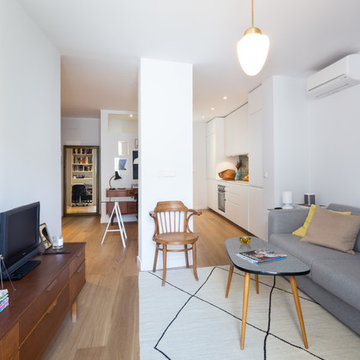
This is an example of a medium sized modern formal open plan living room in Madrid with white walls, medium hardwood flooring, no fireplace and a freestanding tv.
1