
Living Room with No Fireplace, a Concealed TV, a Freestanding TV and Feature Lighting Ideas and Designs
Refine by:
Budget
Sort by:Popular Today
1 - 20 of 174 photos
Item 1 of 5
 Mon Concept Habitation

Conçu et réalisé par notre agence lilloise, ce duplex de 200m² est situé dans le quartier de Wazemmes. Les propriétaires de l’appartement ont fait appel à nos services pour rénover le rez-de-chaussée comprenant l’entrée, la pièce à vivre, la cuisine ouverte sur le séjour et la salle de bain familiale située à l’étage.
Tel un fil conducteur particulièrement bien pensé, le bois s’invite par touches à travers des menuiseries réalisées sur mesure par notre menuisier lillois : meuble TV, coins bureaux pour télétravailler, bibliothèque, claustras ou encore penderie avec banquette intégrée…Parallèlement à leur côté fonctionnel, elles apportent esthétisme et graphisme au projet.
On aime la douceur de la palette de couleurs choisies par l’architecte d’intérieur : vert amande et beige rosé, qui s’harmonisent à la perfection avec le blanc et le bois pour créer une atmosphère particulièrement chaleureuse.
Dans la cuisine, l’agencement en U ingénieusement pensé permet d’intégrer de multiples rangements tout en favorisant la circulation.
Quant à la salle de bain, elle en ferait rêver plus d’un.e… Baignoire îlot, douche, double vasque, porte verrière coulissante, WC et même buanderie cachée ; tout a été pensé dans les moindres détails.
 POËSIS STUDIO

La bibliothèque s’étire le long du mur, offrant un refuge aux amateurs de vinyles. Le chêne texturé situé dans le fond des niches apporte de la profondeur et élargit le séjour baigné de lumière naturelle.
 SASI Studio
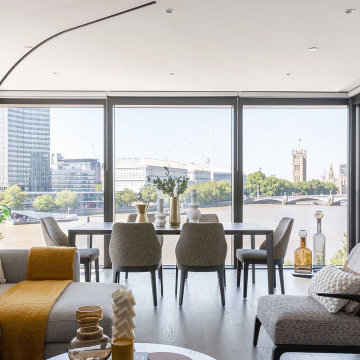
A luxury riverside apartment interior at The Dumont on Albert Embankment, London, designed by SASI Studio. This contemporary open-plan living and dining space frames panoramic views across the River Thames toward Big Ben, combining soft neutral tones, bespoke furnishings, premium finishes and elegant modern detailing. The design creates a refined central London home that balances comfort, flexibility and a strong connection to the city skyline.

 Plus Rooms
The brief for this project was to create a multifunctional space that included a kitchen, dining and living area.
The property did not benefit from a large garden so it was important that the depth of the extension did not significantly compromise the outdoor space. We therefore extended the kitchen into the rear reception room, which created a much larger open planned area and allowed for the installation of a small WC. Open planning the kitchen to the rear reception room also provided this area with some much need natural light via the skylights and doors in the new extension.
The fact the extension was not excessively deep enabled us to obtain planning permission for a good external wall height, which is complimented internally by the vaulted ceiling. The back of the extension has been finished with a large set of slim profile sliding doors, providing uninterrupted views of the beautifully designed garden. The final result is a light and airy space which accommodates the kitchen, living and dining areas that the client required.
 Lagom architectes
Maude Artarit


Inspiration for a small world-inspired living room in Paris with light hardwood flooring, no fireplace, multi-coloured walls, a freestanding tv and feature lighting.
Inspiration for a small world-inspired living room in Paris with light hardwood flooring, no fireplace, multi-coloured walls, a freestanding tv and feature lighting.
 Javier Bravo
Javier Bravo. ©Houzz España 2017
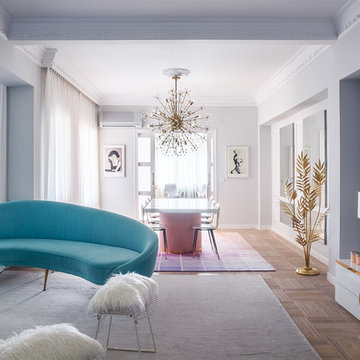
Inspiration for a large bohemian formal open plan living room with white walls, medium hardwood flooring, no fireplace, a freestanding tv and feature lighting.
Inspiration for a large bohemian formal open plan living room with white walls, medium hardwood flooring, no fireplace, a freestanding tv and feature lighting.
 Studio WherDeco
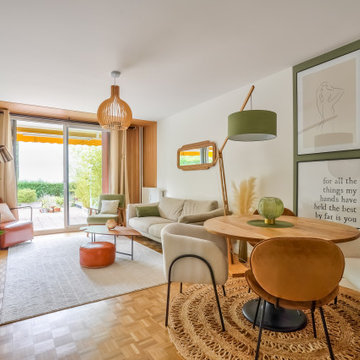
Notre couple de clients vient d'Aix-en-Provence. Mais pour des raisons professionnelles, ils ont dû emménager à Vincennes sous la grisaille parisienne. Alors quand ils ont visité ce Rez de jardin, les volumes et la surface leur plaisaient. Mais ils ont failli renoncer à cet achat, car l'appartement qui datait des années 70 était très sombre. Tout l'enjeu, de cette rénovation était de faire rentrer la lumière, au délà de lui donner des bonnes ondes positives pour s'y ressourcer sereinement.
 Urvission Interiors
Open concept kitchen and living room design ideas

Medium sized modern formal and grey and white open plan living room in Dorset with white walls, laminate floors, no fireplace, a freestanding tv, beige floors, a coffered ceiling and feature lighting.
Medium sized modern formal and grey and white open plan living room in Dorset with white walls, laminate floors, no fireplace, a freestanding tv, beige floors, a coffered ceiling and feature lighting.
 Maurizio Giovannoni Architetto
Stefano Corso

Photo of a small scandi open plan living room in Rome with white walls, light hardwood flooring, no fireplace, a freestanding tv, beige floors and feature lighting.
Photo of a small scandi open plan living room in Rome with white walls, light hardwood flooring, no fireplace, a freestanding tv, beige floors and feature lighting.

 Ameo Concept
A deux pas du canal de l’Ourq dans le XIXè arrondissement de Paris, cet appartement était bien loin d’en être un. Surface vétuste et humide, corroborée par des problématiques structurelles importantes, le local ne présentait initialement aucun atout. Ce fut sans compter sur la faculté de projection des nouveaux acquéreurs et d’un travail important en amont du bureau d’étude Védia Ingéniérie, que cet appartement de 27m2 a pu se révéler. Avec sa forme rectangulaire et ses 3,00m de hauteur sous plafond, le potentiel de l’enveloppe architecturale offrait à l’équipe d’Ameo Concept un terrain de jeu bien prédisposé. Le challenge : créer un espace nuit indépendant et allier toutes les fonctionnalités d’un appartement d’une surface supérieure, le tout dans un esprit chaleureux reprenant les codes du « bohème chic ». Tout en travaillant les verticalités avec de nombreux rangements se déclinant jusqu’au faux plafond, une cuisine ouverte voit le jour avec son espace polyvalent dinatoire/bureau grâce à un plan de table rabattable, une pièce à vivre avec son canapé trois places, une chambre en second jour avec dressing, une salle d’eau attenante et un sanitaire séparé. Les surfaces en cannage se mêlent au travertin naturel, essences de chêne et zelliges aux nuances sables, pour un ensemble tout en douceur et caractère. Un projet clé en main pour cet appartement fonctionnel et décontracté destiné à la location.
 POËSIS STUDIO
Dans le séjour, la lumière s’introduit à travers les nouvelles verrières, dessiné en arches successives.
Un meuble d’entrée en médium cintré, souligné par une tranche de chêne massif, accueille les chaussures et autres objets du quotidien.
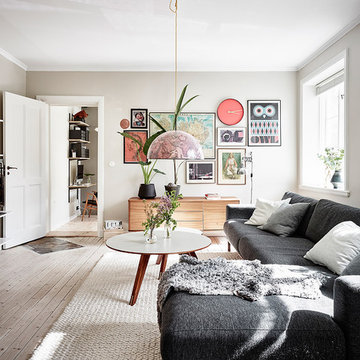
 Entrance Fastighetsmäkleri
Design ideas for a scandi enclosed living room in Gothenburg with beige walls, light hardwood flooring, no fireplace, a freestanding tv, beige floors and feature lighting.
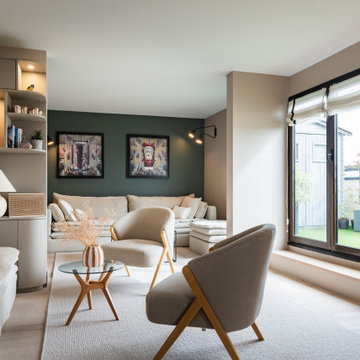
 CP Design Interieur
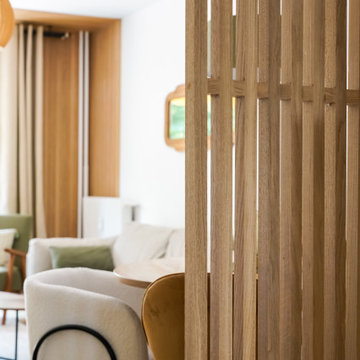
Un salon baigné de lumière, où les matières naturelles et les lignes épurées dialoguent en toute harmonie. Le mobilier sur-mesure structure l’espace tout en laissant place à la respiration. Une atmosphère sereine, pensée comme une parenthèse de douceur en plein cœur de la ville.
 Studio WherDeco
Notre couple de clients vient d'Aix-en-Provence. Mais pour des raisons professionnelles, ils ont dû emménager à Vincennes sous la grisaille parisienne. Alors quand ils ont visité ce Rez de jardin, les volumes et la surface leur plaisaient. Mais ils ont failli renoncer à cet achat, car l'appartement qui datait des années 70 était très sombre. Tout l'enjeu, de cette rénovation était de faire rentrer la lumière, au délà de lui donner des bonnes ondes positives pour s'y ressourcer sereinement.
 Plus Rooms
The brief for this project was to create a multifunctional space that included a kitchen, dining and living area.
The property did not benefit from a large garden so it was important that the depth of the extension did not significantly compromise the outdoor space. We therefore extended the kitchen into the rear reception room, which created a much larger open planned area and allowed for the installation of a small WC. Open planning the kitchen to the rear reception room also provided this area with some much need natural light via the skylights and doors in the new extension.
The fact the extension was not excessively deep enabled us to obtain planning permission for a good external wall height, which is complimented internally by the vaulted ceiling. The back of the extension has been finished with a large set of slim profile sliding doors, providing uninterrupted views of the beautifully designed garden. The final result is a light and airy space which accommodates the kitchen, living and dining areas that the client required.
 Villa Cap Ouest
Restructuration intérieure d'une maison familiale
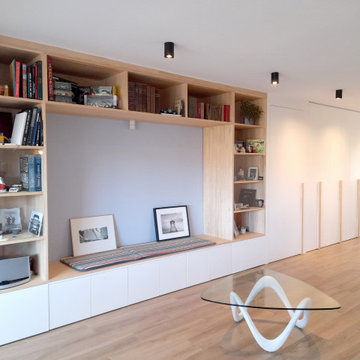
Design ideas for a medium sized contemporary open plan living room in Bordeaux with a reading nook, blue walls, light hardwood flooring, no fireplace, a freestanding tv, beige floors and feature lighting.
Design ideas for a medium sized contemporary open plan living room in Bordeaux with a reading nook, blue walls, light hardwood flooring, no fireplace, a freestanding tv, beige floors and feature lighting.
 Pilcher Residential
Pilcher Residential

This is an example of a medium sized classic open plan living room in Sydney with white walls, terracotta flooring, no fireplace, a freestanding tv, red floors and feature lighting.
This is an example of a medium sized classic open plan living room in Sydney with white walls, terracotta flooring, no fireplace, a freestanding tv, red floors and feature lighting.

 Cristina Gimeno Interiorismo
Small contemporary open plan living room in Madrid with a reading nook, white walls, medium hardwood flooring, no fireplace, a freestanding tv, brown floors and feature lighting.
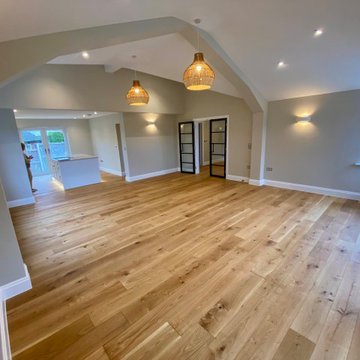
 DMAC Architects Ltd
Open plan living room with vaulted feature ceiling looking towards the kitchen
This is an example of a medium sized modern formal and cream and black open plan living room in Essex with beige walls, medium hardwood flooring, no fireplace, a freestanding tv, multi-coloured floors, a vaulted ceiling and feature lighting.
This is an example of a medium sized modern formal and cream and black open plan living room in Essex with beige walls, medium hardwood flooring, no fireplace, a freestanding tv, multi-coloured floors, a vaulted ceiling and feature lighting.
 Ameo Concept
A deux pas du canal de l’Ourq dans le XIXè arrondissement de Paris, cet appartement était bien loin d’en être un. Surface vétuste et humide, corroborée par des problématiques structurelles importantes, le local ne présentait initialement aucun atout. Ce fut sans compter sur la faculté de projection des nouveaux acquéreurs et d’un travail important en amont du bureau d’étude Védia Ingéniérie, que cet appartement de 27m2 a pu se révéler. Avec sa forme rectangulaire et ses 3,00m de hauteur sous plafond, le potentiel de l’enveloppe architecturale offrait à l’équipe d’Ameo Concept un terrain de jeu bien prédisposé. Le challenge : créer un espace nuit indépendant et allier toutes les fonctionnalités d’un appartement d’une surface supérieure, le tout dans un esprit chaleureux reprenant les codes du « bohème chic ». Tout en travaillant les verticalités avec de nombreux rangements se déclinant jusqu’au faux plafond, une cuisine ouverte voit le jour avec son espace polyvalent dinatoire/bureau grâce à un plan de table rabattable, une pièce à vivre avec son canapé trois places, une chambre en second jour avec dressing, une salle d’eau attenante et un sanitaire séparé. Les surfaces en cannage se mêlent au travertin naturel, essences de chêne et zelliges aux nuances sables, pour un ensemble tout en douceur et caractère. Un projet clé en main pour cet appartement fonctionnel et décontracté destiné à la location.
1