
Living Room with Beige Walls, No Fireplace, a Concealed TV and a Freestanding TV Ideas and Designs
Refine by:
Budget
Sort by:Popular Today
1 - 20 of 596 photos
Item 1 of 5
 Dekkobird Design
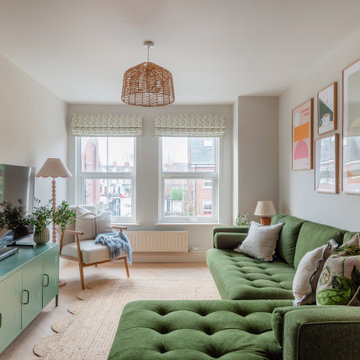
Living room opening off kitchen, decorated in warm, cosy tones of green and pink, using Little Greene colours. Sofa upholstered in olive green with pretty, eclectic details added throughout lighting and accessories.
 Maxwell + Pinborough Bespoke Furniture

Oak bookshelves with integrated storage for TV and AV equipment.
Small scandinavian formal enclosed living room in London with beige walls, carpet, no fireplace and a concealed tv.
Small scandinavian formal enclosed living room in London with beige walls, carpet, no fireplace and a concealed tv.
 User

UserWhen the green velvet fabric came across Studio L's desk they knew it had to be used. Ben Whistler made the elegant bespoke sofa which is a fan favourite! The walls are covered with a glazed abaca textured wallpaper. And to help disguise the bulkhead and tame the vaulted butterfly ceiling, Studio L also covered it in a silk wallcovering all by Phillip Jefferies. The ceiling has a slightly iridescent sheen that, depending on the light, gently changes colour yet is always flattering.
Photography by Nick Rochowski
 Xavier Lemoine Architecture d'Intérieur

Dans le salon, la télévision est intégrée très naturellement au mur grâce au modèle Samsung TV Frame. Entièrement personnalisable, ce modèle permet d’afficher des œuvres d’art lorsqu'elle est éteinte à la manière d’une galerie. En l’associant à d’autres cadres similaires, la télévision se confond alors dans la composition murale. Nous avons utilisé les conduits d'une ancienne cheminée pour faire passer le câblage, et toute la connectique se trouve dans le meuble TV en dessous.
L'éclairage est assuré par des spots en saille et des appliques. Il n'était pas possible de créer un faux-plafond sans nuire à la hauteur sous plafond.
Un bow-window a été aménagé pour créer un coin lecture, grâce à une assise en MDF, et une banquette. Cet espace apporte de la profondeur à la pièce et des assises supplémentaires lorsqu'il y a du monde.
 Atelier OLK
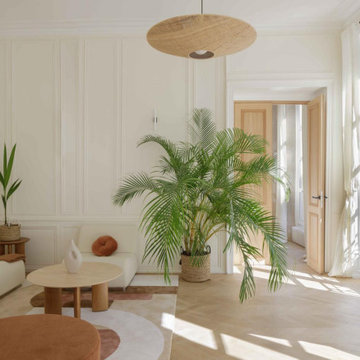
Le séjour de l'appartement, où le charme de l’ancien et son parquet en point de Hongrie rencontre une esthétique contemporaine aux lignes courbes.
Large contemporary open plan living room in Paris with beige walls, light hardwood flooring, no fireplace, a concealed tv, beige floors and wainscoting.
Large contemporary open plan living room in Paris with beige walls, light hardwood flooring, no fireplace, a concealed tv, beige floors and wainscoting.
 Mon Concept Habitation
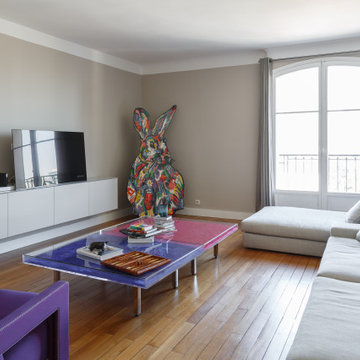
This is an example of a large traditional open plan living room in Other with beige walls, medium hardwood flooring, no fireplace, a freestanding tv and brown floors.
 Espaces à Rêver

Medium sized contemporary grey and yellow enclosed living room in Paris with beige walls, medium hardwood flooring, no fireplace and a freestanding tv.
 LOLA GLAMOUR

Este salón mezcla estilos modernos y clásicos. Los muebles que se ven son el aparador Botero de 250 cm, la estantería Tree y la mesa de centro Dalí.
This is an example of a medium sized bohemian formal enclosed living room in Other with beige walls, medium hardwood flooring, no fireplace and a freestanding tv.
This is an example of a medium sized bohemian formal enclosed living room in Other with beige walls, medium hardwood flooring, no fireplace and a freestanding tv.
 ROUGH SILK design

Cosy Contemporary Lounge Room
Small contemporary enclosed living room in Sydney with beige walls, carpet, no fireplace, a freestanding tv and beige floors.
Small contemporary enclosed living room in Sydney with beige walls, carpet, no fireplace, a freestanding tv and beige floors.
 MVA Interieur Architecture, Design
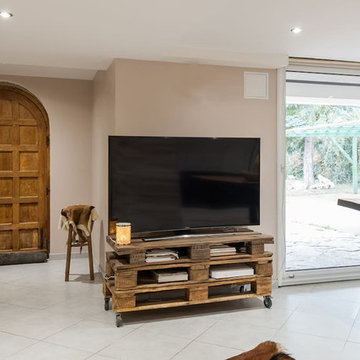
Meuble tv sur mesure réalisé grâce et des palettes. Offrant la possibilité de rangement.
Inspiration for a large open plan living room in Other with beige walls, ceramic flooring, no fireplace, a freestanding tv and white floors.
Inspiration for a large open plan living room in Other with beige walls, ceramic flooring, no fireplace, a freestanding tv and white floors.
 ARAKA Estudio
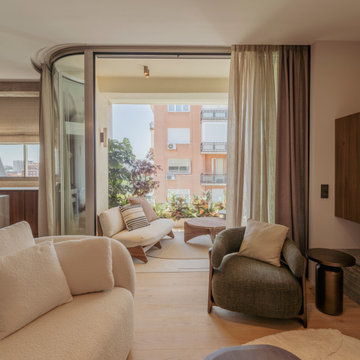
Este proyecto en Paseo de la Castellana busca transformar una amplia vivienda en dos hogares independientes, equilibrando elegancia y funcionalidad. Se pretende crear espacios exclusivos, cuidando cada detalle para lograr una estética sofisticada mediante la combinación de arquitectura e interiorismo. Este proyecto ha sido realizado integramente por nuestro gracias al modelo de Llave en Mano que nos permite controlar la calidad de la fase de construcción. Decoración renovada
El diseño de las viviendas sigue un estilo Raw, utilizando materiales naturales que aportan textura y carácter. Con tonos neutros y colores terrosos, se genera un ambiente sereno. Las superficies curvas y los materiales como piedra y madera contribuyen a una estética sofisticada, realzada por juegos de luz que destacan las formas orgánicas. Sin límites
Los espacios de estas viviendas de lujo están diseñados para maximizar la amplitud, con una disposición abierta que conecta el salón, cocina y comedor con las terrazas. Se opta por curvas orgánicas en lugar de líneas duras, creando un flujo natural y una atmósfera acogedora, donde la luz natural y artificial aportan confort. Puedes ver más de este proyecto en https://www.youtube.com/watch?v=QUjo83lpuyo
 Lazenby Page

Design ideas for a large country grey and yellow open plan living room in Other with beige walls, carpet, no fireplace, a freestanding tv, beige floors and feature lighting.
 Jours & Nuits
Jours & Nuits © 2017 Houzz

Medium sized traditional open plan living room in Montpellier with beige walls, a freestanding tv, a reading nook and no fireplace.
Medium sized traditional open plan living room in Montpellier with beige walls, a freestanding tv, a reading nook and no fireplace.
 CP Design Interieur

Un jeu de niches a été décidé pour permettre des rangements tant utiles que décoratifs. Un passe cable discret permettra de poser une TV. Le banc de chêne a également été pensé tant comme un espace pour poser et présenter des objets que comme une assise
 Valerie Spilers

Décoration salon ouvert sur cuisine dans le style scandinage
Small scandinavian open plan living room in Paris with a reading nook, beige walls, laminate floors, no fireplace, a freestanding tv and brown floors.
Small scandinavian open plan living room in Paris with a reading nook, beige walls, laminate floors, no fireplace, a freestanding tv and brown floors.
 INTO interior design
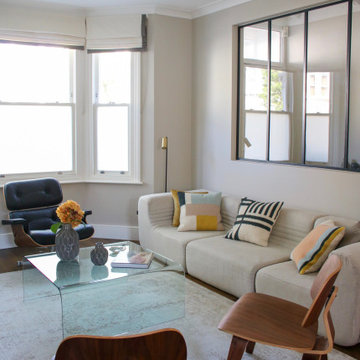
Opening created in a wall to maximise the light in the entrance and hallway of this Victorian house in Fulham.
Design ideas for a small contemporary formal enclosed living room with beige walls, dark hardwood flooring, no fireplace, a freestanding tv and brown floors.
Design ideas for a small contemporary formal enclosed living room with beige walls, dark hardwood flooring, no fireplace, a freestanding tv and brown floors.
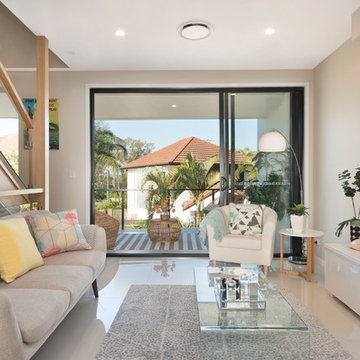
 Dani Louis Design
Small modern open plan living room in Brisbane with beige walls, porcelain flooring, no fireplace, a freestanding tv and beige floors.
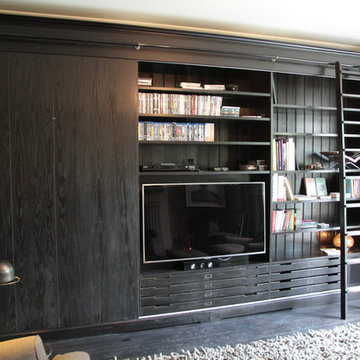
 Ian Dunn Woodwork & Design
The whole unit actually can be covered by the sliding doors on the left. To conceal the bookcase and TV behind.
Photo of a small modern open plan living room in London with a reading nook, beige walls, dark hardwood flooring, no fireplace and a concealed tv.
Photo of a small modern open plan living room in London with a reading nook, beige walls, dark hardwood flooring, no fireplace and a concealed tv.

 Implicit Atelier
####Disclaimer: The image provided is not representative of our projects but reflects the style we strive to achieve. We are currently seeking client consent to share completed project images across various online platforms.
https://biid.org.uk/resources/permission-use-photography-what-you-need-know
We cater to a significant number of private clients who opt not to have their project images shared online. Nonetheless, we are pleased to share our portfolio upon request, specifically featuring projects for which we have obtained client consent.####
The project's scope was to use existing furniture items and enhance the room by creating more light and space planning. Two generations used this family home, and they wanted to keep the feel of the space the same. They only wanted to repaint the area, bring some colour coordination, and create more free space for circulation around the open-plan dining and lounge area.
Here are some keywords that can describe the project briefly: color palette, mood, downsizing, refreshing, and reusing.
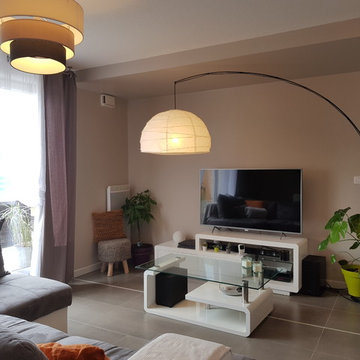
 CS Architecture d'Intérieur
Aménagement et décoration d'un appartement pour un jeune couple vivants à Montpellier. La couleur "voile de lin" de la descente du faux plafond définit l'espace télé et apporte un coté chaleureux.
1