
Yellow, Green Living Room with Dark Hardwood Flooring and Brown Floors Ideas and Designs
Refine by:
Budget
Sort by:Popular Today
1 - 20 of 51 photos
Item 1 of 5

 Emilie Fournet Interiors
The drawing room and library with striking Georgian features such as full height sash windows, marble fireplace and tall ceilings. Bespoke shelves for book, desk and sofa make it a social yet contemplative space.

 Studio Fabbri
The lounge has been designed as a calming yet sophisticated, family-friendly space, equally suited to entertaining guests or relaxing together for a quiet evening with a board game. We have retained and restored original details, including the coffered ceiling and lincrusta door panels, while installing triple-glazed sash windows and insulation to improve energy performance.
This space forms part of a wider retrofit of a beautiful Edwardian home in Bushey. We have worked closely with the client and their architect to balance energy efficiency with the preservation of the property’s character, while reflecting the family’s interior style.

 Born & Bred Studio
Inspiration for a medium sized victorian formal living room in London with green walls, dark hardwood flooring, a standard fireplace, a stone fireplace surround and brown floors.

 Studio DC10
Design ideas for a medium sized victorian formal enclosed living room in London with dark hardwood flooring, brown floors, brown walls, a standard fireplace and a dado rail.

 gärtner Büro und Wohnen GmbH
Design ideas for a medium sized contemporary formal and grey and purple enclosed living room in Hamburg with grey walls, dark hardwood flooring, a standard fireplace and brown floors.

 Q Design House
The living room and snug, separated by timber glass contemporary double doors. With pops of green, pink and deep blue tones against original pine floorboards.

 Olivier Chabaud Architecte - Paris & Luberon
Olivier Chabaud
Photo of a contemporary open plan living room in Paris with a reading nook, white walls, dark hardwood flooring and brown floors.
Photo of a contemporary open plan living room in Paris with a reading nook, white walls, dark hardwood flooring and brown floors.
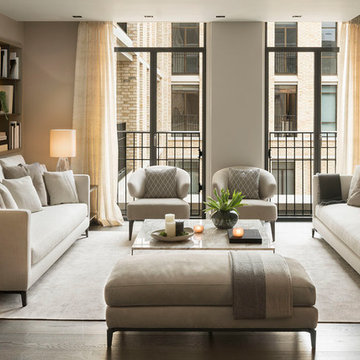
 Terraza Balear
Inspiration for a contemporary grey and cream living room in Palma de Mallorca with grey walls, dark hardwood flooring and brown floors.

 SARL ESPACE AMENAGEMENT DECORATION
Design ideas for a large victorian enclosed living room in Paris with blue walls, dark hardwood flooring, a standard fireplace, a wall mounted tv, brown floors, wainscoting and a dado rail.
 Create Perfect

Photo of a medium sized rural formal enclosed living room in Gloucestershire with green walls, dark hardwood flooring, a standard fireplace, a plastered fireplace surround, a wall mounted tv, brown floors, panelled walls and a dado rail.
 Timothy Mather Design
Patrick Williamson

Photo of a medium sized eclectic grey and purple open plan living room in London with purple walls, dark hardwood flooring, a standard fireplace, a stone fireplace surround and brown floors.
Photo of a medium sized eclectic grey and purple open plan living room in London with purple walls, dark hardwood flooring, a standard fireplace, a stone fireplace surround and brown floors.
 SeimanistudioDesign

Mobile finitura laccata bicolore di Novamobili con vano a giorno e lampade modello Shiek 3.0 colore nero e rame di Wever & Ducrè. Fotografia di Giacomo Introzzi.
 Silva Furniture

Built in shelving allows you to display personal items such as photographs. ornaments or books. Lighting can be included.
Expansive victorian formal open plan living room in Buckinghamshire with dark hardwood flooring, a built-in media unit and brown floors.
Expansive victorian formal open plan living room in Buckinghamshire with dark hardwood flooring, a built-in media unit and brown floors.
 Rollins Andrew Interiors

Inspiration for a large mediterranean formal enclosed living room in Los Angeles with beige walls, dark hardwood flooring, a standard fireplace, a tiled fireplace surround, no tv and brown floors.

 Architest Pty Ltd
A private reading and music room off the grand hallway creates a secluded and quite nook for members of a busy family
Inspiration for a large enclosed living room in Melbourne with a reading nook, green walls, dark hardwood flooring, a corner fireplace, a brick fireplace surround, no tv, brown floors, a coffered ceiling and panelled walls.
Inspiration for a large enclosed living room in Melbourne with a reading nook, green walls, dark hardwood flooring, a corner fireplace, a brick fireplace surround, no tv, brown floors, a coffered ceiling and panelled walls.
 Idaa Architetti
FOTOGRAFIA DOMENICO PROCOPIO
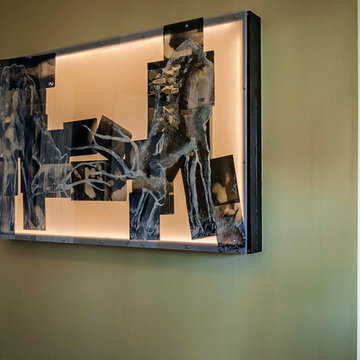
Photo of a large bohemian open plan living room in Turin with a reading nook, blue walls, dark hardwood flooring and brown floors.
Photo of a large bohemian open plan living room in Turin with a reading nook, blue walls, dark hardwood flooring and brown floors.
 Helen Griffen

Design ideas for a small contemporary open plan living room in New York with beige walls, dark hardwood flooring, a wall mounted tv and brown floors.
 Shiba Design

Inspiration for a medium sized modern grey and white open plan living room in Other with yellow walls, dark hardwood flooring, no fireplace, brown floors and wallpapered walls.
 CHRISTIANSEN DESIGN
Olivier Hallot
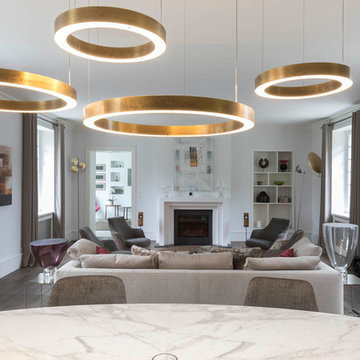
This is an example of a large contemporary formal living room in Paris with white walls, dark hardwood flooring and brown floors.
This is an example of a large contemporary formal living room in Paris with white walls, dark hardwood flooring and brown floors.
 Lucia Victoria Interiors

Designing a show home for potential clients is a strategic and creative process that aims to showcase the property in the best possible light while appealing to the target market. The design concept for the show home was meticulously planned to create a welcoming and aspirational environment that resonates with the target audience. A neutral colour palette with pops of colour was chosen to appeal to a broad range of tastes while maintaining a cohesive and sophisticated aesthetic. High quality materials and finishes were selected to convey a sense of luxury and craftsmanship, from sleek counter tops to rich hardwood flooring. Furniture and decor were carefully curated to enhance the functionality and visual appeal of each room. The living spaces were arranged to highlight the flow and versatility of the floor plan, showcasing different potential layouts and design possibilities. Thoughtful touches such as strategically placed artwork, statement lighting fixtures and stylish accessories were incorporated to add personality and charm to the space. By combining aesthetic appeal with practicality and a deep understanding of the target market, the show home was transformed into a compelling and desirable property that captures the imagination and interest of prospective buyers.
1