
Living Room with Painted Wood Flooring, Laminate Floors, Vinyl Flooring and Brick Flooring Ideas and Designs
Refine by:
Budget
Sort by:Popular Today
1 - 20 of 7,796 photos
Item 1 of 5
 Nicky Percival Limited
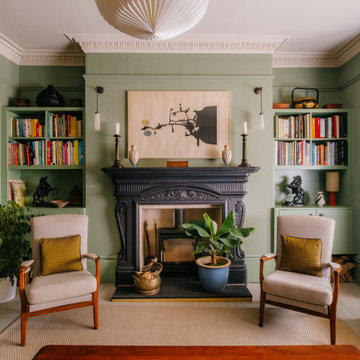
Design ideas for a medium sized bohemian formal living room in Sussex with green walls, painted wood flooring, a wood burning stove, a metal fireplace surround and grey floors.
 Cher Simpson Watt Interiors
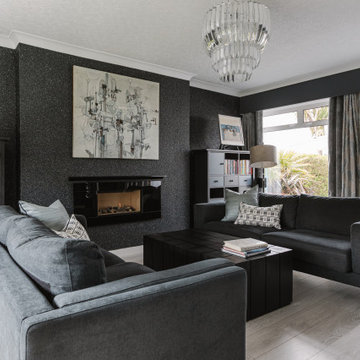
Modern Lounge for relaxation.
Art taking centre stage as requested by the client.
Views out to the sea from rear and into tailored gardens at front.
Medium sized contemporary enclosed living room feature wall in Belfast with a music area, blue walls, laminate floors, a hanging fireplace, a wall mounted tv and grey floors.
Medium sized contemporary enclosed living room feature wall in Belfast with a music area, blue walls, laminate floors, a hanging fireplace, a wall mounted tv and grey floors.
 Kimble Roden Architects
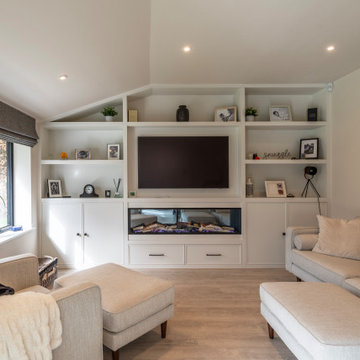
Design ideas for a large classic living room in Cheshire with grey walls, laminate floors, a wood burning stove and a stone fireplace surround.
 VORBILD Architecture
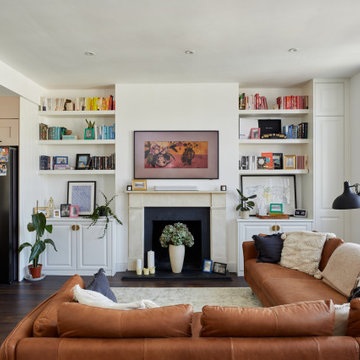
Medium sized traditional open plan living room with white walls, laminate floors, a standard fireplace, a plastered fireplace surround and brown floors.
 NB Interiors UK
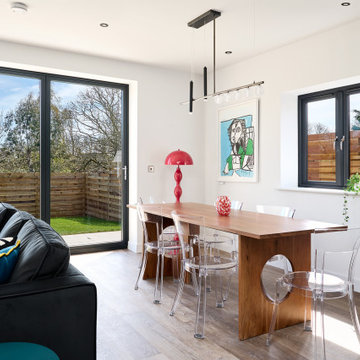
Medium sized contemporary open plan living room in Essex with white walls, laminate floors and brown floors.
 Nicola Harding & Co.
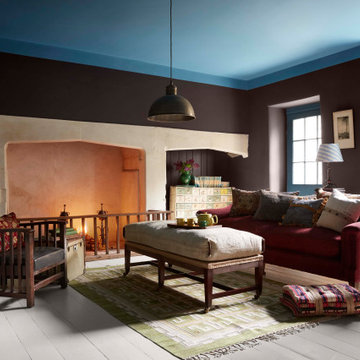
Design ideas for an eclectic living room in London with brown walls, painted wood flooring, a standard fireplace, no tv and grey floors.
 Emily Rennie Design
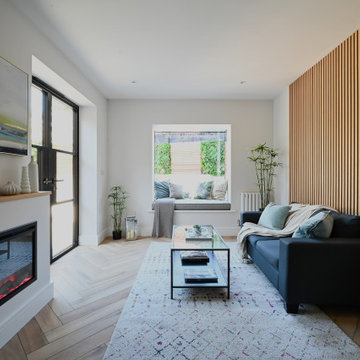
The living room is light-filled and welcoming, with a soft, natural palette that ties seamlessly into the kitchen and garden beyond. The bespoke oriel window is a standout feature—projecting outward to create a cosy window seat and drawing in light and views from the courtyard garden. Carefully chosen furnishings and finishes give the space warmth and texture, making it feel both contemporary and comfortable.

 Zachary Pulman Design Studio
The Brief
This project aimed to redefine the home’s functionality and atmosphere by moving away from uniform room proportions, creating a more dynamic spatial experience. The primary objectives were to maximise natural light in key areas, particularly the central staircase and kitchen, and to optimise room sizes while maintaining a cohesive flow. A crucial aspect of the brief involved navigating planning constraints to extend the kitchen space, ensuring it became more practical and inviting for family life.
The Design
To address the limited daylight, a full-length glass roof was installed over the expanded kitchen, flooding the space with natural light and transforming it into the heart of the home. For the central staircase, a large roof light was introduced, paired with a glass staircase, allowing sunlight to cascade down to the ground floor.
The design embraced a raw yet inviting aesthetic by exposing construction details such as bricks, joists, and floorboards, adding texture and warmth to the interiors. This was further complemented by oversized, curvaceous furniture, which softened the industrial elements and enhanced the home’s inviting feel.
An unexpected architectural highlight is the double-height void between the first and top floors, which adds visual drama and enhances the sense of openness. These carefully considered interventions transformed the house into a vibrant, light-filled space that meets the family’s needs while elevating its architectural character.
 THE INNER HOUSE
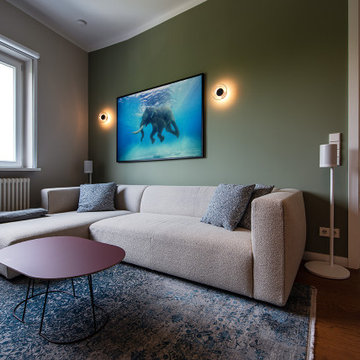
Ein Grundriss radikal verändert: Aus der ursprünglichen Anfrage für die Renovierung eines Bades und den Austausch des Küchenfußbodens wurde eine Komplettsanierung und Umgestaltung von zwei Apartments mit insgesamt 135 Quadratmetern.
Der Kunde lebte bereits seit einigen Jahren in zwei aneinandergrenzenden Wohnungen und war mit der räumlichen Situation nicht zufrieden. Eine Säule verhinderte zudem, eine großzügig dimensionierte Küche einbauen zu können. THE INNER HOUSE erarbeitete einen Entwurf, beide Apartments zu verbinden, weitere Wände zu entfernen und allen Räumen eine neue Funktion zuzuweisen. Der neue Grundriss ermöglicht nun eine geräumige Küche mit Essbereich, ein offenes Wohnzimmer, ein Hauptschlafzimmer mit Ensuite-Bad, ein Home Office und ein Gästezimmer mit integriertem Fitnessraum, Sauna und einem weiteren Duschbad.
Das Design wurde modern und wohnlich gestaltet, mit goldenem Eichenparkett, neutralen Tönen und Akzenten in Blau und Grün.
Zu den Highlights gehören eine begehbare Dusche mit beheizter Sitzbank, eine kompakte Heimsauna, eine Gourmet-Küche und maßgefertigte Einbauten.
English version: https://innerhouse.de/en/portfolio-item/apartment-berlin-x/
INTERIOR DESIGN & STYLING: THE INNER HOUSE
LEISTUNGEN: Grundrissänderung, Elektroplanung, Badezimmerentwurf, Farbkonzept, Koordinierung Gewerke und Baubegleitung, Möbelentwurf und Möblierung
FOTOS: © THE INNER HOUSE, Fotograf: Manuel Strunz, www.manuu.eu

 houseology
Bright, open‑plan living‑kitchen in a small Dublin apartment. A simple white kitchen with mosaic splashback and open shelves tucks neatly along one wall, with a round tulip table creating a compact dining spot. Layered rugs, black‑and‑white accents, and a low media unit keep the room calm and uncluttered — a clean, space‑smart layout that makes everyday living easy.
 Turner Pocock

Design ideas for a traditional grey and teal living room in London with grey walls and painted wood flooring.
 Studio Nakse

Disegno su misura di un bancone isola per integrare un pilastro al centro stanza. Colore pantone Mocha Mousse
Medium sized contemporary open plan living room in Rome with a home bar, brown walls and laminate floors.
Medium sized contemporary open plan living room in Rome with a home bar, brown walls and laminate floors.
 Solène Montécot . Rennes Décoratrice d'intérieur

Aménagement et décoration d'un espace salon dans un style épuré , teinte claire et scandinave
Photo of a medium sized scandinavian open plan living room in Rennes with white walls, laminate floors, no fireplace, a wall mounted tv, white floors and wallpapered walls.
Photo of a medium sized scandinavian open plan living room in Rennes with white walls, laminate floors, no fireplace, a wall mounted tv, white floors and wallpapered walls.
 Lange Geller Kuehl Interiors

This is an example of a medium sized classic enclosed living room in Hamburg with grey walls, painted wood flooring, a standard fireplace, a stone fireplace surround, a built-in media unit and brown floors.
 llabb
llabbPhoto: Anna Positano
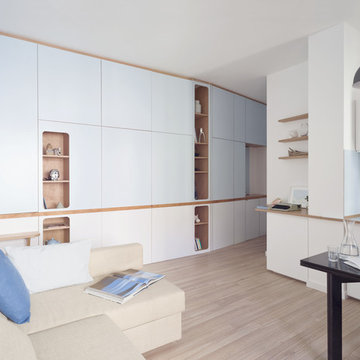
This is an example of a small beach style open plan living room in Other with a reading nook, blue walls, laminate floors, a wall mounted tv and beige floors.
This is an example of a small beach style open plan living room in Other with a reading nook, blue walls, laminate floors, a wall mounted tv and beige floors.
 Sarah Lavoine - Studio d'architecture d'intérieur
Sarah Lavoine : http://www.sarahlavoine.com
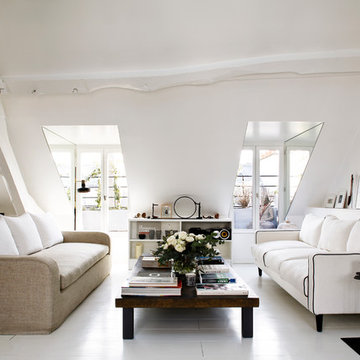
This is an example of a large scandinavian formal and grey and white living room in Paris with white walls, painted wood flooring, no fireplace and no tv.
This is an example of a large scandinavian formal and grey and white living room in Paris with white walls, painted wood flooring, no fireplace and no tv.
 Sube Interiorismo
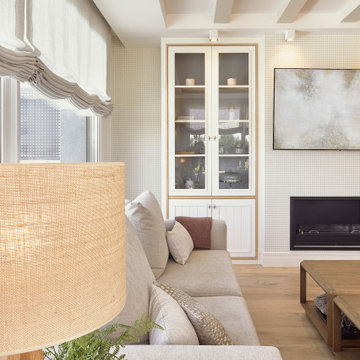
Photo of a large traditional formal open plan living room curtain in Bilbao with beige walls, laminate floors, a standard fireplace, a wall mounted tv, beige floors, a coffered ceiling and wallpapered walls.
 By Two Studio
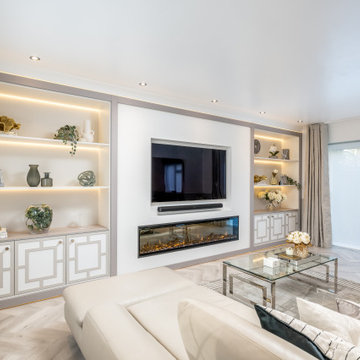
This luxury family home living room in Hertfordshire was designed as part of a full-home renovation and full-service residential interior design project by By Two Studio. The space combines bespoke cabinetry, integrated shelving and a modern recessed fireplace to create a calm, elegant focal point tailored to modern family living.
A soft neutral palette, layered lighting and carefully curated styling introduce warmth and quiet sophistication, while the symmetrical joinery design enhances balance and visual continuity throughout the interior. Integrated LED lighting, bespoke storage solutions and open-plan flow ensure the room feels both highly functional and effortlessly refined.
Designed to support everyday family life while maintaining a timeless aesthetic, the result is a modern luxury living room that balances practicality with understated elegance within a cohesive luxury family home.
 VIMARVI Arquitectura
Germán Cabo
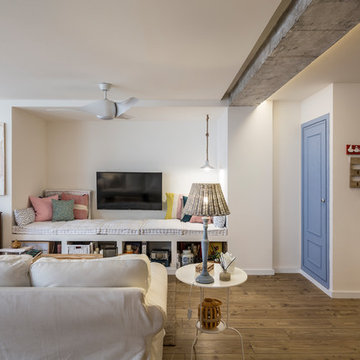
Photo of a large modern open plan living room in Valencia with white walls, laminate floors, a wall mounted tv and brown floors.
Photo of a large modern open plan living room in Valencia with white walls, laminate floors, a wall mounted tv and brown floors.
 Respina Art
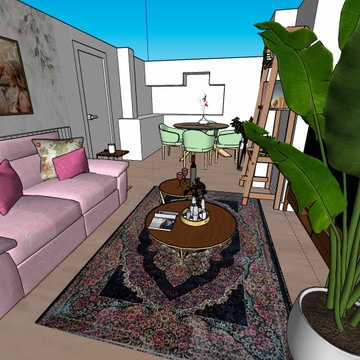
This cozy and elegant living space combines soft, romantic tones with vibrant personality. A pastel pink sofa adorned with floral and velvet throw pillows sets a gentle, inviting tone. The floral-themed wallpaper and paired wall art create a personalized and sentimental atmosphere, reinforcing a feeling of warmth and intimacy.
A richly patterned Persian-style rug grounds the room with depth and cultural character, while two circular wooden coffee tables add functional layering and visual softness. Accessories like candles, books, and decorative trays enhance the space with curated charm.
To the side, a tall potted plant introduces a touch of natural freshness, balancing the softness of the interiors with a vertical green accent. The nearby dining area features mint green upholstered chairs and a round wooden table, ideal for casual meals or small gatherings. Open shelving and a styled ladder add a creative and lived-in touch, offering room for books, art, or plants.
The overall composition achieves a delicate balance between femininity, comfort, and expressive design—making it a perfect space for both relaxing and entertaining.
1