
Living Room with Painted Wood Flooring, Limestone Flooring and Concrete Flooring Ideas and Designs
Refine by:
Budget
Sort by:Popular Today
1 - 20 of 21 photos
Item 1 of 5

 Tollgard Design Group

A beautiful artwork by artist Zhuang Hong Yi that reflects different colours depending on where you stand. It changes completely as you walk passed it.
 ZazuDesigns
Photographer: Darren Chung
Photo of a contemporary formal living room in Kent with white walls, painted wood flooring and a dado rail.
Photo of a contemporary formal living room in Kent with white walls, painted wood flooring and a dado rail.

 Amsterdam Living and KSAR Living
Waterfront house Archipelago
This is an example of a large modern formal open plan living room in Barcelona with grey walls, concrete flooring, no fireplace and no tv.
This is an example of a large modern formal open plan living room in Barcelona with grey walls, concrete flooring, no fireplace and no tv.
 Henrik Nero
Henrik Nero

Inspiration for a medium sized scandinavian formal and grey and black enclosed living room in Stockholm with grey walls, painted wood flooring, a corner fireplace and a tiled fireplace surround.
Inspiration for a medium sized scandinavian formal and grey and black enclosed living room in Stockholm with grey walls, painted wood flooring, a corner fireplace and a tiled fireplace surround.
 Sweet William
Paula Mills

Design ideas for a medium sized eclectic living room in Melbourne with painted wood flooring and a wooden fireplace surround.
Design ideas for a medium sized eclectic living room in Melbourne with painted wood flooring and a wooden fireplace surround.

 Cumulus Studio
In the case of the Ivy Lane residence, the al fresco lifestyle defines the design, with a sun-drenched private courtyard and swimming pool demanding regular outdoor entertainment.
By turning its back to the street and welcoming northern views, this courtyard-centred home invites guests to experience an exciting new version of its physical location.
A social lifestyle is also reflected through the interior living spaces, led by the sunken lounge, complete with polished concrete finishes and custom-designed seating. The kitchen, additional living areas and bedroom wings then open onto the central courtyard space, completing a sanctuary of sheltered, social living.
 New Zealand Certified Builders Association

Inspiration for a rustic open plan living room in Other with concrete flooring, a wood burning stove, a reading nook and a freestanding tv.
 Giacomo Zanelli

Large contemporary open plan living room in Rome with white walls, concrete flooring, a ribbon fireplace, a wall mounted tv and white floors.
 CHROFI

The Narrabeen House is located on the edge of Narrabeen Lagoon and is fortunate to have outlook across water to an untouched island dense with casuarinas.
By contrast, the street context is unremarkable without the slightest hint of the lagoon beyond the houses lining the street and manages to give the impression of being deep in suburbia.
The house is new and replaces a former 1970s cream brick house that functioned poorly and like many other houses from the time, did little to engage with the unique environmental qualities of the lagoon.
In starting this project, we clearly wanted to re-dress the connection with the lagoon and island, but also found ourselves drawn to the suburban qualities of the street and this dramatic contrast between the front and back of the property.
This led us to think about the project within the framework of the ‘suburban ideal’ - a framework that would allow the house to address the street as any other suburban house would, while inwardly pursuing the ideals of oasis and retreat where the water experience could be used to maximum impact - in effect, amplifying the current contrast between street and lagoon.
From the street, the house’s composition is built around the entrance, driveway and garage like any typical suburban house however the impact of these domestic elements is diffused by melding them into a singular architectural expression and form. The broad facade combined with the floating skirt detail give the house a horizontal proportion and even though the dark timber cladding gives the building a ‘stealth’ like appearance, it still withholds the drama of the lagoon beyond.
This sets up two key planning strategies.
Firstly, a central courtyard is introduced as the principal organising element for the planning with all of the house’s key public spaces - living room, dining room, kitchen, study and pool - grouped around the courtyard to connect these spaces visually, and physically when the courtyard walls are opened up. The arrangement promotes a socially inclusive dynamic as well as extending the spatial opportunities of the house. The courtyard also has a significant environmental role bringing sun, light and air into the centre of the house.
Secondly, the planning is composed to deliberately isolate the occupant from the suburban surrounds to heighten the sense of oasis and privateness. This process begins at the street bringing visitors through a succession of exterior spaces that gradually compress and remove the street context through a composition of fences, full height screens and thresholds. The entry sequence eventually terminates at a solid doorway where the sense of intrigue peaks. Rather than entering into a hallway, one arrives in the courtyard where the full extent of the private domain, the lagoon and island are revealed and any sense of the outside world removed.
The house also has an unusual sectional arrangement driven partly by the requirement to elevate the interior 1.2m above ground level to safeguard against flooding but also by the desire to have open plan spaces with dual aspect - north for sun and south for the view. Whilst this introduces issues with the scale relationship of the house to its neighbours, it enables a more interesting multi- level relationship between interior and exterior living spaces to occur. This combination of sectional interplay with the layout of spaces in relation to the courtyard is what enables the layering of spaces to occur - it is possible to view the courtyard, living room, lagoon side deck, lagoon and island as backdrop in just one vista from the study.
Flood raising 1200mm helps by introducing level changes that step and advantage the deeper views Porosity radically increases experience of exterior framed views, elevated The vistas from the key living areas and courtyard are composed to heighten the sense of connection with the lagoon and place the island as the key visual terminating feature.
The materiality further develops the notion of oasis with a simple calming palette of warm natural materials that have a beneficial environmental effect while connecting the house with the natural environment of the lagoon and island.
 Neptun Ozis Studio

Photo of a small country mezzanine living room in Other with beige walls, painted wood flooring and brown floors.
 Stones of Croatia

‘Monte Carlo’ tumbled limestone floor tiles complement the rustic aesthetic of this open plan country living space.
‘Monte Carlo’ limestone is supplied by Stones of Croatia, Loughborough, UK. Please feel welcome to contact us for more information & pricing, either by phone on +44 (0)1509 412007 or by email: sales@stonesofcroatia.co.uk
Photograph by Joshua Fernandez.

 IULIU BARAR INTERIOR DESIGN
Inspiration for a contemporary living room in Frankfurt with brown walls, painted wood flooring, a built-in media unit and brown floors.

 Riba Massanell, S.L.
Arquitecto: Josep Maria Pujol, Fotografo: Elisenda Riba, Dirección Obra: Riba Massanell, S.L., Construcción: Riba Massanell, S.L.
Inspiration for a small urban open plan living room in Barcelona with concrete flooring, a ribbon fireplace and a plastered fireplace surround.
Inspiration for a small urban open plan living room in Barcelona with concrete flooring, a ribbon fireplace and a plastered fireplace surround.

 Puji
PujiTukang 7 Drawer Console Table by Puji
Brigida Mirror by Puji
Photo Credit: Joao Pedro
This is an example of a medium sized shabby-chic style open plan living room in London with painted wood flooring.
This is an example of a medium sized shabby-chic style open plan living room in London with painted wood flooring.

 User
UserContemporary open plan living room in Hampshire with white walls, concrete flooring, a wood burning stove, a freestanding tv and grey floors.
 Natalie Davies Interior Design

It's difficult to imagine that this beautiful light-filled space was once a dark and draughty old barn with a leaking roof! Adjoining a Georgian farmhouse, the barn has been completely renovated and knocked through to the main house to create a large open plan family area with mezzanine level. Zoned into living and dining areas, the barn incorporates bi-folding doors on two elevations opening the space up completely to both front and rear gardens. Egyptian limestone flooring has been used for the whole downstairs area, whilst a neutral carpet has been used for the stairs and mezzanine level.
 RIVIERA HOME CONCEPT
Mobilier Ligne Roset & Cinna
Tapis Fashion For Floors

Contemporary open plan living room in Nice with white walls, limestone flooring, no fireplace and beige floors.
Contemporary open plan living room in Nice with white walls, limestone flooring, no fireplace and beige floors.
 Lex McMillan Architects Ltd
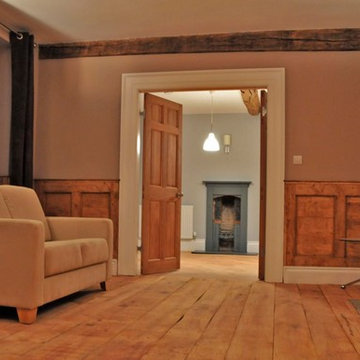
Renovation of existing living room with new working fireplace and stripped down existing oak panelling and flooring
Inspiration for a large rustic formal enclosed living room in West Midlands with beige walls, painted wood flooring, a standard fireplace, a stone fireplace surround and brown floors.
Inspiration for a large rustic formal enclosed living room in West Midlands with beige walls, painted wood flooring, a standard fireplace, a stone fireplace surround and brown floors.
 Culligan Architects

Inspiration for a large contemporary formal open plan living room in Other with concrete flooring, a wood burning stove, a brick fireplace surround, a built-in media unit, grey floors, a coffered ceiling and brick walls.
 Spazi Fluidi

Design ideas for a small contemporary living room in Other with green walls and painted wood flooring.
1