
Living Room with Plywood Flooring, Porcelain Flooring, Terracotta Flooring and a Chimney Breast Ideas and Designs
Refine by:
Budget
Sort by:Popular Today
1 - 20 of 33 photos
Item 1 of 5
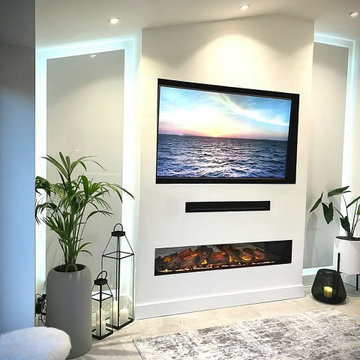
 Legend Fires
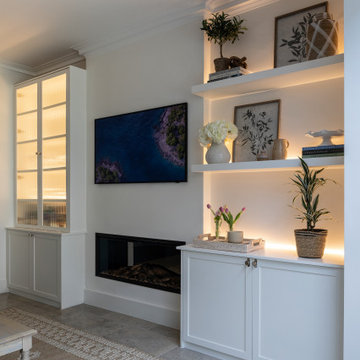
We were very fortunate to collaborate with Janice who runs the Instagram account @ourhomeonthefold. Janice was on the look out for a new media wall fire and we provided our NERO 1500 1.5m wide electric fire with our REAL log fuel bed. Her husband got to work and but their own customer media wall to suit their space.
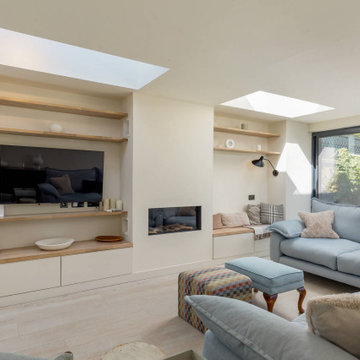
 Fernandes Binns Architects Ltd
This Edinburgh Extension overbuilt the existing structure to create a large interconnecting space. The existing extension had a downstand beam which was removed to create a level ceiling. A gas fire was added, with bespoke storage to either side, and rooflights lining through with the new chimney breast. Floating oak shelves add warmth to the finishes.

 3d Planning Design
Living room with porcelain floor tiles, wood burner, exposed brick chimney breast, industrial iron and scaffold board shelving unit, flat screen TV with hanging pendant speakers, brass astral pendant light, scaffold pole and leather tub chairs, giant 'U' shape sofa, brick and flint wall reveal with LED strip lighting, box wall uplights, integrated electric window blinds, and home automation system

 Ruby Red Interiors
With hints of hygge decor, muted shades of green and blue give a snug, cosy feel to this coastal cottage.
Inspiration for a small scandi enclosed living room in Kent with green walls, porcelain flooring, a wood burning stove, grey floors and a chimney breast.
Inspiration for a small scandi enclosed living room in Kent with green walls, porcelain flooring, a wood burning stove, grey floors and a chimney breast.
 Doverfield Designs
Blue & White Snug Room
Blue Sofa
Scandi Vibes
Design ideas for a medium sized classic formal open plan living room in London with white walls, porcelain flooring, a standard fireplace, a plastered fireplace surround, a concealed tv, beige floors and a chimney breast.
Design ideas for a medium sized classic formal open plan living room in London with white walls, porcelain flooring, a standard fireplace, a plastered fireplace surround, a concealed tv, beige floors and a chimney breast.
 Magri Williams
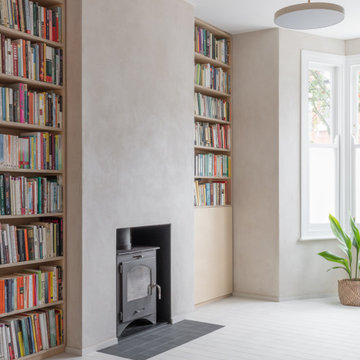
Magri Williams designed and led the project for this rear extension, loft conversion and house refurbishment in London.
The clients wanted a calm home and refuge from busy London life. Roslyn Road was transformed most notably on the ground floor; connecting all the spaces, and adopting a restrained material palette of London stock-style brick, ash-white concrete, light clay walls and birch plywood.
The Victorian house is made from London stock brick and this is the starting point in response to the extension. The new proposed brick is carefully chosen to echo the existing, but noticeably different in colour and arrangement to enable its reading as a new element.
 Western Design Architects Ltd
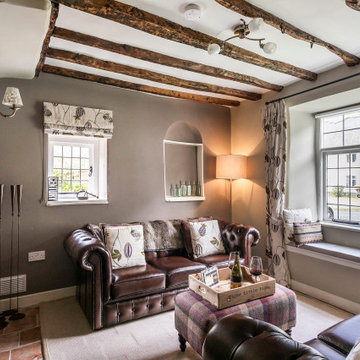
The project involved the construction of a new kitchen and bedroom extension to the rear of the Grade II Listed house, replacing a range of decrepit outbuildings.
One planning application and 4 separate Listed Building applications were required to deal with the numerous complex historic issues associated with this conservation and extension project. The attention to detail and the collaboration between client, contractor and his craftsmen, planners, conservation officers and building control has been key the success of this project.
 LT Designs

Inspiration for a contemporary living room in Surrey with blue walls, porcelain flooring, a stone fireplace surround, a wall mounted tv, wallpapered walls and a chimney breast.
 Westbury Garden Rooms

The homeowners’ love of the outdoors flows throughout their home, through the exquisite diptych landscapes painted by Jane Rist, end tables artistically crafted from solid slabs of petrified wood, and the enchanting sea-blue of the stoneware bowls by Emma Hiles. The most striking connection of all being the vibrant natural light and views of the passing clouds above the large rectangular roof lanterns.
Descending gracefully from one of the roof lanterns are delicate glass droplets that twinkle melodically in the breeze that moves gently through the automatic roof vents. Enabling warm air to escape in the summer months and alleviating heat build-up.
 Litchfield Design

Photo of an expansive contemporary open plan living room in Other with a home bar, white walls, porcelain flooring, white floors, a coffered ceiling and a chimney breast.
 I.D Studio17
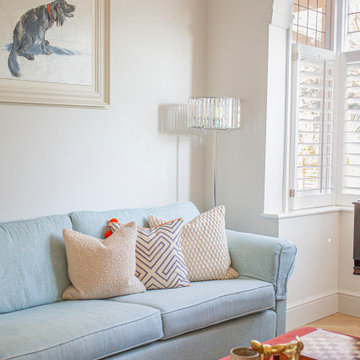
Photo of a medium sized contemporary formal open plan living room in London with white walls, porcelain flooring, no fireplace, a wooden fireplace surround, a wall mounted tv, beige floors, panelled walls and a chimney breast.
 Magri Williams
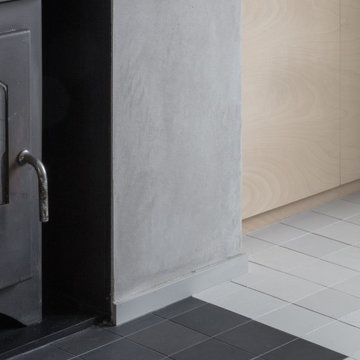
Magri Williams designed and led the project for this rear extension, loft conversion and house refurbishment in London.
The clients wanted a calm home and refuge from busy London life. Roslyn Road was transformed most notably on the ground floor; connecting all the spaces, and adopting a restrained material palette of London stock-style brick, ash-white concrete, light clay walls and birch plywood.
The Victorian house is made from London stock brick and this is the starting point in response to the extension. The new proposed brick is carefully chosen to echo the existing, but noticeably different in colour and arrangement to enable its reading as a new element.
 Jan Hobel Architects
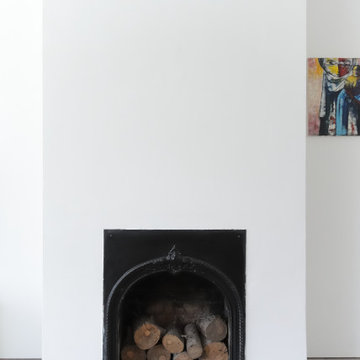
Inspiration for a small modern living room in London with white walls, porcelain flooring, a standard fireplace, a metal fireplace surround, grey floors and a chimney breast.
 Catherine Trillo Interiors

This is an example of a classic living room in Other with beige walls, porcelain flooring, a wood burning stove, a plastered fireplace surround, grey floors and a chimney breast.
 LT Designs

Contemporary living room in Surrey with blue walls, porcelain flooring, a stone fireplace surround, a wall mounted tv, wallpapered walls and a chimney breast.
 VORNE + Design | Planning | Build
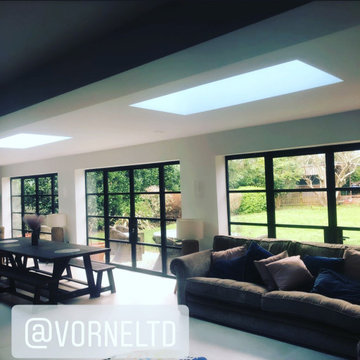
Photo of a large modern grey and white open plan living room in Buckinghamshire with grey walls, porcelain flooring, a standard fireplace, a brick fireplace surround, grey floors, a coffered ceiling, wallpapered walls and a chimney breast.
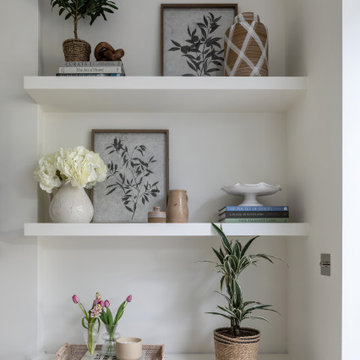 Doverfield Designs
Blue & White Snug Room
Blue Sofa
Scandi Vibes
Design ideas for a medium sized traditional formal open plan living room in London with white walls, porcelain flooring, a standard fireplace, a plastered fireplace surround, a concealed tv, beige floors and a chimney breast.
Design ideas for a medium sized traditional formal open plan living room in London with white walls, porcelain flooring, a standard fireplace, a plastered fireplace surround, a concealed tv, beige floors and a chimney breast.
 Reyne Design

I worked with my client to create a home that looked and functioned beautifully whilst minimising the impact on the environment. We reused furniture where possible, sourced antiques and used sustainable products where possible, ensuring we combined deliveries and used UK based companies where possible. The result is a unique family home.
An informal seating area around the fireplace with custom joinery created to display family treasures and keepsakes whilst hiding family essentials in the cupboards beneath.
A custom home bar, using an off cut of the most beautiful stone, makes this space the perfect place for entertaining and relaxing.
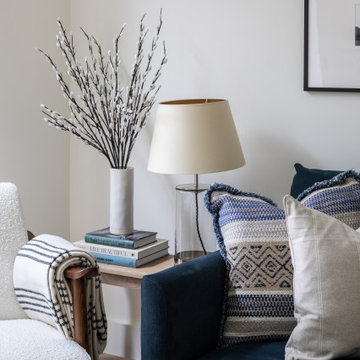 Doverfield Designs
Blue & White Snug Room
Blue Sofa
Scandi Vibes
Design ideas for a medium sized traditional formal open plan living room in London with white walls, porcelain flooring, a standard fireplace, a plastered fireplace surround, a concealed tv, beige floors and a chimney breast.
Design ideas for a medium sized traditional formal open plan living room in London with white walls, porcelain flooring, a standard fireplace, a plastered fireplace surround, a concealed tv, beige floors and a chimney breast.
 Magri Williams
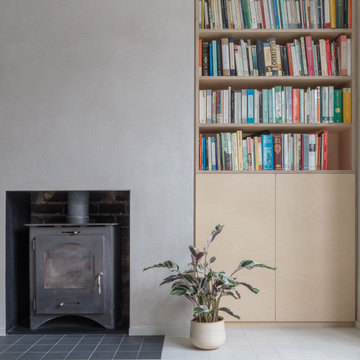
Magri Williams designed and led the project for this rear extension, loft conversion and house refurbishment in London.
The clients wanted a calm home and refuge from busy London life. Roslyn Road was transformed most notably on the ground floor; connecting all the spaces, and adopting a restrained material palette of London stock-style brick, ash-white concrete, light clay walls and birch plywood.
The Victorian house is made from London stock brick and this is the starting point in response to the extension. The new proposed brick is carefully chosen to echo the existing, but noticeably different in colour and arrangement to enable its reading as a new element.
1