
Brown, Purple, White Living Room with Slate Flooring Ideas and Designs
Refine by:
Budget
Sort by:Popular Today
1 - 20 of 123 photos
Item 1 of 5
 Atelier Germain

L'appartement en VEFA de 73 m2 est en rez-de-jardin. Il a été livré brut sans aucun agencement.
Nous avons dessiné, pour toutes les pièces de l'appartement, des meubles sur mesure optimisant les usages et offrant des rangements inexistants.
Le meuble du salon fait office de dressing, lorsque celui-ci se transforme en couchage d'appoint.
Meuble TV et espace bureau.
 Bastion
Miriam Sheridan

Photo of a medium sized classic open plan living room in Hampshire with white walls, slate flooring and grey floors.
Photo of a medium sized classic open plan living room in Hampshire with white walls, slate flooring and grey floors.
 Rino Ficco

Photo of a medium sized rustic living room in Turin with slate flooring, grey floors, exposed beams and wainscoting.

Photo of a medium sized farmhouse formal enclosed living room in Cornwall with white walls, slate flooring, a wood burning stove, a stone fireplace surround and a concealed tv.

 Auldton Stoves Ltd
Chesney Stoves offering stunning clean efficient burning all now Eco Design Ready for 2022 Regulations. Stylish Stove finished in period fireplace creating a simple, tidy, clean and cosy look. Perfect for the cold winter nights ahead.

 Richard Cole Architecture
Simon Wood
Inspiration for a large contemporary open plan living room in Sydney with white walls, slate flooring, a ribbon fireplace, a concrete fireplace surround and a wall mounted tv.
Inspiration for a large contemporary open plan living room in Sydney with white walls, slate flooring, a ribbon fireplace, a concrete fireplace surround and a wall mounted tv.

 User
UserA traditional cottage with a fabulous Carpenter Oak extension. Formal living room, in original cottage. Riverside village South Devon. Colin Cadle Photography

 GUISE
GUISEBrendan Austin
Design ideas for a large scandi formal open plan living room in Stockholm with white walls, slate flooring, a wood burning stove and no tv.
Design ideas for a large scandi formal open plan living room in Stockholm with white walls, slate flooring, a wood burning stove and no tv.

 Baker Drofenik Architects Pty Ltd
A courtyard has been used to separate a heritage building from a new two storey building. The courtyard is facing north allowing low winter sun to enter the dining, living space and passively heat the area in winter. In slab heating also adds to winter comfort. The bluestone floor adds texture and warmth.

 SJ Interior Design
A beautiful sofa in a purple velvet makes such a statement in this room. The ideal place to sit in front of the fire. Bespoke joinery was added to the alcoves for a log store and additonal storage.

 Jane McIntyre Design
The library, a space to chill out and chat or read after a day in the mountains. Seating and shelving made fron scaffolding boards and distressed by myself. The owners fabourite colour is turquoise, which in a dark room perefectly lit up the space.

 Green Room Interiors
Kate Hansen Photography
This is an example of a large midcentury open plan living room in Melbourne with white walls, slate flooring, a wood burning stove, a plastered fireplace surround, a wall mounted tv and brown floors.
This is an example of a large midcentury open plan living room in Melbourne with white walls, slate flooring, a wood burning stove, a plastered fireplace surround, a wall mounted tv and brown floors.
 Renovation Angel Interior Design Noosa
St Andrews Constructions
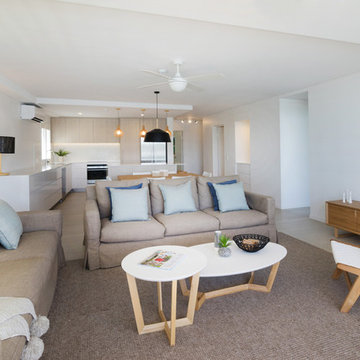
Photo of a coastal living room in Sunshine Coast with white walls and slate flooring.
Photo of a coastal living room in Sunshine Coast with white walls and slate flooring.
 plan.b lichtplanung
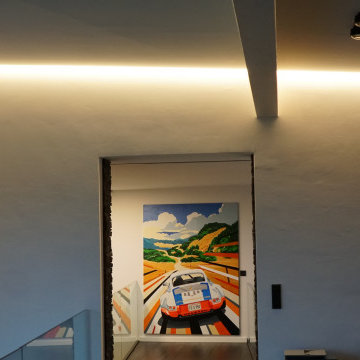
Die am Übergang Wand / Decke versteckte Lichtlinie spendet, je nach Dimmeinstellung, Allgemein- oder Ambientelicht
This is an example of an expansive modern formal and grey and white open plan living room in Other with white walls, slate flooring, no tv and grey floors.
This is an example of an expansive modern formal and grey and white open plan living room in Other with white walls, slate flooring, no tv and grey floors.
 Cortina & Käll
Francisco Cortina / Raquel Hernández

Inspiration for an expansive modern open plan living room with slate flooring, a standard fireplace, a stone fireplace surround, a concealed tv and grey floors.
Inspiration for an expansive modern open plan living room with slate flooring, a standard fireplace, a stone fireplace surround, a concealed tv and grey floors.
 User

UserInspiration for a contemporary open plan living room in Melbourne with white walls and slate flooring.

 Green Point Design Pty Ltd
Architect’s notes:
New house on historic grazing property.
“Quiet” architecture.
A blend of natural and modern materials.
Special features:
Recycled timber beams
Internal mud brick and stone
Wood fired hydronic heating
Solar hot water
 Green Room Interiors
Kate Hansen Photography
This is an example of a large midcentury open plan living room in Melbourne with white walls, slate flooring, a wood burning stove, a plastered fireplace surround, a wall mounted tv and brown floors.
This is an example of a large midcentury open plan living room in Melbourne with white walls, slate flooring, a wood burning stove, a plastered fireplace surround, a wall mounted tv and brown floors.

 Alison Dodds Architect
Photographer Alex Reinders
Inspiration for a large contemporary open plan living room in Melbourne with grey walls, slate flooring, a ribbon fireplace, a stone fireplace surround, a concealed tv and grey floors.
Inspiration for a large contemporary open plan living room in Melbourne with grey walls, slate flooring, a ribbon fireplace, a stone fireplace surround, a concealed tv and grey floors.

 Haigh Architects
Award-winning, Discreet and Full of Bespoke Details of Traditional Lake District Barn
This traditional, Lakeland stone barn was converted by adding bathrooms and new staircases to dormitory lofts. Substantial insulation, combined with renewable energy from ground source and solar heating, helps provide energy efficiency and retains the original character of the building.
1