
Living Room with Slate Flooring, Ceramic Flooring, Terracotta Flooring and a Wooden Fireplace Surround Ideas and Designs
Refine by:
Budget
Sort by:Popular Today
1 - 20 of 107 photos
Item 1 of 5
 Nikki Rees Interior Design
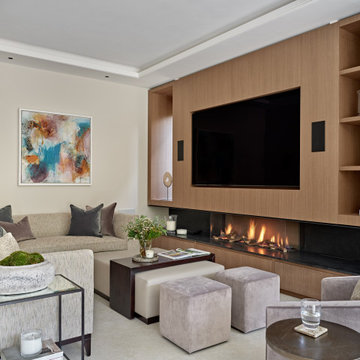
Classic formal enclosed living room in London with beige walls, ceramic flooring, no fireplace, a wooden fireplace surround and a built-in media unit.
 Despina Design

Which one, 5 or 2? That depends on your perspective. Nevertheless in regards function this unit can do 2 or 5 things:
1. TV unit with a 270 degree rotation angle
2. Media console
3. See Through Fireplace
4. Room Divider
5. Mirror Art.
Designer Debbie Anastassiou - Despina Design.
Cabinetry by Touchwood Interiors
Photography by Pearlin Design & Photography
 Jessica Chloe Photography
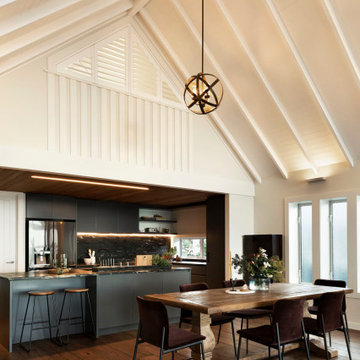
A sun drenched open living space that flows out to the sea views and outdoor entertaining
Design ideas for a medium sized contemporary open plan living room in Auckland with white walls, ceramic flooring, a standard fireplace, a wooden fireplace surround, a wall mounted tv, white floors and a vaulted ceiling.
Design ideas for a medium sized contemporary open plan living room in Auckland with white walls, ceramic flooring, a standard fireplace, a wooden fireplace surround, a wall mounted tv, white floors and a vaulted ceiling.
 No.54 Interiors

Walls and Bench painted in Little Green. Tub chairs from Next provide cosy seating by the fire.
Medium sized traditional living room in West Midlands with grey walls, ceramic flooring, a wood burning stove, a wooden fireplace surround and grey floors.
Medium sized traditional living room in West Midlands with grey walls, ceramic flooring, a wood burning stove, a wooden fireplace surround and grey floors.
 User

UserConception architecturale d’un domaine agricole éco-responsable à Grosseto. Au coeur d’une oliveraie de 12,5 hectares composée de 2400 oliviers, ce projet jouit à travers ses larges ouvertures en arcs d'une vue imprenable sur la campagne toscane alentours. Ce projet respecte une approche écologique de la construction, du choix de matériaux, ainsi les archétypes de l‘architecture locale.
 Dylan Barber Building Design

Builder: Clark Homes
Photographer: Chrissie Francis
Stylist: Mel Wilson
Photo of a large contemporary formal open plan living room in Geelong with white walls, ceramic flooring, a wooden fireplace surround, a wall mounted tv, grey floors and a standard fireplace.
Photo of a large contemporary formal open plan living room in Geelong with white walls, ceramic flooring, a wooden fireplace surround, a wall mounted tv, grey floors and a standard fireplace.
 Wifre Melendrez Fotografía
Wifre Melendrez Fotografo
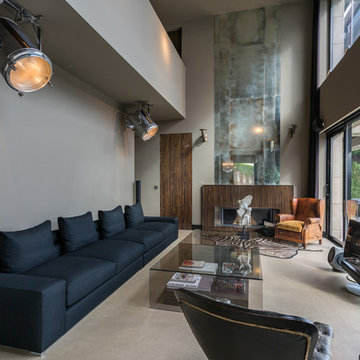
Inspiration for a large contemporary formal open plan living room in Other with grey walls, a standard fireplace, a wooden fireplace surround, a freestanding tv and ceramic flooring.
Inspiration for a large contemporary formal open plan living room in Other with grey walls, a standard fireplace, a wooden fireplace surround, a freestanding tv and ceramic flooring.
 Anne Chemineau - Decor Interieur
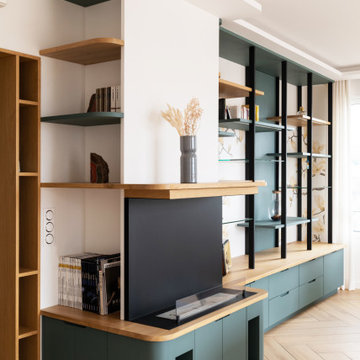

Dominant les monuments de la capitale, cet appartement rooftop, souffrait de son manque de charme après des années de mise en location. Le fil rouge du projet prend corps dans la personnalité artistique de la propriétaire, une aficionado des peintures de Mondrian et joueuse de harpe. Nous signons ici une partition très dessinée, où les quadrillages inspirés de ceux du peintre répondent aux courbes évoquant l’instrument.
 AUXAU
AUXAUFrançois de Ribaucourt
Medium sized modern open plan living room in Brussels with ceramic flooring, a standard fireplace, a wooden fireplace surround, white walls and no tv.
Medium sized modern open plan living room in Brussels with ceramic flooring, a standard fireplace, a wooden fireplace surround, white walls and no tv.
 Maso Constructora

Inspiration for a large modern open plan living room in Other with brown walls, terracotta flooring, a standard fireplace, a wooden fireplace surround, a freestanding tv, orange floors and panelled walls.
 house A porter

Arredo con mobili sospesi Lago, e boiserie in legno realizzata da falegname su disegno
Inspiration for a medium sized modern open plan living room in Milan with brown walls, ceramic flooring, a wood burning stove, a wooden fireplace surround, a built-in media unit, brown floors, a drop ceiling and wainscoting.
Inspiration for a medium sized modern open plan living room in Milan with brown walls, ceramic flooring, a wood burning stove, a wooden fireplace surround, a built-in media unit, brown floors, a drop ceiling and wainscoting.
 Silver Construction Corporation
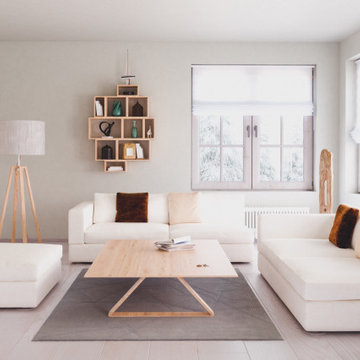
Comfy space for getting aquainted or getting away to escape the days madness
Photo of a small contemporary open plan living room in Phoenix with a reading nook, white walls, no tv, ceramic flooring, no fireplace, beige floors and a wooden fireplace surround.
Photo of a small contemporary open plan living room in Phoenix with a reading nook, white walls, no tv, ceramic flooring, no fireplace, beige floors and a wooden fireplace surround.

Large industrial formal open plan living room in Perth with white walls, ceramic flooring, a two-sided fireplace, a wooden fireplace surround, a freestanding tv and white floors.
 Globaleo Bois

Inspiration for a medium sized rustic open plan living room in Grenoble with a standard fireplace, a wooden fireplace surround, a wall mounted tv, grey floors, a reading nook and slate flooring.
 Nimmo Nielsen Collective
Benito Martin Photography
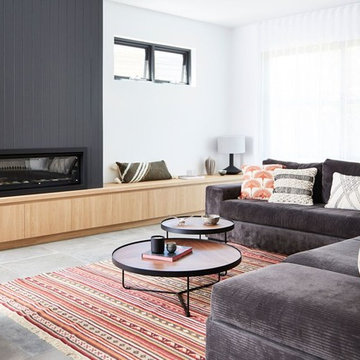
Contemporary living room in Sydney with white walls, ceramic flooring, a standard fireplace, a wooden fireplace surround and grey floors.
Contemporary living room in Sydney with white walls, ceramic flooring, a standard fireplace, a wooden fireplace surround and grey floors.
 Despina Design

Which one, 5 or 2? That depends on your perspective. Nevertheless in regards function this unit can do 2 or 5 things:
1. TV unit with a 270 degree rotation angle
2. Media console
3. See Through Fireplace
4. Room Divider
5. Mirror Art
Designer Debbie Anastassiou - Despina Design.
Cabinetry by Touchwood Interiors
Photography by Pearlin Design & Photography
 house A porter
Arredo con mobili sospesi Lago, e boiserie in legno realizzata da falegname su disegno
This is an example of a medium sized modern open plan living room in Milan with a reading nook, brown walls, ceramic flooring, a wood burning stove, a wooden fireplace surround, a built-in media unit, brown floors, a drop ceiling and wainscoting.
This is an example of a medium sized modern open plan living room in Milan with a reading nook, brown walls, ceramic flooring, a wood burning stove, a wooden fireplace surround, a built-in media unit, brown floors, a drop ceiling and wainscoting.
 MOAH Arquitectos

La nueva tipología de hogar se basa en las construcciones tradicionales de la zona, pero con un toque contemporáneo. Una caja blanca apoyada sobre otra de piedra que, a su vez, se abre para dejar aparecer el vidrio, permite dialogar perfectamente la sensación de protección y refugio necesarios con las vistas y la luz del maravilloso paisaje que la rodea.
La casa se encuentra situada en la vertiente sur del macizo de Peña Cabarga en el pueblo de Pámanes. El edificio está orientado hacia el sur, permitiendo disfrutar de las impresionantes vistas hacia el valle y se distribuye en dos niveles: sala de estar, espacios de uso diurno y dormitorios en la planta baja y estudio y dormitorio principal en planta alta.
 Coralie Aubert

Inspiration for a medium sized contemporary enclosed living room in Marseille with black walls, ceramic flooring, a standard fireplace, a wooden fireplace surround and no tv.
 KEA STUDIO
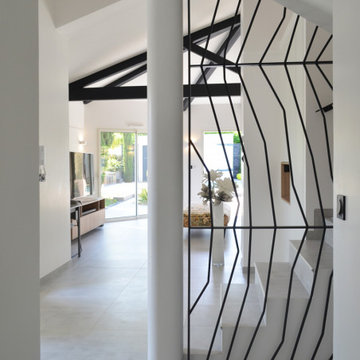
Rénovation & décoration d’une très belle maison à Charly dans un style contemporain chic avec du mobilier haut de gamme de chez Roche Bobois et des accessoires signés Jean Paul Gaultier. | En partenariat avec KEA-mobilier pour tout le mobilier sur-mesure. ☀️??
1