
Pink, Black Living Room with Limestone Flooring and Ceramic Flooring Ideas and Designs
Refine by:
Budget
Sort by:Popular Today
1 - 20 of 211 photos
Item 1 of 5

 Anthro Architecture
View from the main reception room out across the double-height dining space to the rear garden beyond. The new staircase linking to the lower ground floor level is striking in its detailing with conceal LED lighting and polished plaster walling.

 The Colour Flooring Company
Photo of a medium sized bohemian enclosed living room in London with a reading nook, black walls, ceramic flooring and a wood burning stove.
 User

UserThe complete renovation of this Old Stable Building. Within the building and working alongside Janey Bulter Interiors was designed this stylish cinema room / lounge. Designed into the space is a retractable acoustic cinema screen as well as a recessed 85” 4KTV with plastered into the walls Amina speakers, giving the recessed TV pride of place once the cinema screen is retracted. With stylish built in media storage underneath, with interior walnut veneer shelving. John Cullen Lighting throughout on a Lutron system alongside the luxury velvet and voile curtains, which are all fully automated and linked to the Crestron Home Automation system. With underfloor heating throughout and tiled in a large format stunning porcelain tile. Stylish corner sofa in soft calming luxury colour tones. The large carpet rug, which is a silk mix adds luxury and oppulence to the interior and creates a welcoming feel to the interior. Home Cinema Kaleidescape system as part of the Crestron Home Automation which we design and build into all of our projects. A luxury, inviting, stylish cinema room - lounge with luxury fabrics, materials and technology. All furniture items and accessories are available through the Llama Group and Janey Butler Interiors. This lounge - cinema room has already been shortlisted at the International Design et Al Awards for Best Home Cinema.

 Kirsten Johnstone Architecture
Modern living room feature wall in Melbourne with grey walls, ceramic flooring and grey floors.
 Smartstyle Interiors
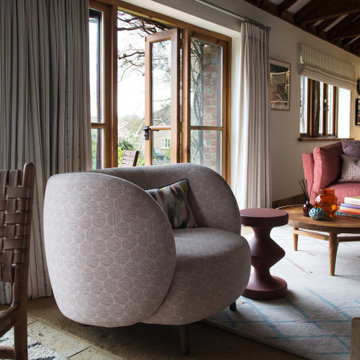
Seating area in a barn conversion
Inspiration for a medium sized rural open plan living room in Sussex with white walls, ceramic flooring, a wood burning stove, a tiled fireplace surround, beige floors and a coffered ceiling.
Inspiration for a medium sized rural open plan living room in Sussex with white walls, ceramic flooring, a wood burning stove, a tiled fireplace surround, beige floors and a coffered ceiling.
 Tempus Design Studio Pty Ltd
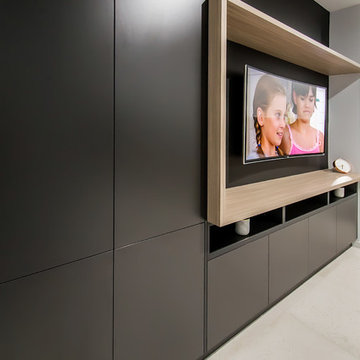
This is an example of a medium sized modern open plan living room in Other with black walls, ceramic flooring, a built-in media unit and white floors.

 Whisker Architecture
Farmhouse open plan living room in Melbourne with no tv, white walls, ceramic flooring, a standard fireplace, a stone fireplace surround, grey floors and a vaulted ceiling.
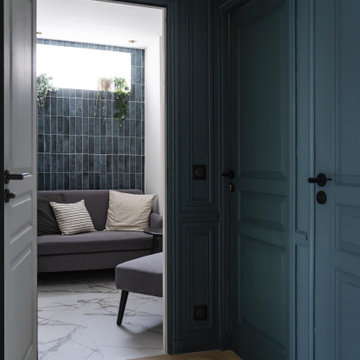
 Agence Anne Lapointe
Photo of a medium sized contemporary enclosed living room in Paris with blue walls, ceramic flooring, no fireplace, no tv and white floors.

 Deborah Law Interiors
Jonathan Little Photography
This is an example of a medium sized classic grey and teal open plan living room in Surrey with ceramic flooring, grey floors and grey walls.
This is an example of a medium sized classic grey and teal open plan living room in Surrey with ceramic flooring, grey floors and grey walls.

 Kronos Ceramiche
Living Room with stone look
Collection: Le Reverse - Nuit Antique Heritage
This is an example of an urban open plan living room with ceramic flooring and black floors.
This is an example of an urban open plan living room with ceramic flooring and black floors.
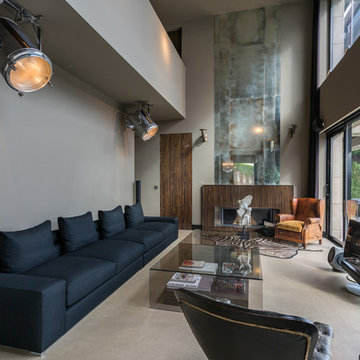
 Wifre Melendrez Fotografía
Wifre Melendrez Fotografo
Inspiration for a large contemporary formal open plan living room in Other with grey walls, a standard fireplace, a wooden fireplace surround, a freestanding tv and ceramic flooring.
Inspiration for a large contemporary formal open plan living room in Other with grey walls, a standard fireplace, a wooden fireplace surround, a freestanding tv and ceramic flooring.

Photo of a large contemporary formal open plan living room in London with white walls, ceramic flooring, no fireplace, no tv, beige floors, all types of ceiling and wallpapered walls.

 Design Alpino
Particolare del camino rettangolare della zona living. Nero, in contrasto con i muri bianchi e i rivestimenti in legno ma in coordinato ad altri dettagli del monolocale. Dotato di un pratico spazio sottostante per l'accatastamento della legna.

 Agence Sulsul !
Aménagement d'espaces d'un manoir du 17ème siècle afin de lui redonner une esthétique plus contemporaine sans perdre le style originel.
Les deux salons en enfilades demandaient un traitement particulier sur l'ambiance. Celui-ci, s'inscrit dans une ambiance plus feutrée et intimiste pour s'accorder avec le mur bibliothèque et le coin lecture.

 Alexander James Interiors
Displaying refined symmetry, taupe shades and animal-inspired accessories in this gentleman's office - with elegant Eicholtz feature lamps, stylish Osborne and Little animal print cushions and @editioncasamance houndstooth wallpaper with deluxe suede feeling…

 Volta_
This is an example of a large modern open plan living room in Alicante-Costa Blanca with a home bar, limestone flooring and a freestanding tv.
 Olivia Martin / Architecte d'Intérieur

Rénovation d'une maison. Ouverture de la toiture . Faire rentrer la lumière , donner un style industriel , augmenter l'impression d'espace
Inspiration for a large industrial formal open plan living room in Paris with white walls, ceramic flooring, a wood burning stove, no tv, beige floors, exposed beams and wallpapered walls.
Inspiration for a large industrial formal open plan living room in Paris with white walls, ceramic flooring, a wood burning stove, no tv, beige floors, exposed beams and wallpapered walls.

 VORBILD Architecture
This spacious, light-filled family room blends comfort and function with subtle classical touches. A warm palette of soft beige and stone tones creates a calm backdrop for everyday life, while carefully chosen furniture and details add depth and familiarity.
The room is cleverly zoned into dining and living areas: on one side, a generous solid oak dining table with benches offers plenty of space for shared meals and gatherings. On the other, a pair of soft cream sofas and a wood-burning stove set into a simple brick-lined fireplace create a cosy, lived-in corner anchored by a neutral rug.
The light sage green walls provide gentle contrast to the crisp white cornicing and deep skirting boards, bringing a traditional architectural frame to a modern family lifestyle. Wall-mounted picture lights highlight framed prints, while a circular mirror above the fireplace offers visual symmetry and bounce.
Large-format stone-effect floor tiles add a tactile, timeless quality underfoot, while the black-framed door to the left connects the interior seamlessly to the garden beyond, bringing in both light and greenery.
 Studio Milne
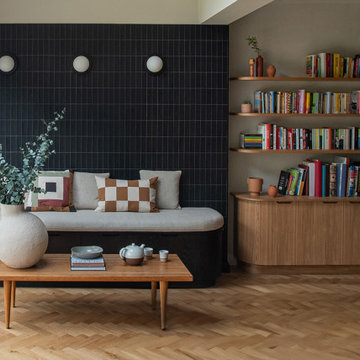
I included parquet flooring when designing the dining and living area in this open plan space. Using a different floor finish to the tiled kitchen helps to create zones without the need for a wall.
The bespoke window seat and unit add soft curves to the space, with the soft colours of the wall and bespoke unit blending in with the flooring, allowing the black elements to make a statement and pop.
 Bienvenue chez vous

Conseils sur le style décoratif à adopter pour cette maison : réalisation d'une planche d'ambiance, recherches de revêtements muraux et de couleurs.
Réalisation du plan d'aménagement en fonction du mobilier existant des clients.
Recherche de luminaires pour habiller la hauteur sous plafond de 8m.
Mise en relation avec nos artisans partenaires : peintre, électricien et carreleur.
1