
Brown, Yellow Living Room with Limestone Flooring and Ceramic Flooring Ideas and Designs
Refine by:
Budget
Sort by:Popular Today
1 - 20 of 1,062 photos
Item 1 of 5

 Anthro Architecture
View from the main reception room out across the double-height dining space to the rear garden beyond. The new staircase linking to the lower ground floor level is striking in its detailing with conceal LED lighting and polished plaster walling.
 Carpenters 匠 Interior Design
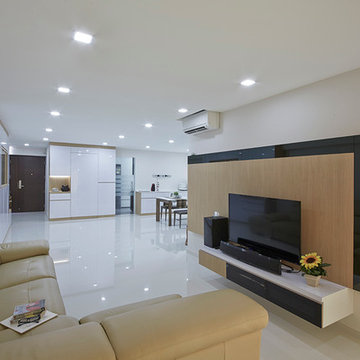
Design ideas for a large modern formal open plan living room in Singapore with white walls, ceramic flooring and a freestanding tv.
 Henry Woide
Client: CV Villas
Photographer: Henry Woide
Portfolio: www.henrywoide.co.uk
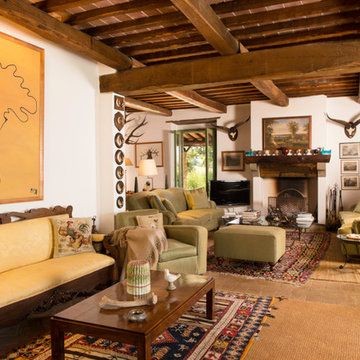
Photo of a large rustic formal open plan living room in London with white walls, ceramic flooring and a standard fireplace.
Photo of a large rustic formal open plan living room in London with white walls, ceramic flooring and a standard fireplace.
 Architectonicus
Architectonicus
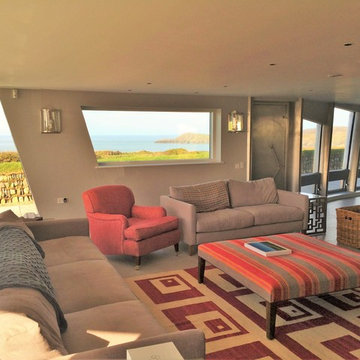
This is an example of a medium sized modern formal enclosed living room in Other with grey walls, ceramic flooring, a two-sided fireplace, a plastered fireplace surround and a concealed tv.
This is an example of a medium sized modern formal enclosed living room in Other with grey walls, ceramic flooring, a two-sided fireplace, a plastered fireplace surround and a concealed tv.
 be_planen Architektur GmbH
Offen gestalteter Wohn- und Essbereich

This is an example of a contemporary open plan living room in Munich with white walls, a stone fireplace surround, a corner fireplace, feature lighting and ceramic flooring.
This is an example of a contemporary open plan living room in Munich with white walls, a stone fireplace surround, a corner fireplace, feature lighting and ceramic flooring.

 Scannella Architects
Inspiration for a medium sized modern open plan living room in Catania-Palermo with a reading nook, ceramic flooring, a wall mounted tv and wainscoting.
 User
UserThe complete renovation of this Old Stable Building. Within the building and working alongside Janey Bulter Interiors was designed this stylish cinema room / lounge. Designed into the space is a retractable acoustic cinema screen as well as a recessed 85” 4KTV with plastered into the walls Amina speakers, giving the recessed TV pride of place once the cinema screen is retracted. With stylish built in media storage underneath, with interior walnut veneer shelving. John Cullen Lighting throughout on a Lutron system alongside the luxury velvet and voile curtains, which are all fully automated and linked to the Crestron Home Automation system. With underfloor heating throughout and tiled in a large format stunning porcelain tile. Stylish corner sofa in soft calming luxury colour tones. The large carpet rug, which is a silk mix adds luxury and oppulence to the interior and creates a welcoming feel to the interior. Home Cinema Kaleidescape system as part of the Crestron Home Automation which we design and build into all of our projects. A luxury, inviting, stylish cinema room - lounge with luxury fabrics, materials and technology. All furniture items and accessories are available through the Llama Group and Janey Butler Interiors. This lounge - cinema room has already been shortlisted at the International Design et Al Awards for Best Home Cinema.

 Kirsten Johnstone Architecture
Modern living room feature wall in Melbourne with grey walls, ceramic flooring and grey floors.

 house A porter
This is an example of a medium sized contemporary open plan living room in Milan with ceramic flooring, a wood burning stove, a tiled fireplace surround, beige floors, a drop ceiling and wainscoting.

 Rose Narmani Interiors
Luxury living room we designed for one of our prime projects in Surrey. We used a natural colour scheme with a touch of grey to add the masculine and luxury feel to this formal living room.

 Implicit Atelier
We're thrilled to unveil a subtly vibrant living room design that beautifully reflects the culture and identity of a warm Indian family settling into their home in Hainault. This space is a gentle celebration of tradition blended with a minimalist, modern aesthetic.
? Client Brief
Our clients wanted a space that felt like home—a room that reflects their Indian heritage while embracing a contemporary lifestyle. Their key desire was to incorporate vibrant colours and cultural elements without overwhelming the space.
? Design Concept
We approached the design with an Indian Contemporary style—an elegant balance of rich textures, curated details, and purposeful restraint. Vibrancy meets minimalism here, with each colour and item thoughtfully placed to avoid visual clutter and instead create a calm, soulful vibe.
? The Evolution
From mood boards to final renders, every element was chosen with intention. A geometric mid-century-inspired wallpaper anchors the room, providing depth and structure. We selected cushions, art, and accessories that echo traditional Indian motifs, while staying aligned with a refined palette. Brass accents, layered textiles, and a mix of warm woods add both comfort and sophistication.

 353 ARQUITECTES
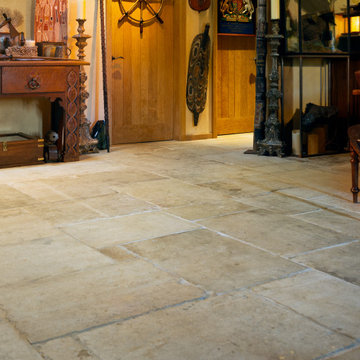
Design ideas for a large mediterranean formal enclosed living room in Other with beige walls, limestone flooring and beige floors.

 Mélanie Gonin Architecte d'Intérieur
This is an example of a large nautical open plan living room in Nice with white walls, ceramic flooring, a standard fireplace, no tv and beige floors.

 Despina Design

Red furniture Italian furniture against a white background with black accents always looks elegant!
Designer Debbie Anastassiou - Despina Design.
Cabinetry by Touchwood Interiors
Photography by Pearlin Design & Photography
 Anna Bergner Interior Design
This is an example of an expansive farmhouse open plan living room in Leipzig with white walls, ceramic flooring, a wood burning stove, a wall mounted tv, beige floors and wallpapered walls.
 Amanda Lynch designs
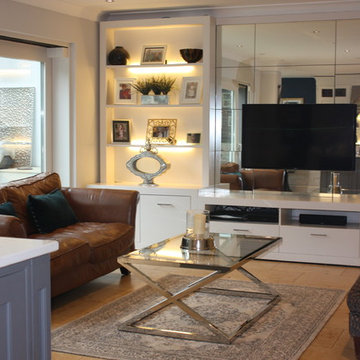
Large classic living room in Dublin with limestone flooring and a wall mounted tv.
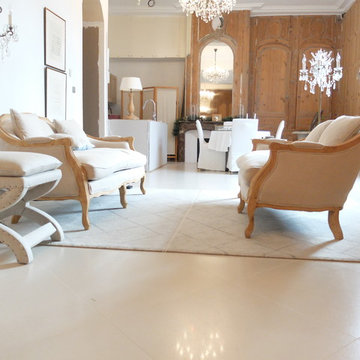
 Sébastien Letellier
Carrelage de Sol: Porcelanosa "Avenue White" 60*60cm
Photo of a large classic open plan living room in Le Havre with ceramic flooring, a standard fireplace, a stone fireplace surround, beige floors, a reading nook, beige walls and no tv.
Photo of a large classic open plan living room in Le Havre with ceramic flooring, a standard fireplace, a stone fireplace surround, beige floors, a reading nook, beige walls and no tv.
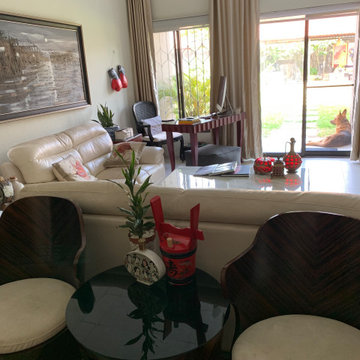
 The Wellbeing cognoscente Ltd
Compete Remodeling - Design, Space planning and renovation of this fully detached garden Duplex, procurement and installation of Fittings, furniture, furnishings, Accessories and electrical fittings and accessories
 User

UserProgetto di Interior Styling di un soggiorno molto luminoso, posizionato al primo piano di un edificio degli anni 50, a Vercelli.
Partendo da un arredo iniziale blu degli anni '80 ed un grande divano ad angolo sotto la finestra, la richiesta era quella di mantenere solo il pavimento esistente e creare un ambiente rilassante ma allo stesso tempo giocoso, con piante e legno.
Si è optato per una parete attrezzata moderna in legno di rovere, a rendere tutto più naturale è l'utilizzo di tessuti come il cotone e la iuta in colori neutri.
Le due pareti color cioccolato scaldano l'atmosfera ed i quadri di Klimt e
Renoir completano il tutto dando un tocco eclettico e movimentato.
Le Piante che ho scelto per questo soggiorno: Monstera Deliciosa, Calathea Triostar, Pianta del Caffè, Dieffenbachia Camilla, Dracaena, Begonia Maculata.
1