
Living Room with Limestone Flooring, Ceramic Flooring, Terracotta Flooring and Panelled Walls Ideas and Designs
Refine by:
Budget
Sort by:Popular Today
1 - 20 of 79 photos
Item 1 of 5

 Nikki Rees Interior Design
Contemporary open plan lounge
Photo of a large contemporary formal mezzanine living room feature wall in London with beige walls, ceramic flooring, a metal fireplace surround, a freestanding tv, beige floors, a wood ceiling and panelled walls.
Photo of a large contemporary formal mezzanine living room feature wall in London with beige walls, ceramic flooring, a metal fireplace surround, a freestanding tv, beige floors, a wood ceiling and panelled walls.

 Anthro Architecture
View from the main reception room out across the double-height dining space to the rear garden beyond. The new staircase linking to the lower ground floor level is striking in its detailing with conceal LED lighting and polished plaster walling.

 A New Day - Interior Design Studio
The living room at Highgate House. An internal Crittall door and panel frames a view into the room from the hallway. Painted in a deep, moody green-blue with stone coloured ceiling and contrasting dark green joinery, the room is a grown-up cosy space.

 Veracruz Arquitectura
Photo of a large modern open plan living room in Other with white walls, limestone flooring, a wood burning stove, a metal fireplace surround, a wall mounted tv, beige floors and panelled walls.
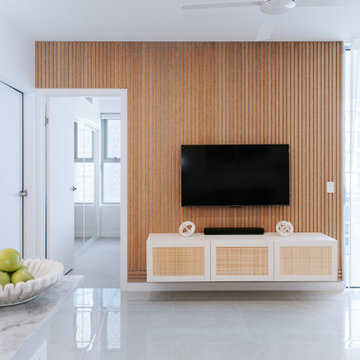
 Door42 Interiors
Design ideas for a small coastal living room in Sunshine Coast with white walls, ceramic flooring, a wall mounted tv and panelled walls.

 PRESTIGE & MORE Ltd.
This modern living room design showcases a sophisticated and contemporary aesthetic, characterized by its curved elements and clean, flowing lines. The use of vibrant colors, integrated lighting, and high-quality materials creates an inviting and comfortable space that is both stylish and functional. The design seamlessly combines form and function, making it an ideal space for relaxation and social gatherings.
Layout and Structure:
Curved Elements: The living room prominently features curved walls and furniture, which create a fluid and harmonious flow throughout the space. This curvature not only enhances the visual appeal but also contributes to a more dynamic and inviting atmosphere.
Seating Arrangement: A large, curved sectional sofa serves as the centerpiece of the room, providing ample seating for guests. The curved design fosters a sense of intimacy and encourages conversation.
Ceiling Design: The ceiling features a unique, curved design with integrated LED strip lighting that highlights the architectural details and adds a modern touch.
Materials and Finishes:
Furniture: The sofa and chairs are upholstered in high-quality, durable fabrics in neutral tones, ensuring both comfort and longevity. The curved coffee table and side tables are made from sleek, modern materials such as glass and metal.
Walls and Flooring: The walls are finished with a smooth, matte texture in neutral colors, creating a calming backdrop for the vibrant accents. The flooring is finished with light-coloured hardwood or high-quality laminate, enhancing the bright and airy feel of the room.
Lighting:
Ambient Lighting: Built-in LED strip lighting runs along the ceiling and wall features, providing a soft, ambient glow that highlights the curved architecture and creates a warm and inviting atmosphere.
Accent Lighting: Additional accent lighting, such as modern floor lamps and table lamps, is strategically placed to enhance specific areas of the room and add to the overall aesthetic.
Decor and Accessories:
Colorful Accents: The room is adorned with vibrant, colorful cushions and decor items that add personality and warmth to the neutral backdrop. These pops of colour create visual interest and a playful yet sophisticated vibe.
Plants and Greenery: The inclusion of potted plants and greenery brings a touch of nature indoors, enhancing the fresh and lively ambiance of the space.
Modern Artwork: Abstract wall art and decorative pieces are used to add depth and character to the room, complementing the contemporary design.
Key Features:
Sectional Sofa: The large, curved sectional sofa is the focal point of the room, providing a comfortable and stylish seating solution. The sofa is complemented by colorful cushions that add a vibrant touch.
Coffee and Side Tables: The modern coffee table and side tables feature curved designs that echo the overall theme of the room. These tables provide functional surfaces for drinks, books, and decorative items.
Built-in Shelving: Custom-built shelving units are integrated into the curved walls, offering both storage and display space for books, art, and decor items.
Color Scheme:
Primary Colours: The primary colour palette consists of neutral tones such as white, beige, and light grey, creating a serene and elegant foundation.
Accent Colors: Vibrant accents in shades of blue, green, pink, and yellow are used throughout the room to add energy and interest. These colours are primarily introduced through cushions, artwork, and decor items.
This modern living room design not only maximizes comfort and functionality but also creates a visually stunning environment that is perfect for both relaxation and entertainment. The careful consideration of materials, lighting, and layout ensures that the space is both practical and aesthetically pleasing.

 Qbic Living
Design ideas for a medium sized scandinavian enclosed living room in Adelaide with white walls, limestone flooring, a standard fireplace, a brick fireplace surround, a wall mounted tv, brown floors, a wood ceiling and panelled walls.

 Maso Constructora
Inspiration for a large modern open plan living room in Other with brown walls, terracotta flooring, a standard fireplace, a wooden fireplace surround, a freestanding tv, orange floors and panelled walls.
 Casa More Interiors
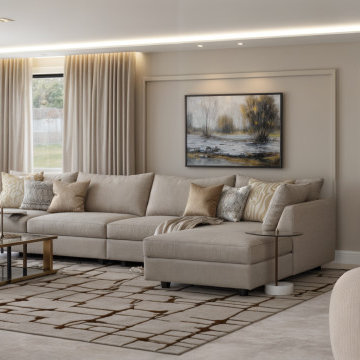
This contemporary living room combines a variety of rich textures and finishes with a soothing neutral colour palette, creating a space that is both elegant and comfortable. At its heart, a bespoke TV media unit acts as the main focal point, blending marble, textured panels, and brass metal accents for a sophisticated yet welcoming ambience. The spacious modular sofa provides generous seating, with small drink tables adding practical, easy access for guests. A cosy bar area in the corner features stylish swivel chairs and is complemented by a symmetrically positioned console table and table lamps, perfect for entertaining. Wall panelling enhances the room's depth and detail, while a dropped ceiling introduces soft, indirect lighting and neatly conceals the curtains, ensuring a seamless and polished finish.
 Sergio Álvarez Studio

This is an example of a medium sized industrial enclosed living room in Madrid with white walls, ceramic flooring, no fireplace, a wall mounted tv and panelled walls.
 TO HOA Hoang AD
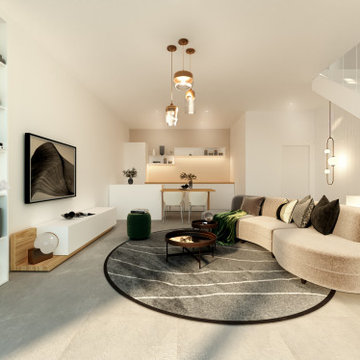
Une touche de minimalisme et un jeu subtil de lumières pour revaloriser le bien - maison mitoyenne - origine une garage.
Optimisation d'espace en sensation élégante sans gener le budget investisment.
 a-nat / Arquitectura e Interiorismo Sostenible

El objetivo principal de este proyecto es dar una nueva imagen a una antigua vivienda unifamiliar.
La intervención busca mejorar la eficiencia energética de la vivienda, favoreciendo la reducción de emisiones de CO2 a la atmósfera.
Se utilizan materiales y productos locales, con certificados sostenibles, así como aparatos y sistemas que reducen el consumo y el desperdicio de agua y energía.

 Hygge and Cwtch Design Studio
This is an example of a medium sized scandi open plan living room feature wall in Cardiff with a reading nook, white walls, limestone flooring, a wood burning stove, beige floors, exposed beams and panelled walls.
 Hygge and Cwtch Design Studio
Photo of a medium sized modern open plan living room feature wall in Cardiff with a reading nook, white walls, limestone flooring, a wood burning stove, beige floors, exposed beams and panelled walls.

 Zweiheit Innenarchitekten
Offenes Wohnzimmer mit drehbarem Sofa, Kamin, offener Treppe zur Galerie mit Holzlamellen und einer verspiegelten Wandverkleidung.
This is an example of a large contemporary formal open plan living room in Frankfurt with ceramic flooring, a wood burning stove, a concrete fireplace surround, a concealed tv, black floors, exposed beams and panelled walls.
This is an example of a large contemporary formal open plan living room in Frankfurt with ceramic flooring, a wood burning stove, a concrete fireplace surround, a concealed tv, black floors, exposed beams and panelled walls.

 Artelier Progetti
Il soggiorno è stato rinnovato grazie agli arredi su misura e alla componente decorativa, che coinvolge pareti e soffitto. Il colore in particolare segue il disegno della libreria a parete.

 Studio Four Point Ten
Remodelled living room space with integrated bookshelf wall and pool table. A long oak bench seat concealing storage is integrated within the oak wall panelling.

 Bögelsack Möbelmanufaktur GmbH
Das vom Wohnbereich abgetrennte, minimalistische Musikzimmer besitzt zudem einen weiteren Fernseher.
This is an example of a large modern enclosed living room in Other with white walls, ceramic flooring, no fireplace, a concealed tv, white floors, a wallpapered ceiling, panelled walls and a music area.
This is an example of a large modern enclosed living room in Other with white walls, ceramic flooring, no fireplace, a concealed tv, white floors, a wallpapered ceiling, panelled walls and a music area.

 Habitante
Inspiration for a mediterranean open plan living room in Madrid with white walls, limestone flooring and panelled walls.

 Lane Valley Designs
A cosy corner of the newly open plan kitchen/ living/ dining space. The client knew they wanted a little snug area, but not how to pull it together authentically and seamlessly, whilst also maintaining clear zones. We opted for a neutral scheme with pops of autumnal colours that work all year round, keeping the space light and bright but also cosy.
1