
Living Room with All Types of Fireplace, a Metal Fireplace Surround, a Stacked Stone Fireplace Surround and Wainscoting Ideas and Designs
Refine by:
Budget
Sort by:Popular Today
1 - 20 of 46 photos
Item 1 of 5

 Atelier OLK
Salon de style haussmannien avec moulures élégantes au plafond et aux murs. La cheminée centrale est mise en valeur par des bibliothèques aériennes en bois et laiton doré.
 Studio GD Architetture
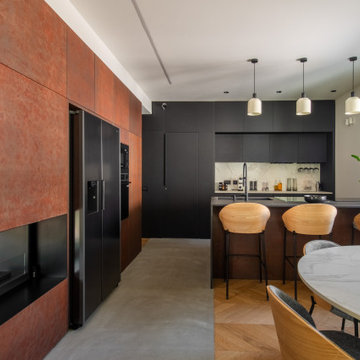
This is an example of a medium sized contemporary open plan living room in Catania-Palermo with a reading nook, white walls, light hardwood flooring, a two-sided fireplace, a metal fireplace surround, a built-in media unit, grey floors, a drop ceiling and wainscoting.
 Escea Fireplaces
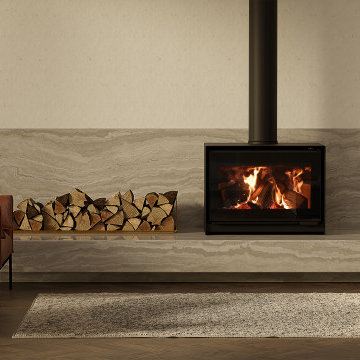
Modern living room in Dunedin with white walls, dark hardwood flooring, a wood burning stove, a stacked stone fireplace surround, brown floors and wainscoting.
 this.interior
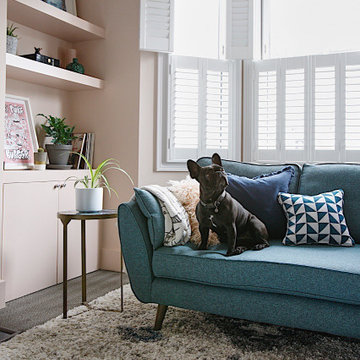
This charming Edwardian house in Hove combines period elegance with modern comfort. Featuring spacious rooms with high ceilings, large windows, and classic architectural details, it offers a warm and invinting atmosphere. With a thoughtful layout across three floors, this home provides ample space for family living, blending traditional character with contemporary updates for comfortable and functional living experience.
 RADIUSplus

Photo of a large contemporary mezzanine living room in Other with white walls, light hardwood flooring, a standard fireplace, a metal fireplace surround, a concealed tv, beige floors and wainscoting.

 SWEET HOME PARIS
Rénovation complète d'un appartement Haussmannien de 175 m2 à Paris 16 en étroite collaboration avec Sylvain et Timothée de l'Agence Inée.
Inspiration for a large contemporary open plan living room in Paris with a reading nook, white walls, light hardwood flooring, a standard fireplace, a stacked stone fireplace surround, a concealed tv, beige floors and wainscoting.
Inspiration for a large contemporary open plan living room in Paris with a reading nook, white walls, light hardwood flooring, a standard fireplace, a stacked stone fireplace surround, a concealed tv, beige floors and wainscoting.
 C&O Studio

Rénovation complète d'un appartement haussmmannien de 70m2 dans le 14ème arr. de Paris. Les espaces ont été repensés pour créer une grande pièce de vie regroupant la cuisine, la salle à manger et le salon. Les espaces sont sobres et colorés. Pour optimiser les rangements et mettre en valeur les volumes, le mobilier est sur mesure, il s'intègre parfaitement au style de l'appartement haussmannien.
 Cécile Humbert - Design d'intérieur

This is an example of a medium sized retro enclosed living room in Paris with blue walls, light hardwood flooring, a standard fireplace, a stacked stone fireplace surround and wainscoting.
 User
User@nihoceramics @mariaflaque @adriagoula
chimenea boiserie constructora

This is an example of a large contemporary enclosed living room in Barcelona with a reading nook, grey walls, light hardwood flooring, a ribbon fireplace, a metal fireplace surround, a built-in media unit, beige floors, wainscoting and a drop ceiling.
This is an example of a large contemporary enclosed living room in Barcelona with a reading nook, grey walls, light hardwood flooring, a ribbon fireplace, a metal fireplace surround, a built-in media unit, beige floors, wainscoting and a drop ceiling.
 Nuccia Coschignano architetto


This is an example of a medium sized contemporary formal enclosed living room in Milan with white walls, porcelain flooring, a standard fireplace, a metal fireplace surround, a built-in media unit, brown floors, a timber clad ceiling and wainscoting.
 eKōD sign
Percorso luminoso e decorativo in legno e stripLed
This is an example of a large modern living room in Rome with porcelain flooring, a ribbon fireplace, a metal fireplace surround, a wall mounted tv, beige floors, a coffered ceiling and wainscoting.
This is an example of a large modern living room in Rome with porcelain flooring, a ribbon fireplace, a metal fireplace surround, a wall mounted tv, beige floors, a coffered ceiling and wainscoting.
 Agence Crea3

Photo of a large contemporary open plan living room in Other with blue walls, light hardwood flooring, a standard fireplace, a stacked stone fireplace surround, a concealed tv and wainscoting.
 Axel Käshammer - Werkstatt für Möbel + Innenausbau

Wohlfühloase in wildem Design sorgt für Wohlfühlfaktor.
Durch das gelungene und stilsichere Design der Hausherrin entstand hier eine richtige Wohlfühloase wo man sich gerne trifft zum diskutieren, philosophieren, lesen, entspannen, geniessen - zu einfach Allem was einem den Alltag vergessen lässt und einemfür ein "wohliges" Gefühl sorgt. Die lange Bank in wildem Nussbaum, das Bücherregal in rosa, die Pflanzendeko von der Decke, die Schwarzwaldtanne als moderne 3D-Wandverkleidung - hier findet sich alles was man so nicht direkt erwartet... im Endeffekt Glückseligkeit pur.
 Agence Crea3

Photo of a large contemporary open plan living room in Other with blue walls, light hardwood flooring, a standard fireplace, a stacked stone fireplace surround, a concealed tv and wainscoting.
 Nuccia Coschignano architetto
Medium sized contemporary formal enclosed living room in Milan with white walls, porcelain flooring, a standard fireplace, a metal fireplace surround, a built-in media unit, brown floors, a timber clad ceiling and wainscoting.

 Brian Max
Victorian living room in Other with white walls, light hardwood flooring, a standard fireplace, a metal fireplace surround, a freestanding tv, brown floors and wainscoting.

 AYKON Homes Pty Ltd
Formal lounge room inspiration from Aykon Homes project in Blue Hills Ave, Mount Waverley. Black, white and gold give the room a modern and elegant feel. We love the touches of greenery to bring some life into the space!
 Cosy Houses
This is an example of a medium sized modern grey and black open plan living room in Paris with white walls, dark hardwood flooring, a standard fireplace, a stacked stone fireplace surround, no tv, brown floors, a wood ceiling and wainscoting.
 User

UserLarge contemporary grey and cream open plan living room in Barcelona with a reading nook, grey walls, light hardwood flooring, a ribbon fireplace, a metal fireplace surround, a built-in media unit, wainscoting, brown floors and a drop ceiling.
 Axel Käshammer - Werkstatt für Möbel + Innenausbau

Wohlfühloase in wildem Design sorgt für Wohlfühlfaktor.
Durch das gelungene und stilsichere Design der Hausherrin entstand hier eine richtige Wohlfühloase wo man sich gerne trifft zum diskutieren, philosophieren, lesen, entspannen, geniessen - zu einfach Allem was einem den Alltag vergessen lässt und einemfür ein "wohliges" Gefühl sorgt. Die lange Bank in wildem Nussbaum, das Bücherregal in rosa, die Pflanzendeko von der Decke, die Schwarzwaldtanne als moderne 3D-Wandverkleidung - hier findet sich alles was man so nicht direkt erwartet... im Endeffekt Glückseligkeit pur.
1