
Living Room with All Types of Fireplace, a Metal Fireplace Surround and a Stacked Stone Fireplace Surround Ideas and Designs
Refine by:
Budget
Sort by:Popular Today
1 - 20 of 4,076 photos
Item 1 of 4

 Studio Fabbri
The lounge has been designed as a calming yet sophisticated, family-friendly space, equally suited to entertaining guests or relaxing together for a quiet evening with a board game. We have retained and restored original details, including the coffered ceiling and lincrusta door panels, while installing triple-glazed sash windows and insulation to improve energy performance.
This space forms part of a wider retrofit of a beautiful Edwardian home in Bushey. We have worked closely with the client and their architect to balance energy efficiency with the preservation of the property’s character, while reflecting the family’s interior style.
 Imperfect Interiors

We added oak herringbone parquet, new fire surrounds, wall lights, velvet sofas & vintage lighting to the double aspect living room in this Isle of Wight holiday home

 Studio Hallett Ike
A calming and contemporary yet classic renovation to this existing living room with original period features, such as a cornice and traditional fireplace. The existing floors were sanded and stained to retain the natural grain, and a paint - plaster hybrid material was applied to the walls up to a natural picture rail line. The wall finish is textured thus creates movement of light across its surface. The alcove units and the coffee table are also bespoke and designed in house by Studio Hallett Ike.
 Nicky Percival Limited
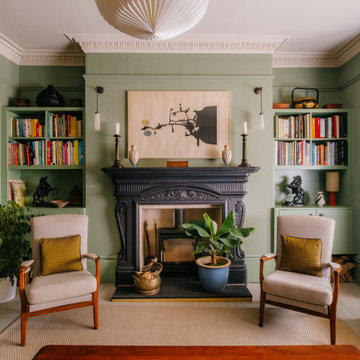
Design ideas for a medium sized bohemian formal living room in Sussex with green walls, painted wood flooring, a wood burning stove, a metal fireplace surround and grey floors.

Photo of a large contemporary open plan living room in Melbourne with black walls, light hardwood flooring, a standard fireplace, a metal fireplace surround, a concealed tv and grey floors.

 Mcmahon and Nerlich
Small beach style open plan living room in Melbourne with white walls, light hardwood flooring, a wood burning stove, a metal fireplace surround, a wall mounted tv, brown floors and exposed beams.
 Architect Your Home

Conversion and renovation of a Grade II listed barn into a bright contemporary home
Design ideas for a large rural open plan living room in London with white walls, limestone flooring, a two-sided fireplace, a metal fireplace surround and white floors.
Design ideas for a large rural open plan living room in London with white walls, limestone flooring, a two-sided fireplace, a metal fireplace surround and white floors.
 dom arquitectura
Jordi Anguera

This is an example of a large scandinavian formal open plan living room in Barcelona with a hanging fireplace, a metal fireplace surround, no tv and beige walls.
This is an example of a large scandinavian formal open plan living room in Barcelona with a hanging fireplace, a metal fireplace surround, no tv and beige walls.
 Ardent Architects Pty Ltd

The TV is recessed into the wall above the fire place for subtlety. The joinery on the right is for display so has mirror backing and internal lighting. The bottom cabinets have mesh in them to conceal Cabasse speakers and subwoofer. All the AV gear is concealed in the middle row of cabinets on the left. The AV cabinet is internally ventilated and all the gear is controlled over the network removing the need for it to be visible.
Pam Morris - Spectral Modes
 Redesign London Limited

Photo of a medium sized retro open plan living room in London with white walls, medium hardwood flooring, a standard fireplace, a reading nook, a metal fireplace surround and no tv.

 Atelier OLK
Salon de style haussmannien avec moulures élégantes au plafond et aux murs. La cheminée centrale est mise en valeur par des bibliothèques aériennes en bois et laiton doré.
 URBOURNE ARCHITECTURE

This is an example of a large contemporary formal mezzanine living room in Melbourne with concrete flooring, a two-sided fireplace, a metal fireplace surround, a wall mounted tv and grey floors.
 De Urbanic
De Urbanic / Arther Maure

This is an example of a medium sized eclectic grey and teal enclosed living room in Dublin with multi-coloured walls, dark hardwood flooring, a standard fireplace, a metal fireplace surround, a freestanding tv and brown floors.
This is an example of a medium sized eclectic grey and teal enclosed living room in Dublin with multi-coloured walls, dark hardwood flooring, a standard fireplace, a metal fireplace surround, a freestanding tv and brown floors.

 Sebastien Siraudeau | photographe
Sébastien Siraudeau (delavolvo.fr)
Design ideas for a medium sized contemporary formal open plan living room in Paris with green walls, light hardwood flooring, a metal fireplace surround, a standard fireplace and no tv.
Design ideas for a medium sized contemporary formal open plan living room in Paris with green walls, light hardwood flooring, a metal fireplace surround, a standard fireplace and no tv.
 GZ Homes

Kensington Drawing Room, with purple swivel club chairs and antique mirror coffee table. Mirror panels in the alcoves are medium antiqued. The silver accessories maintain the neutral scheme with accents of deep purple.
For all interior design and product information, please contact us at info@gzid.co.uk
 Nash Baker Architects

The living room at the house in Chelsea with a bespoke fireplace surround designed by us and supplied and installed by Marble Hill Fireplaces with a gas stove from interfocos. George Sharman Photography
 Planungsbüro BLIVAS GmbH


Die großzügige Stadtwohnung sollte urbanes Leben mit Klarheit und Struktur vereinen, um akademische und berufliche Ziele mit maximaler Zeit für Lebensgenuss verbinden zu können. Die Kunden sind überzeugt und fühlen sich rundum wohl. Entstanden ist ein Ankerplatz, ein Platz zur Entspannung und zum geselligen Miteinander. Freunde sind begeistert über die Großzügigkeit, Exklusivität und trotzdem Gemütlichkeit, die die Wohnung mitbringt. Ein besonderes Highlight die verwendeten Massivholzplatten für die Tische und Sideboard.
 Planungsbüro BLIVAS GmbH
Blick in die Stadtwohnung. Die Stadtwohnung sollte urbanes Leben mit Klarheit und Struktur vereinen, um akademische und berufliche Ziele mit maximaler Zeit für Lebensgenuss verbinden zu können. Die Kunden sind überzeugt und fühlen sich rundum wohl. Entstanden ist ein Ankerplatz, ein Platz zur Entspannung und zum geselligen Miteinander. Freunde sind begeistert über die Großzügigkeit, Exklusivität und trotzdem Gemütlichkeit, die die Wohnung mitbringt. Ein besonderes Highlight im Wohnbereich ist der hochwertige Pflanzkübel und der Massivholztisch. Klarheit und Ruhe strahlen die wiederkehrenden Materialien und Farben aus und geben der Wohnung den Anschein als wäre Sie aus einem Guss.

 theCAVE architecture + design
Andy Marshall
This is an example of a medium sized modern enclosed living room in Cheshire with white walls, light hardwood flooring, a ribbon fireplace, a metal fireplace surround, a built-in media unit and beige floors.
This is an example of a medium sized modern enclosed living room in Cheshire with white walls, light hardwood flooring, a ribbon fireplace, a metal fireplace surround, a built-in media unit and beige floors.
 Fiona Campbell Design

Medium sized classic enclosed living room in London with a standard fireplace, a metal fireplace surround, a reading nook, green walls and carpet.
1